Skip main navigation
Closed
  • $535,000

    6625 Olde Stone Cir NE, Canton, OH 44721

    5beds
    4,063sqft
    Single Family Residence
    Built in 1999
    0.36 Acres Lot
    $538,900 Zestimate®
    $132/sqft
    $3,635 Estimated rent

    Home value

    $538,900

    $469,000 - $625,000

    $3,635/mo

    Zestimate® history
    Loading
    Loading...

    Owner options

    List your home for rent

    $3,635/mo

    Rent Zestimate®

    Find your next renter with Zillow Rental Manager. Plus, with online applications, you can quickly screen prospective tenants – for free.

    Learn more

    $3,635/mo

    Rent Zestimate®

    Refinance and save

    $3,500/mo

    Est. payment

    Refinancing to a lower rate could help reduce your monthly payments and save thousands over the life of the loan.

    See today's rates

    $3,500/mo

    Est. payment

    Explore your selling options

    Work with a Zillow partner agent

    Leverage their expertise and Zillow's premium Showcase listings to get your home seen by more buyers.

    Get started

    List with your own agent

    Get your home in front of millions of buyers by listing it on Zillow.

    Learn how to do it

    Sell it yourself

    Take full control of how buyers see your home on Zillow by listing For Sale by Owner (FSBO).

    List your home

    What's special

    Four bedroomsFirst floor officeGenerously sized foyerTwo skylightsStriking street appealCathedral ceilingsCrown molding
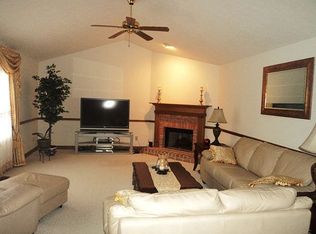
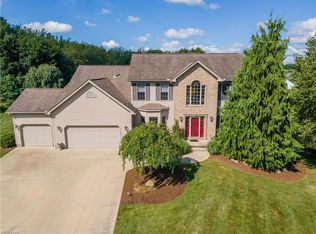
    Private cul-de-sac lot is the setting for this two story home with striking street appeal. Enter through double doors to the generously sized foyer. A first floor office is off of the foyer through a single french door, and boasts a full wall of built-in bookcases and desk. The formal living room and formal dining room open to each other and have crown molding. The kitchen has been completely remodeled with an abundance of cabinets and quartz counter space, it is fully applianced, including a beverage refrigerator. The breakfast bar offers more dining space, as well as addition work space. A fireplaced family room is a great area for family gatherings and entertaining, and is open to the sun filled 4 season room with three walls of windows, cathedral ceilings, two skylights, and access to the deck and fenced back yard. There is a powder room, and a laundry/mud room finishing up the main floor living area. Find four bedrooms and 2 full bathrooms which include the owners suite, on the second floor. The owners suite has a walk-in closet, and a full bathroom with a jetted tub, separate shower, and a double vanity. Amazing finished walk-out lower level could easily be an other complete living area, made up of a fifth bedroom, a full bathroom, a space with a bar area with a sink could easily be a kitchen, and a recreation room offering a built-in entertainment center. The lower level walks out through a private entrance to the patio and the back yard. So many updates include windows (except master bathroom). Hot water tank 2025, furnace, A/C and roof all replaced in 2018. Second floor full bathroom updated in 2021. Total kitchen remodel 2021. Deck 2023. Garage door openers 2023. Backyard fence 2018. This home is conveniently located to grocery store, restaurants, banks, drug stores and more. Nothing left to do , just move in!

    Zillow last checked:

    Listing updated:

    Listed by:

    Theresa Allen 330-807-1588 tallen@cutlerhomes.com,

    Cutler Real Estate,

    Rhonda S Albaugh 330-323-3804,

    Cutler Real Estate

    Bought with:

    Ethan Rebuck, 2023003671

    Cutler Real Estate

    Source: MLS Now,MLS#: 5196626MLS LogoOriginating MLS: Akron Cleveland Association of REALTORS

    Facts & features

    Interior

    Bedrooms & bathrooms
    • Bedrooms: 5
    • Bathrooms: 4
    • Full bathrooms: 3
    • 1/2 bathrooms: 1
    • Main level bathrooms: 1
    Primary bedroom
    • Description: Flooring: Carpet
    • Level: Second
    • Dimensions: 20 x 13
    Bedroom
    • Description: Flooring: Carpet
    • Level: Second
    • Dimensions: 13 x 13
    Bedroom
    • Description: Flooring: Carpet
    • Level: Second
    • Dimensions: 13 x 10
    Bedroom
    • Description: Flooring: Carpet
    • Level: Second
    • Dimensions: 14 x 12
    Other
    • Description: Flooring: Carpet
    • Level: Lower
    • Dimensions: 13 x 10
    Dining room
    • Description: Flooring: Luxury Vinyl Tile
    • Level: First
    • Dimensions: 14 x 13
    Family room
    • Description: Flooring: Luxury Vinyl Tile
    • Features: Fireplace
    • Level: First
    • Dimensions: 20 x 13
    Kitchen
    • Description: Flooring: Luxury Vinyl Tile
    • Level: First
    • Dimensions: 26 x 14
    Laundry
    • Level: First
    • Dimensions: 7 x 5
    Living room
    • Description: Flooring: Luxury Vinyl Tile
    • Level: First
    • Dimensions: 15 x 14
    Media room
    • Description: Flooring: Luxury Vinyl Tile
    • Level: Lower
    • Dimensions: 17 x 16
    Office
    • Description: Flooring: Luxury Vinyl Tile
    • Level: First
    • Dimensions: 13 x 10
    Other
    • Description: Kitchen area,Flooring: Ceramic Tile
    • Level: Lower
    Recreation
    • Description: Flooring: Ceramic Tile
    • Level: Lower
    Heating
    • Forced Air, Fireplace(s), Gas
    Cooling
    • Central Air
    Appliances
    • Included: Built-In Oven, Cooktop, Dishwasher, Disposal, Microwave, Refrigerator, Water Softener
    • Laundry: Main Level, Laundry Room
    Features
    • Jetted Tub
    • Basement: Exterior Entry,Full,Finished,Concrete,Walk-Out Access
    • Number of fireplaces: 1
    • Fireplace features: Family Room, Gas
    Interior area
    • Total structure area: 4,063
    • Total interior livable area: 4,063 sqft
    • Finished area above ground: 2,828
    • Finished area below ground: 1,235

    Property

    Parking
    • Total spaces: 3
    • Parking features: Attached, Concrete, Electricity, Garage, Garage Door Opener
    • Attached garage spaces: 3
    Features
    • Levels: Three Or More,Two
    • Stories: 2
    • Patio & porch: Deck, Porch
    • Fencing: Back Yard
    Lot
    • Size: 0.36 Acres
    • Features: Cul-De-Sac, Irregular Lot, Private, Few Trees
    Details
    • Parcel number: 05218093

    Construction

    Type & style
    • Home type: SingleFamily
    • Architectural style: Colonial
    • Property subtype: Single Family Residence
    Materials
    • Brick, Vinyl Siding
    • Roof: Asphalt,Fiberglass
    Condition
    • Year built: 1999

    Utilities & green energy

    • Sewer: Public Sewer
    • Water: Public

    Community & HOA

    Community
    • Security: Security System, Smoke Detector(s)
    • Subdivision: Stonehedge Dev
    HOA
    • Has HOA: Yes
    • HOA fee: $80 annually
    • HOA name: Stonehedge Hoa
    Location
    • Region: Canton

    Financial & listing details

    • Price per square foot: $132/sqft
    • Tax assessed value: $468,200
    • Annual tax amount: $6,299
    • Date on market: 3/30/2026
    • Cumulative days on market: 2 days

    Price history

    DateEventPrice
    5/12/2026Sold$535,000+1.9%$132/sqft
    Source: MLS Now #5196626 Report a problem
    4/1/2026Pending sale$525,000$129/sqft
    Source: MLS Now #5196626 Report a problem
    3/30/2026Listed for sale$525,000+66.7%$129/sqft
    Source: MLS Now #5196626 Report a problem
    2/17/2017Sold$314,900+5%$78/sqft
    Source: MLS Now #3869184 Report a problem
    8/5/2011Sold$299,900-3.2%$74/sqft
    Source: Public Record Report a problem
    7/14/2011Pending sale$309,900$76/sqft
    Source: Keller Williams Legacy Group Realty #3212976 Report a problem
    5/18/2011Price change$309,900-3.1%$76/sqft
    Source: Keller Williams Legacy Group Realty #3212976 Report a problem
    3/29/2011Listed for sale$319,900+15.1%$79/sqft
    Source: Keller Williams Legacy Group Realty #3212976 Report a problem
    3/28/2008Sold$278,000+18.3%$68/sqft
    Source: Public Record Report a problem
    11/23/2005Sold$235,000-4.1%$58/sqft
    Source: Public Record Report a problem
    5/19/2004Sold$245,000+6.5%$60/sqft
    Source: Public Record Report a problem
    2/18/2000Sold$230,100+365.8%$57/sqft
    Source: Public Record Report a problem
    7/14/1999Sold$49,400$12/sqft
    Source: Public Record Report a problem

    Public tax history

    YearProperty taxesTax assessment
    2024$6,299 +10.8%$163,880 +35.6%
    2023$5,686 -0.1%$120,890
    2022$5,694 -0.4%$120,890
    2021$5,719 +8.3%$120,890 +16.6%
    2020$5,282 $103,640
    2019$5,282 $103,640
    2018$5,282 -1.4%$103,640 +7.4%
    2017$5,355 +3.8%$96,530 +4.1%
    2016$5,161 +3.2%$92,750
    2015$5,002 $92,750 +10.7%
    2014$5,002 +121.8%$83,790
    2013$2,255 $83,790
    2012-- $83,790 -6%
    2011-- $89,180 +5.2%
    2010-- $84,740
    2009$4,206 +23.9%--
    2008$3,396 -0.9%--
    2007$3,426 -2.2%--
    2005$3,502 -2.5%--
    2004$3,591 +1%--
    2003$3,554 +4.2%--
    2002$3,412 +12%--
    2001$3,047 +51.7%--
    2000$2,008 --
    Find assessor info on the county website

    Neighborhood: 44721

    Nearby schools

    GreatSchools rating
    Schools provided by the listing agent
    • District: Plain LSD - 7615

    Source: MLS Now. This data may not be complete. We recommend contacting the local school district to confirm school assignments for this home.

    Get a cash offer in 3 minutes
    Find out how much your home could sell for in as little as 3 minutes with a no-obligation cash offer.
    Estimated market value
    $538,900
    Get a cash offer in 3 minutes
    Find out how much your home could sell for in as little as 3 minutes with a no-obligation cash offer.
    Estimated market value
    $538,900