Welcome to this gorgeous, meticulously maintained home in Plain Twp. and desirable Plain LSD. The home is located on a cul de sac. This 2,840 sf home was remodeled in 2025. It features four bedrooms, two and a half bathrooms, a welcoming living room, beautiful kitchen, beverage bar and butler's pantry, formal dining room, family room, sunroom, office and first floor laundry room. There are beautiful wood floors throughout the first floor that flow seamlessly through classic arched doorways. The heart of the home is the spectacular chef's kitchen boasting custom all-white cabinetry, a tasteful mosaic backsplash, quartz countertops, and a central island breakfast bar with seating for four. It flows effortlessly into a matching butler's pantry and beverage bar complete with a built-in wine cooler. Perfect for hosting guests. All kitchen appliances stay. The bright sunroom has access to the spacious backyard deck with a privacy fence. The formal dining room has a tray ceiling, crown molding and timeless wainscot paneling. The great room has a cathedral ceiling, corner fireplace and lovely built-in cabinets with shelving highlighted by a large, sunlit window seat. The laundry room also has built-in cabinetry, a laundry sink, bench and classic black and white basketweave tile pattern flooring. There is a private office and half bathroom off the large wood foyer. The spacious owner's suite has a walk-in closet and an en-suite bathroom complete with ceramic tile flooring, a jetted tub for maximum relaxation and an oversized dual-sink vanity countertop. Additional highlights include a huge basement with plentiful storage and built-in shelving, a three-car garage with an oversized concrete pad, and built-in peace of mind with installed radon mitigation and Aprilaire systems.
Active
$515,000
6636 Olde Stone Cir NE, Canton, OH 44721
4beds
2,840sqft
Single Family Residence
Built in 2002
0.36 Acres Lot
$-- Zestimate®
$181/sqft
$6/mo HOA
What's special
Corner fireplacePrivate officeFour bedroomsTasteful mosaic backsplashFirst floor laundry roomLarge sunlit window seatBeautiful kitchen
- 26 days
- 1,511
- 102
Zillow last checked:
Listing updated:
Listed by:
Michael C Boylan 330-704-5945 mboylan@cutlerhomes.com,
Cutler Real Estate
Source: MLS Now,MLS#: 5248929 Originating MLS: Stark Trumbull Area REALTORS
Facts & features
Interior
Bedrooms & bathrooms
- Bedrooms: 4
- Bathrooms: 3
- Full bathrooms: 2
- 1/2 bathrooms: 1
- Main level bathrooms: 1
Primary bedroom
- Description: Flooring: Carpet
- Features: Walk-In Closet(s)
- Level: Second
- Dimensions: 13 x 19
Bedroom
- Description: Flooring: Carpet
- Level: Second
- Dimensions: 10 x 12
Bedroom
- Description: Flooring: Carpet
- Level: Second
- Dimensions: 13 x 16
Bedroom
- Description: Flooring: Carpet
- Level: Second
- Dimensions: 13 x 14
Dining room
- Description: Flooring: Wood
- Features: Tray Ceiling(s)
- Level: First
- Dimensions: 13 x 13
Entry foyer
- Description: Flooring: Wood
- Level: First
- Dimensions: 12 x 12
Great room
- Description: Flooring: Wood
- Features: Cathedral Ceiling(s), Fireplace
- Level: First
- Dimensions: 16 x 22
Kitchen
- Description: Flooring: Wood
- Level: First
- Dimensions: 13 x 26
Laundry
- Description: Flooring: Tile
- Level: First
- Dimensions: 7 x 10
Living room
- Description: Flooring: Wood
- Level: First
- Dimensions: 13 x 14
Office
- Description: Flooring: Wood
- Level: First
- Dimensions: 9 x 10
Other
- Description: Butler's Pantry,Flooring: Wood
- Level: First
- Dimensions: 7 x 8
Sunroom
- Description: Flooring: Wood
- Level: First
- Dimensions: 12 x 12
Heating
- Forced Air, Gas
Cooling
- Central Air
Appliances
- Included: Dishwasher, Range, Refrigerator, Water Softener
- Laundry: Main Level
Features
- Bookcases, Built-in Features, Tray Ceiling(s), Cathedral Ceiling(s), Double Vanity, Entrance Foyer, Kitchen Island, Pantry, Walk-In Closet(s), Air Filtration, Jetted Tub
- Basement: Full,Storage Space
- Number of fireplaces: 1
Interior area
- Total structure area: 2,840
- Total interior livable area: 2,840 sqft
- Finished area above ground: 2,840
Property
Parking
- Total spaces: 3
- Parking features: Attached, Concrete, Drain, Garage, Water Available
- Attached garage spaces: 3
Features
- Levels: Two
- Stories: 2
- Patio & porch: Deck
- Fencing: Wood
Lot
- Size: 0.36 Acres
- Features: Cul-De-Sac
Details
- Parcel number: 05218098
- Other equipment: Air Purifier
Construction
Type & style
- Home type: SingleFamily
- Architectural style: Colonial
- Property subtype: Single Family Residence
Materials
- Brick, Vinyl Siding
- Roof: Asphalt,Fiberglass
Condition
- Year built: 2002
Utilities & green energy
- Sewer: Public Sewer
- Water: Public
Community & HOA
HOA
- Has HOA: Yes
- HOA fee: $75 annually
- HOA name: Stonehedge Hoa
Location
- Region: Canton
Financial & listing details
- Price per square foot: $181/sqft
- Tax assessed value: $389,200
- Annual tax amount: $5,529
- Date on market: 9/29/2026
- Cumulative days on market: 10 days
Estimated market value
Not available
Estimated sales range
Not available
Not available
Price history
| Date | Event | Price |
|---|---|---|
| 10/21/2026 | Listed for sale | $515,000$181/sqft |
Source:  MLS Now #5248929 Report a problem | ||
| 10/5/2026 | Pending sale | $515,000$181/sqft |
Source: MLS Now #5248929 Report a problem | ||
| 9/29/2026 | Listed for sale | $515,000+122%$181/sqft |
Source: MLS Now #5248929 Report a problem | ||
| 2/15/2017 | Sold | $232,000-3.3%$82/sqft |
Source: MLS Now #3852595 Report a problem | ||
| 12/27/2016 | Pending sale | $239,900$84/sqft |
Source: Kiko #3852595 Report a problem | ||
| 12/12/2016 | Price change | $239,900-4%$84/sqft |
Source: Kiko #3852595 Report a problem | ||
| 10/14/2016 | Listed for sale | $249,900-1.2%$88/sqft |
Source: Kiko #3852595 Report a problem | ||
| 2/20/2004 | Sold | $253,000+2%$89/sqft |
Source: Public Record Report a problem | ||
| 6/2/2003 | Sold | $248,000+4.3%$87/sqft |
Source: Public Record Report a problem | ||
| 5/11/1999 | Sold | $237,700+391.1%$84/sqft |
Source: Public Record Report a problem | ||
| 11/24/1998 | Sold | $48,400$17/sqft |
Source: Public Record Report a problem | ||
Public tax history
| Year | Property taxes | Tax assessment |
|---|---|---|
| 2024 | $5,248 +3.9% | $136,230 +27.1% |
| 2023 | $5,049 -0.1% | $107,210 |
| 2022 | $5,055 -0.4% | $107,210 |
| 2021 | $5,077 +7.9% | $107,210 +16.2% |
| 2020 | $4,706 | $92,230 |
| 2019 | $4,706 | $92,230 |
| 2018 | $4,706 -1.9% | $92,230 +6.8% |
| 2017 | $4,796 +1.2% | $86,350 +1.5% |
| 2016 | $4,737 +3.2% | $85,050 |
| 2015 | $4,592 | $85,050 +3.6% |
| 2014 | $4,592 +107.7% | $82,120 |
| 2013 | $2,211 | $82,120 |
| 2012 | -- | $82,120 -0.2% |
| 2011 | -- | $82,250 -0.4% |
| 2010 | -- | $82,600 |
| 2009 | $4,099 +20% | -- |
| 2008 | $3,415 -0.8% | -- |
| 2007 | $3,444 -2.3% | -- |
| 2005 | $3,524 -2.5% | -- |
| 2004 | $3,614 +1.1% | -- |
| 2003 | $3,576 +4.2% | -- |
| 2002 | $3,432 +15.2% | -- |
| 2001 | $2,980 +4.3% | -- |
| 2000 | $2,858 | -- |
Find assessor info on the county website
Monthly payment
Est. payment
Payment breakdown
Explore the cost of this home by adjusting the details. Changes won't be saved.Climate risks
Neighborhood: 44721
Nearby schools
Schools provided by the listing agent
- District: Plain LSD - 7615
Source: MLS Now. This data may not be complete. We recommend contacting the local school district to confirm school assignments for this home.


Similar homes
- $--4 bd3 ba2.5k sqft3115 Boettler St NE, Canton, OH 44721Auction
 Auction.com 2
- $489,0004 bd4 ba2.4k sqft1126 Lanner St NW, North Canton, OH 44720For Sale
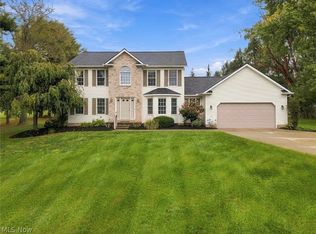 MLS ID #5253733, Aaron Sattler, EXP Realty, LLC.. MLS Now
- $349,9004 bd3 ba2.4k sqft2206 56th St NE, Canton, OH 44721For Sale
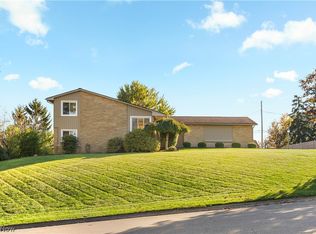 MLS ID #5254870, Tim Miller, RE/MAX Edge Realty. MLS Now
- $--4 bd3 ba1.9k sqft1211 49th St NW, Canton, OH 44709Auction
 Auction.com 2
