Welcome to a one-of-a-kind rustic retreat nestled within your own private, wooded sanctuary. Set on over 3 acres, this unique property offers a peaceful setting with plenty of space for hobbies, projects, and year-round enjoyment. This brick home offers approximately 1,959 sq. ft. with 3 bedrooms and 2 full baths. The main level features a vaulted living room with a cozy fireplace, updated kitchen, full bath, and two bedrooms. Upstairs, the spacious primary suite includes a walk-in closet, full bath, and soaking tub. The full walk-out basement provides even more versatility with an additional garage, second fireplace, laundry area, and abundant storage. A standout feature is the 5-6 car detached workshop/garage, with the larger portion insulated, heated, and cooled for comfortable year-round use. Located in Lake Township and Lake Schools. Conveniently close to everyday amenities, this property offers a rare combination of privacy, space, and functionality.
Active
$434,900
1687 Mount Pleasant St NE, Canton, OH 44721
3beds
1,959sqft
Single Family Residence
Built in 1955
3.1 Acres Lot
$-- Zestimate®
$222/sqft
$-- HOA
What's special
Brick homeSecond fireplaceAdditional garagePrivate wooded sanctuarySpacious primary suiteSoaking tubUpdated kitchen
- 8 days
- 1,481
- 118
Likely to sell faster than
Zillow last checked:
Listing updated:
Listed by:
Dominic J Fonte 330-418-1535 dfonte@cutlerhomes.com,
Cutler Real Estate,
Zev J Braun 330-933-3258,
Cutler Real Estate
Source: MLS Now,MLS#: 5244801 Originating MLS: Stark Trumbull Area REALTORS
Originating MLS: Stark Trumbull Area REALTORSFacts & features
Interior
Bedrooms & bathrooms
- Bedrooms: 3
- Bathrooms: 2
- Full bathrooms: 2
- Main level bathrooms: 2
- Main level bedrooms: 3
Primary bedroom
- Description: Flooring: Carpet
- Level: First
- Dimensions: 13 x 12
Primary bedroom
- Description: Flooring: Carpet
- Level: Second
- Dimensions: 17 x 18
Bedroom
- Level: First
- Dimensions: 12 x 9
Primary bathroom
- Description: Flooring: Luxury Vinyl Tile
- Level: Second
- Dimensions: 11 x 8
Bathroom
- Description: Flooring: Luxury Vinyl Tile
- Level: First
- Dimensions: 8 x 7
Dining room
- Description: Flooring: Luxury Vinyl Tile
- Level: First
- Dimensions: 12 x 12
Kitchen
- Description: Flooring: Luxury Vinyl Tile
- Level: First
- Dimensions: 18 x 11
Living room
- Description: Flooring: Luxury Vinyl Tile
- Level: First
- Dimensions: 20 x 13
Heating
- Forced Air, Gas
Cooling
- Central Air
Features
- Basement: Full,Unfinished,Walk-Out Access
- Number of fireplaces: 2
Interior area
- Total structure area: 1,959
- Total interior livable area: 1,959 sqft
- Finished area above ground: 1,959
Property
Parking
- Total spaces: 7
- Parking features: Attached, Detached, Garage
- Attached garage spaces: 7
Features
- Levels: Two
- Stories: 2
Lot
- Size: 3.1 Acres
Details
- Parcel number: 01903506
- Special conditions: Standard
Construction
Type & style
- Home type: SingleFamily
- Architectural style: Bungalow
- Property subtype: Single Family Residence
Materials
- Brick
- Roof: Asphalt,Fiberglass
Condition
- Year built: 1955
Utilities & green energy
- Sewer: Septic Tank
- Water: Well
Community & HOA
HOA
- Has HOA: No
Location
- Region: Canton
Financial & listing details
- Price per square foot: $222/sqft
- Tax assessed value: $361,300
- Annual tax amount: $5,488
- Date on market: 9/14/2026
- Cumulative days on market: 8 days
Estimated market value
Not available
Estimated sales range
Not available
Not available
Price history
| Date | Event | Price |
|---|---|---|
| 9/14/2026 | Listed for sale | $434,900+81.2%$222/sqft |
Source:  MLS Now #5244801 Report a problem MLS Now #5244801 Report a problem | ||
| 1/6/2021 | Sold | $240,000-4%$123/sqft |
Source: MLS Now #4244416 Report a problem | ||
| 12/21/2020 | Pending sale | $249,900$128/sqft |
Source: RE/MAX Edge Realty #4244416 Report a problem | ||
| 12/11/2020 | Listed for sale | $249,900+49.6%$128/sqft |
Source: RE/MAX Edge Realty #4244416 Report a problem | ||
| 7/15/2014 | Sold | $167,000-1.7%$85/sqft |
Source: MLS Now #3617201 Report a problem | ||
| 6/4/2014 | Pending sale | $169,900$87/sqft |
Source: richard t. kiko agency, inc. #3617201 Report a problem | ||
| 5/13/2014 | Listed for sale | $169,900+47.7%$87/sqft |
Source: richard t. kiko agency, inc. #3617201 Report a problem | ||
| 6/28/2001 | Sold | $115,000$59/sqft |
Source: Public Record Report a problem | ||
Public tax history
| Year | Property taxes | Tax assessment |
|---|---|---|
| 2024 | $4,800 +19.2% | $126,460 +47.4% |
| 2023 | $4,026 -0.3% | $85,790 |
| 2022 | $4,039 -2.6% | $85,790 |
| 2021 | $4,148 +5.3% | $85,790 +14.8% |
| 2020 | $3,939 +100% | $74,730 0% |
| 2019 | $1,969 | $74,740 |
| 2018 | $1,969 +1% | $74,740 +8.8% |
| 2017 | $1,949 -0.2% | $68,670 |
| 2016 | $1,952 +25.3% | $68,670 +24.7% |
| 2015 | $1,559 | $55,090 +15.7% |
| 2014 | $1,559 +52.9% | $47,610 +27.2% |
| 2013 | $1,019 | $37,420 |
| 2012 | -- | $37,420 -15.1% |
| 2011 | -- | $44,080 +0.1% |
| 2010 | -- | $44,040 |
| 2009 | $2,239 -7.9% | -- |
| 2008 | $2,431 +1.2% | -- |
| 2007 | $2,401 +32.8% | -- |
| 2005 | $1,808 -1.7% | -- |
| 2004 | $1,840 | -- |
| 2003 | $1,840 +9.3% | -- |
| 2002 | $1,683 -0.3% | -- |
| 2001 | $1,688 +1% | -- |
| 2000 | $1,672 | -- |
Find assessor info on the county website
Monthly payment
Est. payment
Payment breakdown
Explore the cost of this home by adjusting the details. Changes won't be saved.Climate risks
Neighborhood: 44721
Nearby schools
Schools provided by the listing agent
- District: Lake LSD Stark- 7606
Source: MLS Now. This data may not be complete. We recommend contacting the local school district to confirm school assignments for this home.
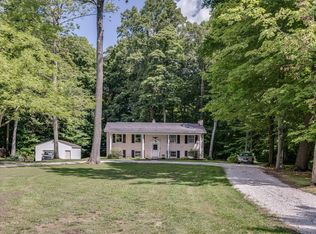
- $274,8003 bd2 ba1.3k sqft1719 Mount Pleasant St NE, Canton, OH 44721Off Market
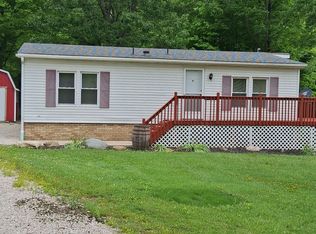
- $153,1003 bd2 ba984 sqft1675 Mount Pleasant St NE, Canton, OH 44721Off Market
- $211,8003 bd1 ba1.2k sqft1739 Mount Pleasant St NE, Canton, OH 44721Off Market
- $199,8003 bd1 ba1.1k sqft1633 Mount Pleasant St NE, Canton, OH 44721Off Market
Similar homes
- $397,0003 bd2 ba1.7k sqft6031 Woodcrest Ave NE, Canton, OH 44721For Sale
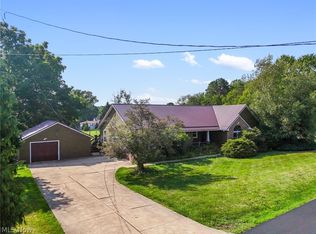 MLS ID #5235318, Theresa Allen, Cutler Real Estate. MLS Now
 - $--3 bd2 ba2.2k sqft5153 Sheaters Dr, North Canton, OH 44720Auction
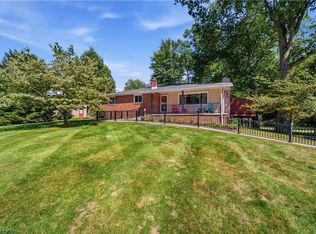 MLS ID #5242251, Ashley M Ritchey, Kiko. MLS Now
 - $439,9004 bd4 ba2.3k sqft2771 Missenden St NW, North Canton, OH 44720For Sale
 MLS ID #5241189, Dayna Edwards, EXP Realty, LLC.. MLS Now
 - $399,9003 bd2 ba2.6k sqft988 E Turkeyfoot Lake Rd, Akron, OH 44312For Sale
 MLS ID #5244494, Tim Finn, RE/MAX Edge Realty. MLS Now
