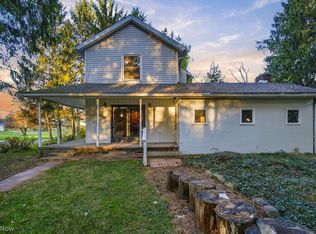
Beautifully renovated from top to bottom, this stylish Kent home in Brimfield Township offers 3 bedrooms, 1.5 baths, and a spacious half-acre setting in Field Local Schools! With fresh modern finishes and major updates already completed, this home is ready to impress. Step inside to a welcoming entry featuring new luxury vinyl plank flooring, fresh paint, and updated lighting. From there, the layout flows into the bright dining area and stunning new kitchen, featuring crisp white cabinetry, quartz countertops, stainless steel appliances, tile backsplash, and a breakfast bar with pendant lighting.
Just beyond, the spacious living room offers recessed lighting, large windows, and sliding doors overlooking the backyard. A beautifully updated half bath completes the main level. Upstairs, you'll find three comfortable bedrooms with new carpeting and a fully remodeled bathroom featuring a double-sink vanity and tub/shower combination.
Outside, enjoy the spacious yard, charming breezeway, 1-car garage attached by an open breezeway, and an additional detached garage perfect for a workshop, hobbies, or extra storage. Extensive improvements include new flooring, interior and exterior doors, electrical panel, roof, windows, furnace, central A/C, hot water tank, and updated plumbing components. With modern upgrades, flexible garage space, and plenty of outdoor room, this beautifully refreshed home is ready for its next chapter!
Active
$325,000
4005 Selnik Rd, Kent, OH 44240
3beds
1,344sqft
Single Family Residence
Built in 1970
0.48 Acres Lot
$-- Zestimate®
$242/sqft
$-- HOA
What's special
Three comfortable bedroomsBeautifully renovatedWelcoming entryLarge windowsRecessed lightingBright dining areaStainless steel appliances
- 2 days
- 404
- 17
Zillow last checked:
Listing updated:
Listed by:
Jose Medina 330-595-9811 jose@josesellshomes.com,
Keller Williams Legacy Group Realty
Source: MLS Now,MLS#: 5258025 Originating MLS: Stark Trumbull Area REALTORS
Facts & features
Interior
Bedrooms & bathrooms
- Bedrooms: 3
- Bathrooms: 2
- Full bathrooms: 1
- 1/2 bathrooms: 1
- Main level bathrooms: 1
Heating
- Forced Air, Gas
Cooling
- Central Air
Appliances
- Laundry: Main Level
Features
- Basement: None
- Has fireplace: No
Interior area
- Total structure area: 1,344
- Total interior livable area: 1,344 sqft
- Finished area above ground: 1,344
Video & virtual tour
Property
Parking
- Total spaces: 2
- Parking features: Detached, Garage
- Garage spaces: 2
Features
- Levels: Three Or More,Multi/Split
Lot
- Size: 0.48 Acres
Details
- Additional structures: Gazebo
- Parcel number: 040401000104002
- Special conditions: Standard
Construction
Type & style
- Home type: SingleFamily
- Architectural style: Split Level
- Property subtype: Single Family Residence
Materials
- Brick, Vinyl Siding
- Roof: Asphalt,Fiberglass
Condition
- Updated/Remodeled
- Year built: 1970
Utilities & green energy
- Sewer: Public Sewer
- Water: Well
Community & HOA
Community
- Subdivision: Mosser Farm Acres Add 01
HOA
- Has HOA: No
Location
- Region: Kent
Financial & listing details
- Price per square foot: $242/sqft
- Tax assessed value: $177,000
- Annual tax amount: $2,806
- Date on market: 11/6/2026
Estimated market value
Not available
Estimated sales range
Not available
Not available
Price history
| Date | Event | Price |
|---|---|---|
| 11/6/2026 | Listed for sale | $325,000+97%$242/sqft |
Source:  MLS Now #5258025 Report a problem | ||
| 7/13/2026 | Sold | $165,000-7.8%$123/sqft |
Source: MLS Now #5215896 Report a problem | ||
| 6/11/2026 | Pending sale | $179,000$133/sqft |
Source: MLS Now #5215896 Report a problem | ||
| 6/5/2026 | Listed for sale | $179,000$133/sqft |
Source: MLS Now #5215896 Report a problem | ||
Public tax history
| Year | Property taxes | Tax assessment |
|---|---|---|
| 2025 | $2,808 -3.9% | $61,950 |
| 2024 | $2,921 +15.3% | $61,950 +30.6% |
| 2023 | $2,534 +2.1% | $47,430 |
| 2022 | $2,482 +5.8% | $47,430 |
| 2021 | $2,346 +0.5% | $47,430 +18.1% |
| 2020 | $2,335 -9.1% | $40,150 |
| 2019 | $2,568 +21.8% | $40,150 +11% |
| 2018 | $2,109 +8.7% | $36,160 |
| 2017 | $1,939 +4.5% | $36,160 |
| 2016 | $1,855 +7.8% | $36,160 |
| 2015 | $1,721 -4.9% | $36,160 |
| 2014 | $1,809 +12.1% | $36,160 |
| 2013 | $1,613 +17.5% | $36,160 |
| 2012 | $1,373 -14.9% | $36,160 -6% |
| 2011 | $1,615 +6.3% | $38,470 |
| 2010 | $1,518 -5% | $38,470 |
| 2009 | $1,597 | $38,470 |
| 2008 | $1,597 | $38,470 -5% |
| 2007 | -- | $40,500 |
| 2005 | $1,899 -0.3% | -- |
| 2004 | $1,906 +24.1% | -- |
| 2003 | $1,536 -0.2% | -- |
| 2002 | $1,540 -52.5% | -- |
| 2001 | $3,241 +2.2% | -- |
| 2000 | $3,172 +36.6% | -- |
| 1999 | $2,321 | -- |
Find assessor info on the county website
Monthly payment
Est. payment
Payment breakdown
Explore the cost of this home by adjusting the details. Changes won't be saved.Climate risks
Neighborhood: Brimfield
Nearby schools
Schools provided by the listing agent
- District: Field LSD - 6703
Source: MLS Now. This data may not be complete. We recommend contacting the local school district to confirm school assignments for this home.
Similar homes
- $339,9004 bd3 ba2k sqft5115 Troyer Dr, Kent, OH 44240For Sale
 MLS ID #5252911, Shirley Ryan, Tarter Realty. MLS Now
- $193,5003 bd1 ba912 sqft370 McKinney Blvd, Kent, OH 44240For Sale By Owner

- $309,0003 bd2 ba1.4k sqft9669 Tallmadge Rd, Diamond, OH 44412For Sale
 MLS ID #5259454, Kenny G Mayle, RE/MAX Edge Realty. MLS Now
- $289,0003 bd2 ba1.8k sqft1811 Randolph Rd, Mogadore, OH 44260For Sale
 MLS ID #5257846, Susan E White, Howard Hanna. MLS Now
