Skip main navigation
Closed
  • $150,000

    370 McKinney Blvd, Kent, OH 44240

    3beds
    912sqft
    Single Family Residence
    Built in 1960
    0.34 Acres Lot
    $192,800 Zestimate®
    $164/sqft
    $1,449 Estimated rent

    Home value

    $192,800

    $175,000 - $208,000

    $1,449/mo

    Zestimate® history
    Loading
    Loading...

    Owner options

    List your home for rent

    $1,449/mo

    Rent Zestimate®

    Find your next renter with Zillow Rental Manager. Plus, with online applications, you can quickly screen prospective tenants – for free.

    Learn more

    $1,449/mo

    Rent Zestimate®

    Refinance and save

    $1,020/mo

    Est. payment

    Refinancing to a lower rate could help reduce your monthly payments and save thousands over the life of the loan.

    See today's rates

    $1,020/mo

    Est. payment

    Explore your selling options

    Work with a Zillow partner agent

    Leverage their expertise and Zillow's premium Showcase listings to get your home seen by more buyers.

    Get started

    List with your own agent

    Get your home in front of millions of buyers by listing it on Zillow.

    Learn how to do it

    Sell it yourself

    Take full control of how buyers see your home on Zillow by listing For Sale by Owner (FSBO).

    List your home

    What's special

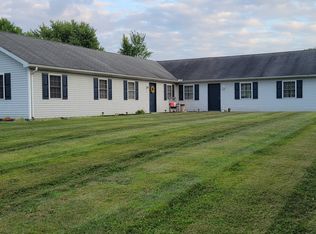
    370 McKinney Blvd Kent OH 44240 is a fantastic one level Ranch home with 3 bedrooms, Bonus Room previously used as 4th bedroom, 1 bathroom, attached garage that has been split into small storage & Bonus Room with shed & wonderful raised rear deck, conveniently located next door to over 7+ acre municipal Fishcreek Park with plenty to do. This large lot is level & lush providing plenty of recreation area, natural sunlight w/ plenty of outdoor living areas for grilling & entertaining. Home was just repainted in beautiful neutral light grey & new laminate countertops in kitchen, newer vinyl windows, roof & high efficient furnace, easy to move right in or install whatever flooring you'd like 1st. Located just 2 blocks from Kent Middle School & the Kent High School is on the next block & convenient to get to all that Kent Downtown has to offer including plenty of eateries, breweries & parks along the Cuyahoga River with a short distance to Kent State University KSU, close to Bus Route! Easy access to Stow, Route 8 & Streetsboro Ohio Turnpike & Brimfield Interstate 76, is only 37 minutes to Akron Canton Airport CAK or 47 minutes to Cleveland Hopkins International Airport CLE. Also, a quick jaunt to Downtown Akron Festivities & Events including the Akron Art Museum, Akron Zoo, & several world-renowned hospitals including Cleveland Clinic, Summa Health Care, Akron Children's Hospital, University Hospital, Western Reserve Hospital & let's not forget how close we are to the Cuyahoga Valley NATIONAL Park including lots of trails, waterfalls, skiing, and hundreds of eateries in the area. Downtown Kent hosts plenty of festivals & art functions throughout the year as well as a fantastic Hike & Bike Trail connecting lots of Cities & several Counties. Single family home & the City of Kent Zoning Certificate is in the supplements: states no more than 2 unrelated occupants allowed, siblings & a roommate or families or singles are fine but not a boarding home. 1 year warranty included.

    Zillow last checked:

    Listing updated:

    Listed by:

    Lesa Lillibridge lesalillibridge@gmail.com330-620-5372,

    Keller Williams Chervenic Rlty

    Bought with:

    Ricardo A Simonelli, 2018004895

    Keller Williams Chervenic Rlty

    Nathaniel Foguth, 2022001780

    Keller Williams Chervenic Rlty

    Source: MLS Now,MLS#: 5113582MLS LogoOriginating MLS: Akron Cleveland Association of REALTORS

    Facts & features

    Interior

    Bedrooms & bathrooms
    • Bedrooms: 3
    • Bathrooms: 1
    • Full bathrooms: 1
    • Main level bathrooms: 1
    • Main level bedrooms: 3
    Bedroom
    • Description: Flooring: Carpet
    • Level: First
    • Dimensions: 10.11 x 13.8
    Bedroom
    • Description: Flooring: Carpet
    • Level: First
    • Dimensions: 10.4 x 8.5
    Bedroom
    • Description: Flooring: Carpet
    • Level: First
    • Dimensions: 11.11 x 10.4
    Bathroom
    • Description: Flooring: Laminate
    • Level: First
    • Dimensions: 4.9 x 10.4
    Bonus room
    • Description: The garage has been split into a 4th room used prior as bedroom with closet & storage area to garage door,Flooring: Carpet
    • Level: First
    • Dimensions: 9.3 x 9
    Eat in kitchen
    • Description: Flooring: Laminate
    • Level: First
    • Dimensions: 16.4 x 10
    Laundry
    • Description: Contains Washer, Dryer, Furnace and Hot Water tank.,Flooring: Laminate
    • Level: First
    • Dimensions: 4.7 x 9.7
    Living room
    • Description: Flooring: Carpet
    • Level: First
    • Dimensions: 17.2 x 9.7
    Heating
    • Baseboard, Gas
    Cooling
    • Ceiling Fan(s)
    Appliances
    • Included: Built-In Oven, Dryer, Range, Refrigerator, Washer
    • Laundry: Inside, Main Level, Laundry Room
    Features
    • Breakfast Bar
    • Windows: Insulated Windows, Window Coverings
    • Basement: None
    • Has fireplace: No
    • Fireplace features: None
    Interior area
    • Total structure area: 912
    • Total interior livable area: 912 sqft
    • Finished area above ground: 912

    Property

    Parking
    • Parking features: Attached, Driveway, Garage
    • Has attached garage: Yes
    Accessibility
    • Accessibility features: Accessible Full Bath, Accessible Kitchen, Reinforced Floors, Accessible Entrance
    Features
    • Levels: One
    • Stories: 1
    • Patio & porch: Deck
    • Exterior features: Playground, Private Yard, Storage
    • Pool features: None
    • Fencing: Partial,Split Rail,Wood
    • Has view: Yes
    • View description: Park/Greenbelt
    Lot
    • Size: 0.34 Acres
    • Dimensions: 100 x 150
    • Features: Back Yard, Cul-De-Sac, Dead End, Flat, Level, Rectangular Lot, See Remarks, Views
    Details
    • Additional structures: Outbuilding, Shed(s), Storage
    • Parcel number: 170432000024000

    Construction

    Type & style
    • Home type: SingleFamily
    • Architectural style: Ranch
    • Property subtype: Single Family Residence
    Materials
    • Aluminum Siding, Lap Siding
    • Foundation: Slab
    • Roof: Asphalt,Fiberglass
    Condition
    • Year built: 1960

    Utilities & green energy

    • Sewer: Public Sewer
    • Water: Public
    Green energy
    • Energy efficient items: Windows

    Community & HOA

    Community
    • Features: Common Grounds/Area, Playground, Park, Public Transportation
    • Subdivision: John J Mckinney Allotment
    HOA
    • Has HOA: No
    Location
    • Region: Kent

    Financial & listing details

    • Price per square foot: $164/sqft
    • Tax assessed value: $123,600
    • Annual tax amount: $1,940
    • Date on market: 4/17/2025
    • Cumulative days on market: 26 days
    • Listing terms: Cash,Conventional,FHA,VA Loan

    Price history

    DateEventPrice
    6/26/2025Listing removed$1,690$2/sqft
    Source: Zillow Rentals Report a problem
    6/16/2025Listed for rent$1,690-11.1%$2/sqft
    Source: Zillow Rentals Report a problem
    5/21/2025Sold$150,000$164/sqft
    Source: MLS Now #5113582 Report a problem
    5/14/2025Pending sale$150,000$164/sqft
    Source: MLS Now #5113582 Report a problem
    5/13/2025Contingent$150,000$164/sqft
    Source: MLS Now #5113582 Report a problem
    5/3/2025Listed for sale$150,000$164/sqft
    Source: MLS Now #5113582 Report a problem
    4/23/2025Contingent$150,000$164/sqft
    Source: MLS Now #5113582 Report a problem
    4/17/2025Listed for sale$150,000$164/sqft
    Source: MLS Now #5113582 Report a problem
    3/1/2025Listing removed$1,900$2/sqft
    Source: Zillow Rentals Report a problem
    2/25/2025Price change$1,900-5%$2/sqft
    Source: Zillow Rentals Report a problem
    2/23/2025Listed for rent$2,000$2/sqft
    Source: Zillow Rentals Report a problem

    Public tax history

    YearProperty taxesTax assessment
    2025$1,280 +2.5%$43,260
    2024$1,248 +37.2%$43,260 +49.2%
    2023$910 -28.1%$28,990
    2022$1,265 -0.3%$28,990
    2021$1,268 -8.4%$28,990 +4.4%
    2020$1,385 +0%$27,760
    2019$1,385 -10.5%$27,760 -1.2%
    2018$1,547 $28,110
    2017$1,547 0%$28,110
    2016$1,548 0%$28,110
    2015$1,548 -2%$28,110
    2014$1,580 +0.9%$28,110
    2013$1,566 +15.4%$28,110
    2012$1,357 -6.6%$28,110 -9.1%
    2011$1,454 +2.9%$30,940
    2010$1,413 +1.6%$30,940
    2009$1,391 $30,940
    2008$1,391 $30,940 -4.9%
    2007-- $32,550
    2005$714 -1.5%--
    2004$725 +1.6%--
    2003$714 +12.5%--
    2002$634 -74.8%--
    2001$2,514 -0.2%--
    2000$2,520 +10%--
    1999$2,291 --
    Find assessor info on the county website

    Neighborhood: 44240

    Nearby schools

    GreatSchools rating
    Schools provided by the listing agent
    • District: Kent CSD - 6705

    Source: MLS Now. This data may not be complete. We recommend contacting the local school district to confirm school assignments for this home.

    Get a cash offer in 3 minutes
    Find out how much your home could sell for in as little as 3 minutes with a no-obligation cash offer.
    Estimated market value
    $192,800
    Get a cash offer in 3 minutes
    Find out how much your home could sell for in as little as 3 minutes with a no-obligation cash offer.
    Estimated market value
    $192,800