Welcome to 4111 Vira Road in Stow, Ohio, a thoughtfully updated home that blends comfort and modern convenience. This charming residence features an updated kitchen, spacious formal living room, and 4 bedrooms (one that is currently being used as a first-floor laundry). Major improvements were completed in 2022 that include kitchen cabinets and flooring, carpeting, walk-in shower, air conditioning, windows, and front entry door. More recent updates include bedroom doors, kitchen ceiling fan, and front deck that is wheelchair accessible. Ideally located near shopping and restaurants, this home offers both convenience and value—and may be a better option than purchasing a condominium and paying recurring association fees. Homes are selling fast. Don't miss the opportunity to tour 4111 Vira Rd. Call your favorite agent for a private showing.
Active
Price cut: $2K (11/4)
$227,900
4111 Vira Rd, Stow, OH 44224
4beds
1,128sqft
Single Family Residence
Built in 1972
8,241 Square Feet Lot
$-- Zestimate®
$202/sqft
$-- HOA
What's special
Air conditioningUpdated kitchenFront entry doorWalk-in shower
- 36 days
- 1,480
- 85
Zillow last checked:
Listing updated:
Listed by:
Jill L Childers 330-805-8689 JillChilders@kw.com,
Keller Williams Chervenic Rlty
Source: MLS Now,MLS#: 5249860 Originating MLS: Akron Cleveland Association of REALTORS
Facts & features
Interior
Bedrooms & bathrooms
- Bedrooms: 4
- Bathrooms: 2
- Full bathrooms: 2
- Main level bathrooms: 1
- Main level bedrooms: 4
Primary bedroom
- Description: Flooring: Carpet
- Level: First
- Dimensions: 20 x 10
Bedroom
- Description: Bedroom/Laundry Room,Flooring: Laminate
- Level: First
- Dimensions: 9 x 9
Bedroom
- Description: Flooring: Carpet
- Level: First
- Dimensions: 9 x 9
Bedroom
- Description: Flooring: Carpet
- Level: First
- Dimensions: 9 x 9
Eat in kitchen
- Description: Flooring: Laminate
- Level: First
- Dimensions: 19 x 10
Living room
- Description: Flooring: Carpet
- Level: First
- Dimensions: 15 x 13
Heating
- Gas
Cooling
- Central Air
Appliances
- Included: Dryer, Dishwasher, Disposal, Range, Refrigerator
- Laundry: Main Level
Features
- Basement: Full
- Has fireplace: No
Interior area
- Total structure area: 1,128
- Total interior livable area: 1,128 sqft
- Finished area above ground: 1,128
Video & virtual tour
Property
Parking
- Parking features: Gravel
Accessibility
- Accessibility features: Accessible Approach with Ramp
Features
- Levels: One
- Stories: 1
Lot
- Size: 8,241 Square Feet
Details
- Parcel number: 5618463
- Special conditions: Standard
Construction
Type & style
- Home type: SingleFamily
- Architectural style: Ranch
- Property subtype: Single Family Residence
Materials
- Vinyl Siding
- Roof: Asphalt,Fiberglass
Condition
- Year built: 1972
Utilities & green energy
- Sewer: Public Sewer
- Water: Public
Community & HOA
Community
- Subdivision: Stow Little Farms 03 Allotment
HOA
- Has HOA: No
Location
- Region: Stow
Financial & listing details
- Price per square foot: $202/sqft
- Tax assessed value: $151,820
- Annual tax amount: $3,009
- Date on market: 10/2/2026
- Cumulative days on market: 36 days
Estimated market value
Not available
Estimated sales range
Not available
Not available
Price history
| Date | Event | Price |
|---|---|---|
| 11/4/2026 | Price change | $227,900-0.9%$202/sqft |
Source:  MLS Now #5249860 Report a problem | ||
| 10/19/2026 | Price change | $229,900-7.3%$204/sqft |
Source: MLS Now #5249860 Report a problem | ||
| 10/13/2026 | Price change | $247,900-0.8%$220/sqft |
Source: MLS Now #5249860 Report a problem | ||
| 10/2/2026 | Listed for sale | $249,900+51.5%$222/sqft |
Source: MLS Now #5249860 Report a problem | ||
| 3/21/2022 | Sold | $165,000-8.3%$146/sqft |
Source: MLS Now #4349964 Report a problem | ||
| 3/4/2022 | Pending sale | $180,000$160/sqft |
Source: MLS Now #4349964 Report a problem | ||
| 2/21/2022 | Contingent | $180,000$160/sqft |
Source: MLS Now #4349964 Report a problem | ||
| 2/21/2022 | Listed for sale | $180,000+57.9%$160/sqft |
Source: MLS Now #4349964 Report a problem | ||
| 8/5/2003 | Sold | $114,000+20%$101/sqft |
Source: Public Record Report a problem | ||
| 8/3/2000 | Sold | $95,000$84/sqft |
Source: Public Record Report a problem | ||
Public tax history
| Year | Property taxes | Tax assessment |
|---|---|---|
| 2025 | $3,068 -1.6% | $53,140 |
| 2024 | $3,118 -0.5% | $53,140 |
| 2023 | $3,135 +10.1% | $53,140 +23% |
| 2022 | $2,848 +11.3% | $43,201 |
| 2021 | $2,559 | $43,201 |
| 2020 | -- | $43,201 +36.6% |
| 2019 | $1,983 +1.6% | $31,616 +0% |
| 2018 | $1,952 -2.8% | $31,610 |
| 2017 | $2,008 | $31,610 |
| 2016 | $2,008 | $31,610 |
| 2015 | $2,008 -0.1% | $31,610 |
| 2014 | $2,010 +0.6% | $31,610 |
| 2013 | $1,997 -0.1% | $31,610 |
| 2012 | $1,999 +3.6% | $31,610 0% |
| 2011 | $1,928 +6% | $31,616 -8.8% |
| 2010 | $1,819 | $34,668 |
| 2009 | -- | $34,668 |
| 2008 | $1,848 +8.5% | $34,668 +6.1% |
| 2007 | $1,703 +1.1% | $32,662 |
| 2006 | $1,684 +3.3% | $32,662 |
| 2005 | $1,630 | $32,662 |
| 2004 | -- | -- |
| 2003 | $1,617 -0.7% | $32,785 |
| 2002 | $1,628 +8.2% | $32,785 +5.1% |
| 2001 | $1,504 +27.6% | $31,199 |
| 2000 | $1,179 | $31,199 |
Find assessor info on the county website
Monthly payment
Est. payment
Payment breakdown
Explore the cost of this home by adjusting the details. Changes won't be saved.Climate risks
Neighborhood: 44224
Nearby schools
Schools provided by the listing agent
- District: Stow-Munroe Falls CS - 7714
Source: MLS Now. This data may not be complete. We recommend contacting the local school district to confirm school assignments for this home.
Similar homes
- $259,9004 bd2 ba1.6k sqft2196 & 2200 Samira Rd, Stow, OH 44224For Sale
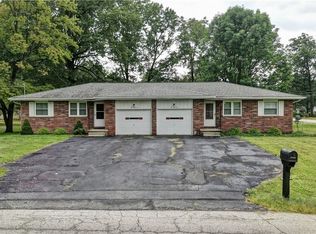 MLS ID #5242486, Laci Felgenhauer, Willis Group Realty LLC. MLS Now
- $174,4002 bd2 ba768 sqft1613 Lillian Rd, Stow, OH 44224For Sale
 MLS ID #5258395, Holly Ritchie, Keller Williams Chervenic Rlty. MLS Now
- $229,9003 bd1 ba1.2k sqft1644 State Route 303, Streetsboro, OH 44241For Sale
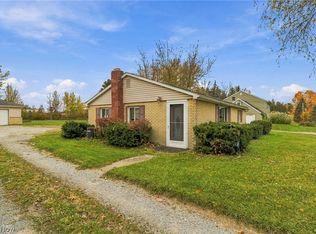 MLS ID #5258042, Seth B Task, Berkshire Hathaway HomeServices Professional Realty. MLS Now
- $225,0004 bd3 ba1.6k sqft605 N Willow St, Kent, OH 44240For Sale
 MLS ID #5251438, Lesa Lillibridge, Keller Williams Chervenic Rlty. MLS Now
