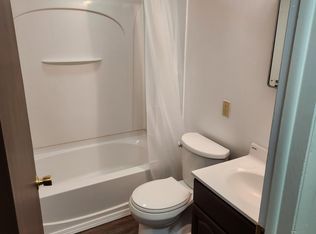
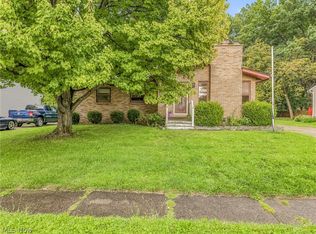
Location, location, location! This 4-bedroom, 3 full bathroom home sits just steps from Kent State University—an ideal setup for student housing, professors, or parents looking for convenient housing near campus.
Built with solid block and cement construction, this home offers low maintenance and long-term durability. The layout provides flexibility with multiple bedrooms and full baths, making it well-suited for a variety of living arrangements.
The basement features new windows and has been framed for additional bedrooms or living space, giving you a head start to expand and add value. With Kent State in your backyard and strong demand for nearby housing, this property is a smart option for both investors and owner-occupants. A one-year home warranty is included for added peace of mind. Call me today for your own personal tour.
Active
Price cut: $10K (10/3)
$249,000
731 Mae St, Kent, OH 44240
4beds
1,400sqft
Single Family Residence
Built in 1945
8,520 Square Feet Lot
$-- Zestimate®
$178/sqft
$-- HOA
What's special
- 141 days
- 588
- 28
Zillow last checked:
Listing updated:
Listed by:
Holly Sokol 740-632-6147 hollysokol@howardhanna.com,
Howard Hanna
Source: MLS Now,MLS#: 5211194Originating MLS: Stark Trumbull Area REALTORS
Facts & features
Interior
Bedrooms & bathrooms
- Bedrooms: 4
- Bathrooms: 3
- Full bathrooms: 3
- Main level bathrooms: 2
- Main level bedrooms: 4
Primary bedroom
- Level: First
- Dimensions: 20 x 12
Bedroom
- Level: First
- Dimensions: 20 x 9
Bedroom
- Level: First
- Dimensions: 20 x 10
Bedroom
- Level: First
- Dimensions: 12 x 12
Bathroom
- Level: First
- Dimensions: 7 x 5
Bathroom
- Level: First
- Dimensions: 10 x 4
Dining room
- Level: First
- Dimensions: 13 x 10
Kitchen
- Level: First
- Dimensions: 13 x 10
Living room
- Description: Flooring: Carpet
- Level: First
- Dimensions: 16 x 12
Heating
- Baseboard
Cooling
- Ceiling Fan(s), None
Appliances
- Included: Range, Refrigerator
- Laundry: Lower Level
Features
- Basement: Full
- Has fireplace: No
- Fireplace features: None
Interior area
- Total structure area: 1,400
- Total interior livable area: 1,400 sqft
- Finished area above ground: 1,400
Video & virtual tour
Property
Parking
- Parking features: Driveway
Features
- Levels: One
- Stories: 1
Lot
- Size: 8,520 Square Feet
Details
- Parcel number: 170141000047000
Construction
Type & style
- Home type: SingleFamily
- Architectural style: Ranch
- Property subtype: Single Family Residence
Materials
- Block
- Foundation: Block
- Roof: Shingle
Condition
- Year built: 1945
Utilities & green energy
- Sewer: Public Sewer
- Water: Public
Community & HOA
Community
- Subdivision: Morris
HOA
- Has HOA: No
Location
- Region: Kent
Financial & listing details
- Price per square foot: $178/sqft
- Tax assessed value: $114,100
- Annual tax amount: $1,826
- Date on market: 5/20/2026
- Cumulative days on market: 141 days
- Listing agreement: Exclusive Right To Sell
Estimated market value
Not available
Estimated sales range
Not available
Not available
Price history
| Date | Event | Price |
|---|---|---|
| 10/3/2026 | Price change | $249,000-3.9%$178/sqft |
Source: MLS Now #5211194 Report a problem | ||
| 8/25/2026 | Price change | $259,000-2.3%$185/sqft |
Source: MLS Now #5211194 Report a problem | ||
| 8/1/2026 | Price change | $265,000-1.9%$189/sqft |
Source: MLS Now #5211194 Report a problem | ||
| 5/20/2026 | Listed for sale | $270,000+20%$193/sqft |
Source: MLS Now #5211194 Report a problem | ||
| 1/30/2025 | Sold | $225,000-5.9%$161/sqft |
Source:  MLS Now #5094196 Report a problem MLS Now #5094196 Report a problem | ||
| 1/17/2025 | Pending sale | $239,000$171/sqft |
Source: MLS Now #5094196 Report a problem | ||
| 1/15/2025 | Listed for sale | $239,000+136.6%$171/sqft |
Source: MLS Now #5094196 Report a problem | ||
| 9/6/2024 | Sold | $101,000+26.3%$72/sqft |
Source: MLS Now #5057860 Report a problem | ||
| 8/13/2024 | Pending sale | $80,000$57/sqft |
Source: MLS Now #5057860 Report a problem | ||
| 8/8/2024 | Listed for sale | $80,000$57/sqft |
Source: MLS Now #5057860 Report a problem | ||
Public tax history
| Year | Property taxes | Tax assessment |
|---|---|---|
| 2025 | $1,819 +1.6% | $39,940 |
| 2024 | $1,790 -2.1% | $39,940 +20.6% |
| 2023 | $1,829 +0.1% | $33,120 |
| 2022 | $1,827 -0.2% | $33,120 |
| 2021 | $1,831 +8% | $33,120 +21% |
| 2020 | $1,696 +0% | $27,380 |
| 2019 | $1,696 -10.5% | $27,380 -3.2% |
| 2018 | $1,894 | $28,290 |
| 2017 | $1,894 +0.2% | $28,290 |
| 2016 | $1,889 0% | $28,290 |
| 2015 | $1,890 +0.6% | $28,290 +2.3% |
| 2014 | $1,879 +0.7% | $27,660 |
| 2013 | $1,865 +7% | $27,660 |
| 2012 | $1,743 +12.6% | $27,660 +3% |
| 2011 | $1,547 +2.3% | $26,850 |
| 2010 | $1,512 -2.7% | $26,850 |
| 2009 | $1,555 +4.2% | $26,850 |
| 2008 | $1,493 | $26,850 -5% |
| 2007 | -- | $28,250 |
| 2005 | $1,217 +0.1% | -- |
| 2004 | $1,215 +2% | -- |
| 2003 | $1,191 +8.9% | -- |
| 2002 | $1,094 -51.1% | -- |
| 2001 | $2,237 -0.2% | -- |
| 2000 | $2,243 -0.2% | -- |
| 1999 | $2,248 | -- |
Find assessor info on the county website
Monthly payment
Est. payment
Payment breakdown
Explore the cost of this home by adjusting the details. Changes won't be saved.Climate risks
Neighborhood: 44240
Nearby schools
Schools provided by the listing agent
- District: Kent CSD - 6705
Source: MLS Now. This data may not be complete. We recommend contacting the local school district to confirm school assignments for this home.
Similar homes

- $239,0004 bd1 ba1.5k sqft130 E Oak St, Kent, OH 44240For Sale
 MLS ID #5243421, Karlie R Burns Santoferraro, Berkshire Hathaway HomeServices Stouffer Realty. MLS Now
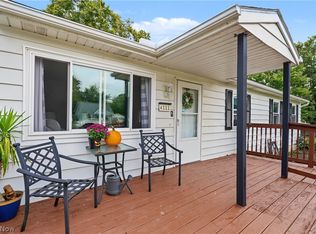
 - $249,9004 bd2 ba1.1k sqft4111 Vira Rd, Stow, OH 44224For Sale
 MLS ID #5249860, Jill L Childers, Keller Williams Chervenic Rlty. MLS Now
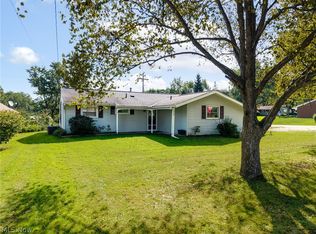
 - $195,0003 bd2 ba1.1k sqft3714 State Route 43, Kent, OH 44240For Sale
 MLS ID #5244883, Bunny Dennison, Thrive Ohio. MLS Now
 - $249,9003 bd2 ba1.8k sqft4233 Osage St, Stow, OH 44224For Sale
 MLS ID #5243827, Katelyn E Ryan, Tarter Realty. MLS Now
