Welcome to this beautifully updated 4-bedroom, 2-full-bath raised ranch/bi-level located in Akron’s desirable Chapel Hill neighborhood! Offering nearly 1,300 square feet of living space, this home combines modern updates with a spacious, functional layout and excellent curb appeal. Numerous major improvements were completed in 2026, including new siding, new windows, new appliances, a new air conditioning system, new furnace, and detached 1 car garage. Fresh paint and new flooring throughout make this the perfect move-in ready home. The inviting open-concept main living area features vaulted ceilings and an impressive floor-to-ceiling fireplace, creating a warm and spacious gathering area. The fully updated eat-in kitchen offers granite countertops, ample cabinetry, stainless steel appliances, and a convenient breakfast bar. Both full bathrooms have been completely updated with modern finishes. All four bedrooms are generously sized and offer plenty of closet space. Outside, enjoy the expansive backyard with plenty of room for entertaining, recreation, gardening, or simply relaxing. Conveniently located near area shopping, dining, parks, and major highways, this updated home offers comfort, space, and convenience in a great Akron location. Nothing to do but move in and enjoy!
Active
Price cut: $14.9K (10/16)
Est. $200,000
1159 Jeanie J Ave, Akron, OH 44310
4beds
1,294sqft
Single Family Residence
Built in 1959
7,148 Square Feet Lot
$-- Zestimate®
$155/sqft
$-- HOA
What's special
Excellent curb appealVaulted ceilingsImpressive floor-to-ceiling fireplaceStainless steel appliancesGranite countertopsNew appliancesFully updated eat-in kitchen
- 25 days
- 1,230
- 175
Zillow last checked:
Listing updated:
Listed by:
Mike Karl 330-819-6687 mikekarlrealtor@gmail.com,
Keller Williams Living
Source: MLS Now,MLS#: 5248084 Originating MLS: Akron Cleveland Association of REALTORS
Originating MLS: Akron Cleveland Association of REALTORSFacts & features
Interior
Bedrooms & bathrooms
- Bedrooms: 4
- Bathrooms: 2
- Full bathrooms: 2
- Main level bathrooms: 1
- Main level bedrooms: 2
Heating
- Forced Air, Fireplace(s), Gas
Cooling
- Central Air
Appliances
- Included: Dishwasher, Microwave, Range, Refrigerator
- Laundry: Washer Hookup, Gas Dryer Hookup, In Basement
Features
- Beamed Ceilings, Breakfast Bar, Chandelier, Cathedral Ceiling(s), Eat-in Kitchen, Granite Counters, High Ceilings, In-Law Floorplan, Kitchen Island, Open Floorplan, Recessed Lighting, Vaulted Ceiling(s), Bar, Walk-In Closet(s)
- Basement: Full,Partially Finished
- Number of fireplaces: 1
- Fireplace features: Decorative, Electric, Family Room, Living Room
Interior area
- Total structure area: 1,294
- Total interior livable area: 1,294 sqft
- Finished area above ground: 1,294
Video & virtual tour
Property
Parking
- Total spaces: 1
- Parking features: Driveway, Detached, Garage
- Garage spaces: 1
Features
- Levels: Two,One,Multi/Split
- Stories: 1
- Patio & porch: Front Porch
- Fencing: Back Yard,Chain Link
- Has view: Yes
- View description: Neighborhood
Lot
- Size: 7,148 Square Feet
- Features: Back Yard, City Lot, Front Yard, Few Trees
Details
- Additional structures: Garage(s)
- Parcel number: 6743104
- Special conditions: Standard
Construction
Type & style
- Home type: SingleFamily
- Architectural style: Bi-Level,Modern,Ranch
- Property subtype: Single Family Residence
Materials
- Vinyl Siding
- Foundation: Block, Brick/Mortar
- Roof: Shingle
Condition
- Updated/Remodeled
- Year built: 1959
Utilities & green energy
- Sewer: Public Sewer
- Water: Public
Community & HOA
Community
- Subdivision: Castel Village #1 Allotment
HOA
- Has HOA: No
Location
- Region: Akron
Financial & listing details
- Price per square foot: $155/sqft
- Tax assessed value: $104,550
- Annual tax amount: $2,736
- Date on market: 9/25/2026
- Cumulative days on market: 25 days
- Listing terms: Cash,Conventional,FHA,VA Loan
Foreclosure details
Estimated market value
Not available
Estimated sales range
Not available
Not available
Price history
| Date | Event | Price |
|---|---|---|
| 10/16/2026 | Price change | $200,000-6.9%$155/sqft |
Source:  MLS Now #5248084 Report a problem MLS Now #5248084 Report a problem | ||
| 10/5/2026 | Price change | $214,900-4.5%$166/sqft |
Source: MLS Now #5248084 Report a problem | ||
| 9/25/2026 | Listed for sale | $225,000+118.2%$174/sqft |
Source: MLS Now #5248084 Report a problem | ||
| 5/27/2026 | Sold | $103,100+71.3%$80/sqft |
Source: MLS Now #5200303 Report a problem | ||
| 12/9/2025 | Sold | $60,200$47/sqft |
Source: Public Record Report a problem | ||
Public tax history
| Year | Property taxes | Tax assessment |
|---|---|---|
| 2025 | $2,737 +15.9% | $36,590 |
| 2024 | $2,361 +15.8% | $36,590 |
| 2023 | $2,040 +16.9% | $36,590 +51% |
| 2022 | $1,745 -0.1% | $24,235 |
| 2021 | $1,747 | $24,235 |
| 2020 | -- | $24,235 +3% |
| 2019 | $1,828 +5.9% | $23,528 0% |
| 2018 | $1,725 +13.4% | $23,530 |
| 2017 | $1,522 | $23,530 +16.1% |
| 2016 | $1,522 | $20,270 |
| 2015 | $1,522 +0.8% | $20,270 |
| 2014 | $1,510 -10.4% | $20,270 -12.9% |
| 2013 | $1,686 +0.8% | $23,270 |
| 2012 | $1,672 +16.9% | $23,270 +0% |
| 2011 | $1,431 -5.5% | $23,265 -9.9% |
| 2010 | $1,513 | $25,813 |
| 2009 | -- | $25,813 |
| 2008 | $1,567 -0.5% | $25,813 -5.5% |
| 2007 | $1,575 +0.8% | $27,329 |
| 2006 | $1,562 +18.9% | $27,329 |
| 2005 | $1,314 | $27,329 +8.8% |
| 2004 | -- | $25,109 |
| 2003 | $1,220 -0.7% | $25,109 |
| 2002 | $1,229 -35% | $25,109 +4% |
| 2001 | $1,890 +69.3% | $24,147 |
| 2000 | $1,116 | $24,147 |
Find assessor info on the county website
Monthly payment
Climate risks
Neighborhood: Chapel Hill
Nearby schools
Schools provided by the listing agent
- District: Akron CSD - 7701
Source: MLS Now. This data may not be complete. We recommend contacting the local school district to confirm school assignments for this home.
Similar homes
- $164,9004 bd2 ba1.5k sqft1360 Brittain Woods Rd, Akron, OH 44310For Sale
 MLS ID #5243992, Jessica Nader, RE/MAX Crossroads Properties. MLS Now
 - $150,0004 bd2 ba1.4k sqft1332 & 1334 Alphada Ave, Akron, OH 44310For Sale
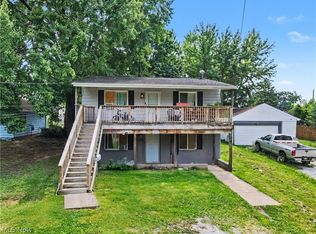 MLS ID #5232298, Lesa Lillibridge, Keller Williams Chervenic Rlty. MLS Now
 - $150,0003 bd1 ba1.2k sqft1371 Sorin Ave, Akron, OH 44310For Sale
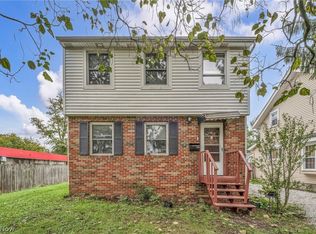 MLS ID #5247796, Udaya Dhimal, Keller Williams Chervenic Rlty. MLS Now
 - $167,5003 bd2 ba1.4k sqft471 Sumatra Ave, Akron, OH 44305For Sale
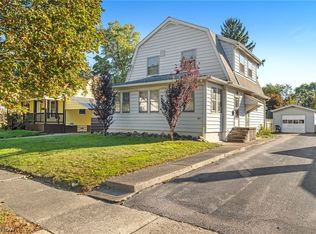 MLS ID #5251770, Jason Speight, High Point Real Estate Group. MLS Now
