Welcome to 2603 Graham Avenue, a charming three-bedroom, two-bathroom Cape Cod located in the heart of Ellet. This picturesque cape boasts a welcoming exterior that exudes charm. Upon entering, you will be greeted by a well-appointed living room and dining room. The kitchen is conveniently situated adjacent to the dining room. A spacious family room addition with tall ceilings provides additional living space and easy access from the rear entry. Laundry has been relocated to the first floor for enhanced convenience in first-floor living. The second floor features two bedrooms and a full bathroom. The backyard is partially fenced in and features a charming area ideal for gatherings. Please note that this property is being sold as is.
Active
Price cut: $4.1K (10/5)
$214,900
2603 Graham Ave, Akron, OH 44312
3beds
1,791sqft
Single Family Residence
Built in 1949
7,501 Square Feet Lot
$-- Zestimate®
$120/sqft
$-- HOA
What's special
Dining room
- 153 days
- 1,302
- 110
Zillow last checked:
Listing updated:
Listed by:
Nancy L Bartlebaugh 330-564-5632 bartlebaughsells@gmail.com,
RE/MAX Trends Realty
Source: MLS Now,MLS#: 5205849 Originating MLS: Akron Cleveland Association of REALTORS
Originating MLS: Akron Cleveland Association of REALTORSFacts & features
Interior
Bedrooms & bathrooms
- Bedrooms: 3
- Bathrooms: 2
- Full bathrooms: 2
- Main level bathrooms: 1
- Main level bedrooms: 1
Primary bedroom
- Description: Flooring: Hardwood
- Level: First
- Dimensions: ND x ND
Bedroom
- Description: Flooring: Hardwood
- Level: Second
- Dimensions: ND x ND
Bedroom
- Description: Flooring: Hardwood
- Level: Second
- Dimensions: ND x ND
Bonus room
- Description: Flooring: Carpet
- Level: Lower
- Dimensions: ND x ND
Dining room
- Description: Flooring: Hardwood
- Level: First
- Dimensions: ND x ND
Family room
- Description: Flooring: Carpet
- Level: First
- Dimensions: ND x ND
Kitchen
- Description: Flooring: Linoleum
- Level: First
- Dimensions: ND x ND
Laundry
- Description: Flooring: Tile
- Level: First
- Dimensions: ND x ND
Heating
- Forced Air, Fireplace(s), Gas
Cooling
- Central Air, Ceiling Fan(s)
Appliances
- Laundry: Laundry Chute, Electric Dryer Hookup, In Basement, Lower Level
Features
- Basement: Full
- Number of fireplaces: 1
- Fireplace features: Gas
Interior area
- Total structure area: 1,791
- Total interior livable area: 1,791 sqft
- Finished area above ground: 1,791
Video & virtual tour
Property
Parking
- Total spaces: 2
- Parking features: Driveway, Detached, Garage
- Garage spaces: 2
Features
- Levels: Two
- Stories: 2
- Patio & porch: Front Porch, Patio
- Fencing: Back Yard
Lot
- Size: 7,501 Square Feet
- Dimensions: 60 x 125
- Features: Back Yard, Front Yard
Details
- Parcel number: 6808536
- Special conditions: Estate
Construction
Type & style
- Home type: SingleFamily
- Architectural style: Cape Cod
- Property subtype: Single Family Residence
Materials
- Brick, Vinyl Siding
- Roof: Asphalt,Fiberglass
Condition
- Year built: 1949
Utilities & green energy
- Sewer: Public Sewer
- Water: Public
Community & HOA
Community
- Subdivision: Oak Hills
HOA
- Has HOA: No
Location
- Region: Akron
Financial & listing details
- Price per square foot: $120/sqft
- Tax assessed value: $170,020
- Annual tax amount: $3,907
- Date on market: 5/6/2026
- Cumulative days on market: 154 days
- Listing terms: Cash,Conventional,FHA,VA Loan
Estimated market value
Not available
Estimated sales range
Not available
Not available
Price history
| Date | Event | Price |
|---|---|---|
| 10/5/2026 | Price change | $214,900-1.9%$120/sqft |
Source:  MLS Now #5205849 Report a problem MLS Now #5205849 Report a problem | ||
| 7/29/2026 | Price change | $219,000-4.4%$122/sqft |
Source: MLS Now #5205849 Report a problem | ||
| 6/18/2026 | Price change | $229,000-4.2%$128/sqft |
Source: MLS Now #5205849 Report a problem | ||
| 5/6/2026 | Listed for sale | $239,000+12.9%$133/sqft |
Source: MLS Now #5205849 Report a problem | ||
| 9/27/2024 | Sold | $211,669+6.8%$118/sqft |
Source: Public Record Report a problem | ||
| 8/25/2024 | Pending sale | $198,200$111/sqft |
Source: MLS Now #5061901 Report a problem | ||
| 8/19/2024 | Listed for sale | $198,200+47.4%$111/sqft |
Source: MLS Now #5061901 Report a problem | ||
| 8/2/2017 | Listing removed | $134,500$75/sqft |
Source: Kremer Realty Inc. #3902084 Report a problem | ||
| 8/2/2017 | Pending sale | $134,500+4.3%$75/sqft |
Source: Kremer Realty Inc. #3902084 Report a problem | ||
| 8/1/2017 | Sold | $129,000-4.1%$72/sqft |
Source: MLS Now #3902084 Report a problem | ||
| 6/12/2017 | Price change | $134,500-5.6%$75/sqft |
Source: Kremer Realty Inc. #3902084 Report a problem | ||
| 5/10/2017 | Listed for sale | $142,500$80/sqft |
Source: Kremer Realty Inc. #3902084 Report a problem | ||
Public tax history
| Year | Property taxes | Tax assessment |
|---|---|---|
| 2025 | $3,907 +2.5% | $59,510 |
| 2024 | $3,810 +20.6% | $59,510 |
| 2023 | $3,159 +10% | $59,510 +40.4% |
| 2022 | $2,873 -0.1% | $42,382 |
| 2021 | $2,876 | $42,382 |
| 2020 | -- | $42,382 +7% |
| 2019 | $2,911 +1.4% | $39,610 |
| 2018 | $2,872 +49.9% | $39,610 |
| 2017 | $1,916 | $39,610 +15.8% |
| 2016 | $1,916 | $34,200 |
| 2015 | $1,916 +0.8% | $34,200 |
| 2014 | $1,900 -7.1% | $34,200 -7.3% |
| 2013 | $2,046 +0.9% | $36,880 |
| 2012 | $2,029 +17.3% | $36,880 |
| 2011 | $1,730 -11.1% | $36,880 -12.1% |
| 2010 | $1,946 | $41,959 |
| 2009 | -- | $41,959 |
| 2008 | $2,527 +7.3% | $41,959 +2.3% |
| 2007 | $2,355 +0.8% | $41,017 |
| 2006 | $2,337 +18.8% | $41,017 |
| 2005 | $1,967 | $41,017 +8.6% |
| 2004 | -- | $37,783 |
| 2003 | $1,831 -0.7% | $37,783 |
| 2002 | $1,843 -6.1% | $37,783 +3.6% |
| 2001 | $1,964 +22.6% | $36,485 +7.2% |
| 2000 | $1,602 | $34,035 |
Find assessor info on the county website
Monthly payment
Est. payment
Payment breakdown
Explore the cost of this home by adjusting the details. Changes won't be saved.Climate risks
Neighborhood: Ellet
Nearby schools
Schools provided by the listing agent
- District: Akron CSD - 7701
Source: MLS Now. This data may not be complete. We recommend contacting the local school district to confirm school assignments for this home.


Similar homes
- $229,9004 bd3 ba1.6k sqft350 Hoover Ave, Akron, OH 44312For Sale
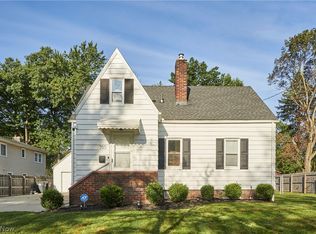 MLS ID #5243584, Ryan Shaffer, EXP Realty, LLC.. MLS Now
 - $224,9993 bd1 ba1.3k sqft1952 Canton Rd, Akron, OH 44312For Sale
 MLS ID #5231418, Matthew Magaw, Keller Williams Chervenic Rlty. MLS Now
 - $230,0003 bd3 ba1.8k sqft596 Eric Dr, Akron, OH 44305For Sale
 MLS ID #5240585, Guru Chauhan, Century 21 Homestar. MLS Now
 - $199,9002 bd2 ba1.3k sqft50 Kirby Dr, Akron, OH 44319For Sale
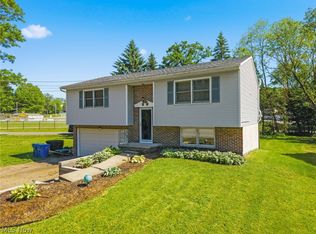 MLS ID #5214556, Storm Ross, Keller Williams Legacy Group Realty. MLS Now
