Welcome to Akron, located in the highly desirable Coventry Local School District and just minutes from the beautiful Portage Lakes area. This well-maintained home offers a combination of modern updates, everyday convenience, and access to one of Summit County's most sought-after communities.
Inside, you'll find new luxury vinyl tile (LVT) flooring in the kitchen, a beautifully renovated primary bathroom, and fresh paint throughout much of the home, creating a bright and updated feel. The kitchen comes equipped with newer appliances, including the refrigerator, stove, and microwave, all included in the sale. A reverse osmosis drinking water system and water softener provide added comfort and convenience. The washer and dryer will also remain with the home, making moving in even easier.
In the lower level there is a nice size finished area that could be used as an additional bedroom or additional living space.
Beyond the home, you'll enjoy being part of the Coventry School District and the scenic Portage Lakes community. The area is known for its outstanding recreational opportunities, including boating, fishing, kayaking, waterfront dining, and outdoor activities. Nearby Portage Lakes State Park offers public lake access, a beach, hiking trails, and year-round recreation. Residents appreciate the area's unique blend of lakeside living while remaining conveniently close to shopping, dining, entertainment, downtown Akron, and major highways.
Whether you're looking for a move-in-ready home, access to excellent local amenities, or the charm of the Portage Lakes lifestyle, this property offers an exceptional opportunity to enjoy the best of Coventry living. Schedule your private showing today!
Contingent
Price cut: $10K (7/31)
$209,900
50 Kirby Dr, Akron, OH 44319
2beds
1,340sqft
Single Family Residence
Built in 1988
0.27 Acres Lot
$-- Zestimate®
$157/sqft
$-- HOA
What's special
Water softenerBeautifully renovated primary bathroom
- 101 days
- 896
- 57
Zillow last checked:
Listing updated:
Listed by:
Storm Ross 330-639-8717 storm@therossrealestategroup.com,
Keller Williams Legacy Group Realty,
Elizabeth Ross 330-904-5764,
Keller Williams Legacy Group Realty
Source: MLS Now,MLS#: 5214556 Originating MLS: Stark Trumbull Area REALTORS
Originating MLS: Stark Trumbull Area REALTORSFacts & features
Interior
Bedrooms & bathrooms
- Bedrooms: 2
- Bathrooms: 2
- Full bathrooms: 2
- Main level bathrooms: 2
- Main level bedrooms: 2
Bedroom
- Description: Flooring: Carpet
- Level: First
- Dimensions: ND x ND
Bedroom
- Description: Flooring: Carpet
- Level: First
- Dimensions: ND x ND
Bathroom
- Features: Soaking Tub
- Level: First
- Dimensions: ND x ND
Bathroom
- Features: Soaking Tub
- Level: First
- Dimensions: ND x ND
Bonus room
- Description: Flex room 3rd bedroom,Flooring: Carpet
- Level: Lower
- Dimensions: ND x ND
Kitchen
- Level: First
- Dimensions: ND x ND
Laundry
- Level: Lower
- Dimensions: ND x ND
Living room
- Level: First
- Dimensions: ND x ND
Heating
- Forced Air, Gas
Cooling
- Central Air
Appliances
- Included: Dryer, Dishwasher, Microwave, Range, Refrigerator, Water Softener, Washer
- Laundry: Washer Hookup, Electric Dryer Hookup, Lower Level, Laundry Tub, Sink
Features
- Ceiling Fan(s), Chandelier
- Basement: Sump Pump
- Has fireplace: No
Interior area
- Total structure area: 1,340
- Total interior livable area: 1,340 sqft
- Finished area above ground: 1,340
- Finished area below ground: 0
Video & virtual tour
Property
Parking
- Total spaces: 2
- Parking features: Asphalt, Attached, Garage
- Attached garage spaces: 2
Features
- Levels: Two,Multi/Split
- Stories: 2
- Patio & porch: Deck
Lot
- Size: 0.27 Acres
Details
- Parcel number: 1909072
- Special conditions: Standard
Construction
Type & style
- Home type: SingleFamily
- Architectural style: Bi-Level
- Property subtype: Single Family Residence
Materials
- Vinyl Siding
- Foundation: Block
- Roof: Asphalt
Condition
- Updated/Remodeled
- Year built: 1988
Utilities & green energy
- Sewer: Public Sewer
- Water: Well
Community & HOA
Community
- Security: Smoke Detector(s)
- Subdivision: Lakewood Heights Sub
HOA
- Has HOA: No
Location
- Region: Akron
Financial & listing details
- Price per square foot: $157/sqft
- Tax assessed value: $178,670
- Annual tax amount: $3,955
- Date on market: 5/31/2026
- Cumulative days on market: 102 days
Estimated market value
Not available
Estimated sales range
Not available
Not available
Price history
| Date | Event | Price |
|---|---|---|
| 7/31/2026 | Price change | $209,900-4.5%$157/sqft |
Source:  MLS Now #5214556 Report a problem MLS Now #5214556 Report a problem | ||
| 6/22/2026 | Price change | $219,900-4.3%$164/sqft |
Source: MLS Now #5214556 Report a problem | ||
| 6/4/2026 | Price change | $229,900-4.2%$172/sqft |
Source: MLS Now #5214556 Report a problem | ||
| 5/31/2026 | Listed for sale | $239,900+84.7%$179/sqft |
Source: MLS Now #5214556 Report a problem | ||
| 8/21/2017 | Listing removed | $129,900$97/sqft |
Source: KW Chervenic Realty #3911807 Report a problem | ||
| 8/21/2017 | Pending sale | $129,900+2.3%$97/sqft |
Source: KW Chervenic Realty #3911807 Report a problem | ||
| 8/18/2017 | Sold | $127,000-2.2%$95/sqft |
Source: MLS Now #3911807 Report a problem | ||
| 6/18/2017 | Price change | $129,900-1.5%$97/sqft |
Source: KW Chervenic Realty #3911807 Report a problem | ||
| 6/9/2017 | Listed for sale | $131,900+10.8%$98/sqft |
Source: Keller Williams Chervenic Rlty #3911807 Report a problem | ||
| 4/24/2015 | Sold | $119,000-3.3%$89/sqft |
Source: MLS Now #3682461 Report a problem | ||
| 2/6/2015 | Listed for sale | $123,000+0.4%$92/sqft |
Source: Howard Hanna - Akron/Fairlawn #3682461 Report a problem | ||
| 8/30/2014 | Listing removed | $122,500$91/sqft |
Source: Owner Report a problem | ||
| 6/1/2014 | Listed for sale | $122,500$91/sqft |
Source: Owner Report a problem | ||
| 4/12/2014 | Listing removed | $122,500$91/sqft |
Source: Owner Report a problem | ||
| 1/12/2014 | Listed for sale | $122,500-0.4%$91/sqft |
Source: Owner Report a problem | ||
| 10/7/2013 | Listing removed | $123,000$92/sqft |
Source: Howard Hanna - Akron/Fairlawn #3415624 Report a problem | ||
| 8/21/2013 | Price change | $123,000-1.6%$92/sqft |
Source: Howard Hanna - Akron/Fairlawn #3415624 Report a problem | ||
| 6/7/2013 | Listed for sale | $125,000+2.5%$93/sqft |
Source: Howard Hanna - Akron/Fairlawn #3415624 Report a problem | ||
| 3/20/2008 | Sold | $122,000$91/sqft |
Source: Public Record Report a problem | ||
Public tax history
| Year | Property taxes | Tax assessment |
|---|---|---|
| 2025 | $3,955 +3.6% | $62,530 |
| 2024 | $3,817 +4.2% | $62,530 |
| 2023 | $3,664 +20.9% | $62,530 +47% |
| 2022 | $3,029 +6.1% | $42,543 |
| 2021 | $2,855 | $42,543 |
| 2020 | -- | $42,543 -4.1% |
| 2019 | $3,160 +1% | $44,352 +0% |
| 2018 | $3,130 +11.1% | $44,350 |
| 2017 | $2,816 | $44,350 +12.8% |
| 2016 | $2,816 | $39,300 |
| 2015 | $2,816 +2.8% | $39,300 |
| 2014 | $2,740 +3.8% | $39,300 +2.6% |
| 2013 | $2,639 +8% | $38,320 |
| 2012 | $2,444 +3.3% | $38,320 0% |
| 2011 | $2,366 +0% | $38,325 -4.9% |
| 2010 | $2,365 | $40,282 |
| 2009 | -- | $40,282 |
| 2008 | $2,243 -1.6% | $40,282 -5.4% |
| 2007 | $2,279 +2.5% | $42,599 |
| 2006 | $2,223 +5.3% | $42,599 |
| 2005 | $2,111 | $42,599 +10% |
| 2004 | -- | $38,725 |
| 2003 | $2,015 +19.8% | $38,725 |
| 2002 | $1,683 -1.9% | $38,725 +8.7% |
| 2001 | $1,716 -10.3% | $35,613 |
| 2000 | $1,913 | $35,613 |
Find assessor info on the county website
Monthly payment
Est. payment
Payment breakdown
Explore the cost of this home by adjusting the details. Changes won't be saved.Climate risks
Neighborhood: Portage Lakes
Nearby schools
Schools provided by the listing agent
- District: Coventry LSD - 7704
Source: MLS Now. This data may not be complete. We recommend contacting the local school district to confirm school assignments for this home.

Similar homes
- $215,0003 bd2 ba1.2k sqft712 Renninger Rd, Akron, OH 44319For Sale
 MLS ID #5230425, Briana R Yost, Berkshire Hathaway HomeServices Stouffer Realty. MLS Now
 - $199,9002 bd1 ba1k sqft4103 S Main St, Akron, OH 44319For Sale
 MLS ID #5237801, Aaron Peterson, SOGO Homes LLC. MLS Now
 - $164,9002 bd1 ba912 sqft168 Killian Rd, Akron, OH 44319For Sale
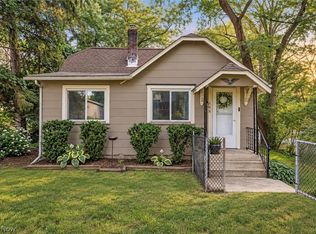 MLS ID #5241691, Anthony R Latina, RE/MAX Crossroads Properties. MLS Now
 - $234,9003 bd2 ba1.3k sqft4908 Encino Dr, Akron, OH 44319For Sale
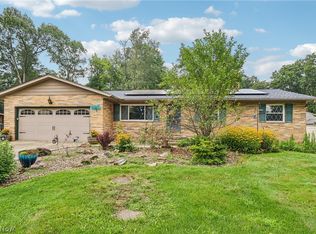 MLS ID #5235211, Darlene Hall, Keller Williams Chervenic Rlty. MLS Now
