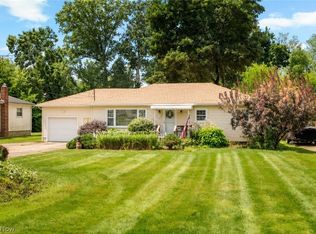
This meticulously-maintained 3-bedroom home offers 1,480 square feet of comfortable living space filled with character and natural light. A covered front porch welcomes you into the spacious living room with large picture windows, coat closet and easy access to the dining room and kitchen. The functional kitchen comes fully equipped with all appliances and offers ample cabinet space. The main level is completed with a large full bath and Two bedrooms, each with double closets. Gorgeous hardwood floors under the existing carpeting on the first floor. The second level boasts an oversized third bedroom with built-in vanity and dresser drawers. A bonus sitting room provides excellent flexibility and ample storage options including a walk-in cedar closet! A full basement offers additional recreation space and future finishing potential with the existing half bath. Outside, enjoy a covered breezeway leading out to a private back yard with mature landscaping, shed and detached one-car garage. New Roof Installed August 2026! Conveniently located near parks, shopping, dining, and everyday amenities, this charming home is ready for its next chapter. Home Warranty Included! Schedule your private showing today and let's bring you one step closer to home!
Active
$205,000
186 E Woodsdale Ave, Akron, OH 44301
3beds
1,480sqft
Single Family Residence
Built in 1957
8,041 Square Feet Lot
$-- Zestimate®
$139/sqft
$-- HOA
What's special
Detached one-car garageLarge picture windowsFunctional kitchenBonus sitting roomCovered front porchOversized third bedroomGorgeous hardwood floors
- 13 days |
- 813 |
- 59 |
Likely to sell faster than
Zillow last checked:
Listing updated:
Listed by:
Jessica L Elzholz 330-338-5178 jessicaelzholz@kw.com,
Keller Williams Chervenic Rlty
Source: MLS Now,MLS#: 5232218 Originating MLS: Akron Cleveland Association of REALTORS
Originating MLS: Akron Cleveland Association of REALTORSFacts & features
Interior
Bedrooms & bathrooms
- Bedrooms: 3
- Bathrooms: 2
- Full bathrooms: 1
- 1/2 bathrooms: 1
- Main level bathrooms: 1
- Main level bedrooms: 2
Bedroom
- Description: Flooring: Carpet
- Level: First
- Dimensions: ND x ND
Bedroom
- Description: Flooring: Carpet
- Level: First
- Dimensions: ND x ND
Bedroom
- Description: Flooring: Other
- Level: Second
- Dimensions: ND x ND
Bathroom
- Description: Half bath,Flooring: Other
- Level: Lower
- Dimensions: ND x ND
Bathroom
- Description: Flooring: Laminate
- Level: First
- Dimensions: ND x ND
Bonus room
- Description: Flooring: Other
- Level: Second
- Dimensions: ND x ND
Dining room
- Description: Flooring: Carpet
- Level: First
- Dimensions: ND x ND
Kitchen
- Description: Flooring: Laminate
- Level: First
- Dimensions: ND x ND
Living room
- Description: Flooring: Carpet
- Level: First
- Dimensions: ND x ND
Recreation
- Description: Flooring: Other
- Level: Lower
- Dimensions: ND x ND
Heating
- Forced Air, Gas
Cooling
- Central Air
Appliances
- Included: Built-In Oven, Range, Refrigerator
- Laundry: In Basement, Lower Level
Features
- Basement: Full,Partially Finished
- Has fireplace: No
Interior area
- Total structure area: 1,480
- Total interior livable area: 1,480 sqft
- Finished area above ground: 1,480
Video & virtual tour
Property
Parking
- Total spaces: 1
- Parking features: Concrete, Covered, Driveway, Detached, Electricity, Garage Faces Front, Garage, Garage Door Opener
- Garage spaces: 1
Features
- Levels: Two
- Stories: 2
- Patio & porch: Front Porch
Lot
- Size: 8,041 Square Feet
Details
- Additional structures: Shed(s)
- Parcel number: 6833849
Construction
Type & style
- Home type: SingleFamily
- Architectural style: Cape Cod
- Property subtype: Single Family Residence
Materials
- Vinyl Siding
- Roof: Asphalt,Fiberglass
Condition
- Year built: 1957
Details
- Warranty included: Yes
Utilities & green energy
- Sewer: Public Sewer
- Water: Public
Community & HOA
Community
- Subdivision: Beverly Park
HOA
- Has HOA: No
Location
- Region: Akron
Financial & listing details
- Price per square foot: $139/sqft
- Tax assessed value: $132,430
- Annual tax amount: $3,053
- Date on market: 8/3/2026
- Cumulative days on market: 13 days
Estimated market value
Not available
Estimated sales range
Not available
Not available
Price history
| Date | Event | Price |
|---|---|---|
| 8/3/2026 | Listed for sale | $205,000$139/sqft |
Source:  MLS Now #5232218 Report a problem MLS Now #5232218 Report a problem | ||
Public tax history
| Year | Property taxes | Tax assessment |
|---|---|---|
| 2025 | $3,054 -2.4% | $46,350 |
| 2024 | $3,127 +22.9% | $46,350 |
| 2023 | $2,545 +8.1% | $46,350 +38% |
| 2022 | $2,354 +36.3% | $33,590 |
| 2021 | $1,727 | $33,590 |
| 2020 | -- | $33,590 +12% |
| 2019 | $1,607 +1.3% | $29,978 0% |
| 2018 | $1,586 -1.5% | $29,980 |
| 2017 | $1,610 | $29,980 |
| 2016 | $1,610 | $29,980 |
| 2015 | $1,610 +0.8% | $29,980 |
| 2014 | $1,598 +2.5% | $29,980 +0.4% |
| 2013 | $1,559 +1% | $29,870 |
| 2012 | $1,543 +18.8% | $29,870 0% |
| 2011 | $1,299 -7% | $29,873 -8.3% |
| 2010 | $1,397 | $32,593 |
| 2009 | -- | $32,593 |
| 2008 | $1,465 -6.9% | $32,593 -9.1% |
| 2007 | $1,574 -23% | $35,840 |
| 2006 | $2,044 +18.9% | $35,840 |
| 2005 | $1,720 | $35,840 +8.4% |
| 2004 | -- | $33,075 |
| 2003 | $1,648 -0.7% | $33,075 |
| 2002 | $1,659 -14% | $33,075 -5.4% |
| 2001 | $1,930 +17% | $34,962 |
| 2000 | $1,650 | $34,962 |
Find assessor info on the county website
Monthly payment
Est. payment
Payment breakdown
Explore the cost of this home by adjusting the details. Changes won't be saved.Climate risks
Neighborhood: Firestone Park
Nearby schools
GreatSchools rating
- 4/10Voris Community Learning CenterGrades: K-5Distance: 0.4 mi
- 3/10Innes Community Learning CenterGrades: 6-8Distance: 2.8 mi
- 4/10Garfield High SchoolGrades: 9-12Distance: 1.1 mi
Schools provided by the listing agent
- District: Akron CSD - 7701
Source: MLS Now. This data may not be complete. We recommend contacting the local school district to confirm school assignments for this home.
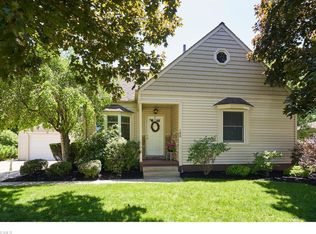
- $199,0003 bd3 ba1.2k sqft180 E Woodsdale Ave, Akron, OH 44301Off Market
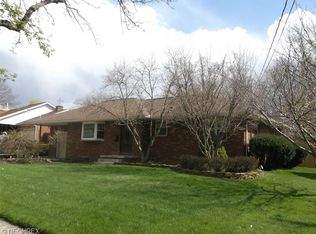
- $206,3003 bd1 ba1k sqft194 E Woodsdale Ave, Akron, OH 44301Off Market
- $166,8003 bd1 ba1k sqft172 E Woodsdale Ave, Akron, OH 44301Off Market
- $1,390-- bd-- ba-- sqft185 E Ralston Ave, Akron, OH 44301Off Market
- $171,7003 bd1 ba1.1k sqft185 E Ralston Ave, Akron, OH 44301Off Market
- $172,5002 bd3 ba1.5k sqft179 E Ralston Ave, Akron, OH 44301Sold
- $179,4003 bd1 ba1.1k sqft193 E Woodsdale Ave, Akron, OH 44301Off Market
- $136,7002 bd1 ba1k sqft171 E Woodsdale Ave, Akron, OH 44301Off Market
A local agent can set up tours, give advice and negotiate with sellers.
Similar homes
- $179,9004 bd3 ba1.8k sqft1634 Greenlawn Ave, Akron, OH 44301For Sale
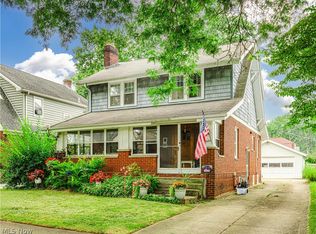 MLS ID #5234778, James Sloan, Berkshire Hathaway HomeServices Stouffer Realty. MLS Now
 - $199,9003 bd2 ba1.1k sqft335 E Huston St, Barberton, OH 44203For Sale
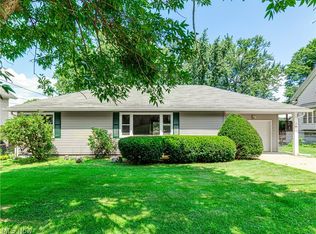 MLS ID #5235381, James Sloan, Berkshire Hathaway HomeServices Stouffer Realty. MLS Now
 - $193,0003 bd1 ba1k sqft3112 N Bender Ave, Akron, OH 44319For Sale
 MLS ID #5232420, Debbie L Ferrante, RE/MAX Edge Realty. MLS Now
 - $215,0003 bd2 ba1.2k sqft712 Renninger Rd, Akron, OH 44319For Sale
 MLS ID #5230425, Briana R Yost, Berkshire Hathaway HomeServices Stouffer Realty. MLS Now
 - $199,0002 bd2 ba1.6k sqft2260 Englewood Ave, Akron, OH 44312For SaleMLS ID #5231515, Julie Hawkins, Coldwell Banker Schmidt Realty. MLS Now
- $199,9003 bd2 ba1.4k sqft1552 18th St, Cuyahoga Falls, OH 44223For SaleMLS ID #5232317, Luke G O'Neill, Real of Ohio. MLS Now
- $209,9002 bd2 ba1.3k sqft50 Kirby Dr, Akron, OH 44319For SaleMLS ID #5214556, Storm Ross, Keller Williams Legacy Group Realty. MLS Now
- $199,9003 bd3 ba1.2k sqft394 E Park Ave, Barberton, OH 44203For SaleMLS ID #5231934, Darlene Hall, Keller Williams Chervenic Rlty. MLS Now
- $229,9003 bd2 ba1.7k sqft3310 Mayfair Rd, Akron, OH 44312For SaleMLS ID #5233805, Tiffany J Manser, Keller Williams Legacy Group Realty. MLS Now
- $200,0004 bd3 ba1.6k sqft33 Devonshire Dr, Akron, OH 44312For SaleMLS ID #5231198, Autumn M Enovitch, Real of Ohio. MLS Now
- $200,0003 bd2 ba1.4k sqft851 Orlando Ave, Akron, OH 44320For SaleMLS ID #5216707, Daniel Rohrbaugh, EXP Realty, LLC.. MLS Now
- $194,9004 bd1 ba1k sqft1435 Slagle Dr, Akron, OH 44312For SaleMLS ID #5219380, Karlie R Burns Santoferraro, Berkshire Hathaway HomeServices Stouffer Realty. MLS Now
- $199,9003 bd2 ba1.6k sqft262 Lownsdale Ave, Akron, OH 44313For SaleMLS ID #5223143, Ryan Shaffer, EXP Realty, LLC.. MLS Now
- $230,0003 bd2 ba1.5k sqft514 Everhard Rd SW, North Canton, OH 44709For SaleMLS ID #5235964, Kait Erb, Real of Ohio. MLS Now
- $219,0003 bd2 ba1.7k sqft2603 Graham Ave, Akron, OH 44312For SaleMLS ID #5205849, Nancy L Bartlebaugh, RE/MAX Trends Realty. MLS Now
- $224,9002 bd1 ba1.3k sqft2984 Massillon Rd, Akron, OH 44312For SaleMLS ID #5231938, Hope Paolini, Cutler Real Estate. MLS Now
- $240,0003 bd2 ba2.1k sqft299 W Caston Rd, Akron, OH 44319For SaleMLS ID #5225160, Alison M Baranek, Berkshire Hathaway HomeServices Stouffer Realty. MLS Now
- $114,9002 bd1 ba1.2k sqft613 Reed Ave, Akron, OH 44306For SaleMLS ID #5234739, Todd M Hurd, EXP Realty, LLC.. MLS Now
- $209,9003 bd1 ba1.2k sqft1041 Orchard Ave NE, North Canton, OH 44720For SaleMLS ID #5231647, Jose Medina, Keller Williams Legacy Group Realty. MLS Now
- $225,0003 bd2 ba1k sqft2751 Valley Rd, Cuyahoga Falls, OH 44223For SaleMLS ID #5232856, Carolyn Crocker, RE/MAX Crossroads Properties. MLS Now
