Welcome to this charming colonial-style home in beautiful Firestone Park, offering the perfect blend of comfort, convenience, and classic charm. Tucked away on a quiet street, this residence features 4 bedrooms, 2 full/1 half baths, with 1,896 square feet of above-grade living space. Step inside the front door and be greeted by the charming screened-in front porch/sunroom, offering the perfect spot to relax and enjoy your morning coffee or unwind at the end of the day. As you enter the home, you are welcomed by original hardwood flooring, crown molding, and the inviting warmth of a brick gas fireplace, creating a cozy focal point in the main living room. Just off the living room, you’ll find the spacious dining room filled with natural light, featuring a classic chandelier and charming built-in details that add character and functionality to the space. Just a few steps away, the kitchen awaits, equipped with stainless steel appliances, ample cabinet/pantry storage, and convenient access to the main-level half bathroom. The kitchen seamlessly opens to the spacious family room, offering the perfect additional living space for relaxing or entertaining. Enjoy easy access to the back deck overlooking the backyard and patio area, completing the main level of this inviting home. Upstairs, you’ll find the spacious primary suite filled with natural light, featuring vaulted ceilings, generous closet space, a skylight, and a private en suite bathroom. Additionally, three well-appointed bedrooms and a spacious shared full bathroom with a tub and shower combination complete the upper level, offering comfortable accommodations and plenty of space. Additional features include a 2-car detached garage and a highly convenient location near South Plaza shopping, restaurants, schools, and major highways, offering both comfort and everyday convenience. Sellers are Offering a 1 Year Guard Home Warranty! Don't miss your chance to make this classic Firestone Park Colonial yours today!
Active
Price cut: $10K (9/8)
$159,900
1634 Greenlawn Ave, Akron, OH 44301
4beds
1,896sqft
Single Family Residence
Built in 1930
5,401 Square Feet Lot
$-- Zestimate®
$84/sqft
$-- HOA
What's special
Charming built-in detailsClassic chandelierQuiet streetVaulted ceilingsCrown moldingThree well-appointed bedroomsBrick gas fireplace
- 32 days
- 880
- 69
Zillow last checked:
Listing updated:
Listed by:
James Sloan 330-814-8480 jamessloan@stoufferrealty.com,
Berkshire Hathaway HomeServices Stouffer Realty,
Thomas M Boggs 330-322-7500,
Berkshire Hathaway HomeServices Stouffer Realty
Source: MLS Now,MLS#: 5234778 Originating MLS: Akron Cleveland Association of REALTORS
Originating MLS: Akron Cleveland Association of REALTORSFacts & features
Interior
Bedrooms & bathrooms
- Bedrooms: 4
- Bathrooms: 3
- Full bathrooms: 2
- 1/2 bathrooms: 1
- Main level bathrooms: 1
Primary bedroom
- Description: Flooring: Hardwood
- Level: Second
- Dimensions: 19 x 14
Bedroom
- Description: Flooring: Hardwood
- Level: Second
- Dimensions: 12 x 12
Bedroom
- Description: Flooring: Hardwood
- Level: Second
- Dimensions: 12 x 11
Bedroom
- Description: Flooring: Hardwood
- Level: Second
- Dimensions: 13 x 8
Dining room
- Description: Flooring: Hardwood
- Level: First
- Dimensions: 11 x 11
Family room
- Description: Flooring: Hardwood
- Level: First
- Dimensions: 20 x 15
Kitchen
- Description: Flooring: Laminate
- Level: First
- Dimensions: 12 x 9
Living room
- Description: Flooring: Hardwood
- Features: Fireplace
- Level: First
- Dimensions: 21 x 11
Sunroom
- Level: First
- Dimensions: 21 x 5
Heating
- Forced Air, Gas
Cooling
- Central Air, Ceiling Fan(s)
Appliances
- Included: Dryer, Disposal, Range, Refrigerator, Washer
- Laundry: In Basement
Features
- Built-in Features, Ceiling Fan(s), Chandelier, Vaulted Ceiling(s)
- Basement: Full,Unfinished
- Number of fireplaces: 1
- Fireplace features: Living Room, Masonry
Interior area
- Total structure area: 1,896
- Total interior livable area: 1,896 sqft
- Finished area above ground: 1,896
Video & virtual tour
Property
Parking
- Total spaces: 2
- Parking features: Driveway, Detached, Electricity, Garage, Garage Door Opener
- Garage spaces: 2
Features
- Levels: Two
- Stories: 2
- Patio & porch: Deck, Enclosed, Front Porch, Patio, Porch
- Exterior features: Lighting
- Fencing: Wood
Lot
- Size: 5,401 Square Feet
- Features: City Lot
Details
- Parcel number: 6841771
Construction
Type & style
- Home type: SingleFamily
- Architectural style: Colonial
- Property subtype: Single Family Residence
Materials
- Brick, Vinyl Siding
- Roof: Asphalt,Fiberglass
Condition
- Year built: 1930
Details
- Warranty included: Yes
Utilities & green energy
- Sewer: Public Sewer
- Water: Public
Community & HOA
Community
- Subdivision: Firestone Park
HOA
- Has HOA: No
Location
- Region: Akron
Financial & listing details
- Price per square foot: $84/sqft
- Tax assessed value: $158,730
- Annual tax amount: $2,924
- Date on market: 8/7/2026
- Cumulative days on market: 32 days
Estimated market value
Not available
Estimated sales range
Not available
Not available
Price history
| Date | Event | Price |
|---|---|---|
| 9/8/2026 | Price change | $159,900-5.9%$84/sqft |
Source:  MLS Now #5234778 Report a problem MLS Now #5234778 Report a problem | ||
| 8/22/2026 | Price change | $169,900-5.6%$90/sqft |
Source: MLS Now #5234778 Report a problem | ||
| 8/7/2026 | Listed for sale | $179,900$95/sqft |
Source: MLS Now #5234778 Report a problem | ||
Public tax history
| Year | Property taxes | Tax assessment |
|---|---|---|
| 2025 | $2,924 -0.6% | $55,550 |
| 2024 | $2,941 +18.9% | $55,550 |
| 2023 | $2,473 +12.9% | $55,550 +35.9% |
| 2022 | $2,191 -0.1% | $40,880 |
| 2021 | $2,193 | $40,880 |
| 2020 | -- | $40,880 +23.7% |
| 2019 | $1,816 +1.3% | $33,061 +0% |
| 2018 | $1,792 -1.5% | $33,060 |
| 2017 | $1,820 | $33,060 |
| 2016 | $1,820 | $33,060 |
| 2015 | $1,820 +0.8% | $33,060 |
| 2014 | $1,806 +1.7% | $33,060 -0.2% |
| 2013 | $1,775 -26.8% | $33,140 |
| 2012 | $2,424 +15.6% | $33,140 0% |
| 2011 | $2,096 +3.6% | $33,145 -4% |
| 2010 | $2,023 | $34,528 |
| 2009 | -- | $34,528 |
| 2008 | $2,082 -3.6% | $34,528 -8.4% |
| 2007 | $2,160 -6.8% | $37,678 -7.7% |
| 2006 | $2,319 +18.8% | $40,824 |
| 2005 | $1,952 | $40,824 +8.6% |
| 2004 | -- | $37,594 |
| 2003 | $1,816 -0.7% | $37,594 |
| 2002 | $1,829 -13.3% | $37,594 -4.5% |
| 2001 | $2,109 +17% | $39,372 |
| 2000 | $1,803 | $39,372 |
Find assessor info on the county website
Monthly payment
Est. payment
Payment breakdown
Explore the cost of this home by adjusting the details. Changes won't be saved.Climate risks
Neighborhood: Firestone Park
Nearby schools
Schools provided by the listing agent
- District: Akron CSD - 7701
Source: MLS Now. This data may not be complete. We recommend contacting the local school district to confirm school assignments for this home.
Similar homes
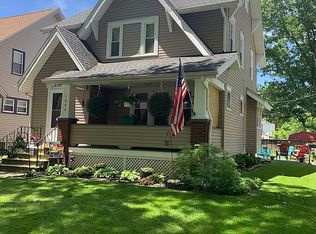
- $157,9004 bd3 ba1.4k sqft1228 Beardsley St, Akron, OH 44301For Sale
 MLS ID #5234741, Ryan Berry, High Point Real Estate Group. MLS Now
 - $150,0004 bd1 ba1.4k sqft420 Cypress Ave, Akron, OH 44301For Sale
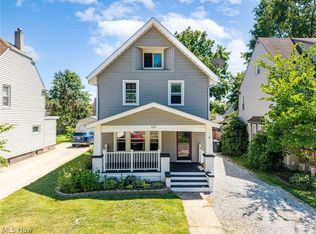 MLS ID #5234195, Autumn Moore, Keller Williams Elevate. MLS Now
 - $157,0003 bd1 ba1.3k sqft326 S Firestone Blvd, Akron, OH 44301For Sale
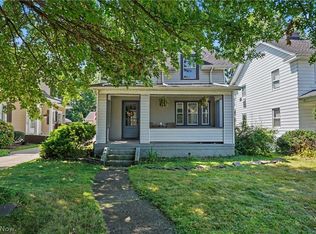 MLS ID #5211473, Donna J Tanno, Berkshire Hathaway HomeServices Stouffer Realty. MLS Now
 - $129,9004 bd2 ba1.3k sqft422 Reed Ave, Akron, OH 44301For Sale
 MLS ID #5240677, Ethan Rebuck, Cutler Real Estate. MLS Now
