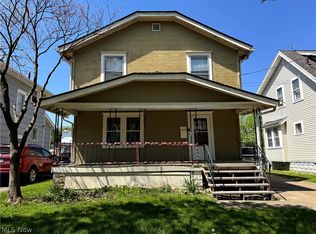
Turnkey investment opportunity with a reliable long-term tenant already in place! This well-maintained home at 190 E Archwood Ave has been occupied by the same tenants for the past six years. They currently pay $900 per month, which is below current market rent, offering excellent upside potential for future income while providing immediate cash flow. The tenants take exceptional care of the property and would love the opportunity to remain after the sale. The property also features a fenced backyard, perfect for added privacy, pets, or outdoor enjoyment, along with a one-car detached garage for convenient parking and additional storage. Whether you're looking to expand your rental portfolio or purchase your first investment property, this is a great opportunity to acquire a well-cared-for home with stable occupancy and room for increased returns over time.
Contingent
$89,900
190 E Archwood Ave, Akron, OH 44301
4beds
1,165sqft
Single Family Residence
Built in 1917
5,401 Square Feet Lot
$-- Zestimate®
$77/sqft
$-- HOA
What's special
Additional storageOne-car detached garagePerfect for added privacyFenced backyardConvenient parking
- 63 days
- 275
- 26
Zillow last checked:
Listing updated:
Listed by:
Tim Finn 330-322-5833 tim@timmfinn.com,
RE/MAX Edge Realty
Source: MLS Now,MLS#: 5225618 Originating MLS: Akron Cleveland Association of REALTORS
Originating MLS: Akron Cleveland Association of REALTORSFacts & features
Interior
Bedrooms & bathrooms
- Bedrooms: 4
- Bathrooms: 1
- Full bathrooms: 1
Bedroom
- Level: Second
- Dimensions: 9 x 12
Bedroom
- Level: Second
- Dimensions: 9 x 12
Bedroom
- Level: Second
- Dimensions: 8 x 12
Bathroom
- Level: Second
- Dimensions: 8 x 10
Other
- Level: Third
- Dimensions: 13 x 14
Dining room
- Level: First
- Dimensions: 13 x 11
Kitchen
- Level: First
- Dimensions: 10 x 10
Living room
- Level: First
- Dimensions: 21 x 12
Heating
- Forced Air, Gas
Cooling
- Central Air
Appliances
- Laundry: In Basement
Features
- Walk-In Closet(s)
- Basement: Full,Unfinished
- Has fireplace: No
Interior area
- Total structure area: 1,165
- Total interior livable area: 1,165 sqft
- Finished area above ground: 1,165
Video & virtual tour
Property
Parking
- Total spaces: 1
- Parking features: Driveway, Detached, Garage
- Garage spaces: 1
Features
- Levels: Three Or More
- Patio & porch: Front Porch
Lot
- Size: 5,401 Square Feet
- Dimensions: 40 x 135
Details
- Parcel number: 6745387
- Special conditions: Standard
Construction
Type & style
- Home type: SingleFamily
- Architectural style: Colonial
- Property subtype: Single Family Residence
Materials
- Vinyl Siding
- Roof: Asphalt,Fiberglass
Condition
- Year built: 1917
Utilities & green energy
- Sewer: Public Sewer
- Water: Public
Community & HOA
Community
- Subdivision: Thornton Heights
HOA
- Has HOA: No
Location
- Region: Akron
Financial & listing details
- Price per square foot: $77/sqft
- Tax assessed value: $81,820
- Annual tax amount: $2,004
- Date on market: 7/8/2026
- Cumulative days on market: 69 days
- Listing terms: Cash,Conventional,1031 Exchange,FHA,VA Loan
Estimated market value
Not available
Estimated sales range
Not available
Not available
Price history
| Date | Event | Price |
|---|---|---|
| 7/8/2026 | Listed for sale | $89,900-10%$77/sqft |
Source:  MLS Now #5225618 Report a problem MLS Now #5225618 Report a problem | ||
| 7/8/2026 | Listing removed | $99,900$86/sqft |
Source: MLS Now #5224621 Report a problem | ||
| 7/5/2026 | Listed for sale | $99,900+185.4%$86/sqft |
Source: MLS Now #5224621 Report a problem | ||
| 11/19/2020 | Sold | $35,000-22%$30/sqft |
Source: Public Record Report a problem | ||
| 10/9/2020 | Price change | $44,900-10%$39/sqft |
Source: Snyder & Snyder Real Estate #4218344 Report a problem | ||
| 8/26/2020 | Listed for sale | $49,900$43/sqft |
Source: Snyder & Snyder Real Estate #4218344 Report a problem | ||
| 8/4/2019 | Listing removed | $49,900$43/sqft |
Source: Coldwell Banker Schmidt Realty #4092933 Report a problem | ||
| 5/3/2019 | Listed for sale | $49,900+220.8%$43/sqft |
Source: Coldwell Banker Schmidt Realty #4092933 Report a problem | ||
| 3/16/2018 | Sold | $15,555$13/sqft |
Source: Public Record Report a problem | ||
| 3/16/2017 | Sold | $15,555+29.6%$13/sqft |
Source: MLS Now #3875708 Report a problem | ||
| 3/7/2017 | Pending sale | $12,000$10/sqft |
Source: Cutler Real Estate #3875708 Report a problem | ||
| 3/7/2017 | Listed for sale | $12,000-70%$10/sqft |
Source: Cutler Real Estate #3875708 Report a problem | ||
| 11/14/2016 | Sold | $40,000-38.5%$34/sqft |
Source: Public Record Report a problem | ||
| 4/8/2014 | Listing removed | $65,000$56/sqft |
Source: Twin Oaks Realty Inc. #3450046 Report a problem | ||
| 10/10/2013 | Listed for sale | $65,000+12.1%$56/sqft |
Source: Twin Oaks Realty Inc. #3450046 Report a problem | ||
| 9/12/2001 | Sold | $58,000+20.8%$50/sqft |
Source: Public Record Report a problem | ||
| 10/22/1998 | Sold | $48,000$41/sqft |
Source: Public Record Report a problem | ||
Public tax history
| Year | Property taxes | Tax assessment |
|---|---|---|
| 2025 | $1,906 +0.2% | $28,630 |
| 2024 | $1,903 +22.7% | $28,630 |
| 2023 | $1,551 +24.1% | $28,630 +60.1% |
| 2022 | $1,250 -7.9% | $17,879 |
| 2021 | $1,357 | $17,879 -8.3% |
| 2020 | -- | $19,499 +9.6% |
| 2019 | $5,181 +290.9% | $17,791 -0.1% |
| 2018 | $1,325 -15.5% | $17,800 |
| 2017 | $1,569 | $17,800 -15.1% |
| 2016 | $1,569 | $20,960 |
| 2015 | $1,569 +0.8% | $20,960 |
| 2014 | $1,557 -2.3% | $20,960 -4.5% |
| 2013 | $1,593 +0.8% | $21,940 |
| 2012 | $1,580 +17.1% | $21,940 0% |
| 2011 | $1,349 +0.5% | $21,946 -4.2% |
| 2010 | $1,343 | $22,915 |
| 2009 | -- | $22,915 |
| 2008 | $1,396 -4.7% | $22,915 -9.6% |
| 2007 | $1,465 +0.8% | $25,344 |
| 2006 | $1,453 +15.3% | $25,344 |
| 2005 | $1,260 | $25,344 +10.6% |
| 2004 | -- | $22,908 |
| 2003 | $1,155 -0.7% | $22,908 |
| 2002 | $1,162 +2.3% | $22,908 +13.3% |
| 2001 | $1,136 +20.6% | $20,224 0% |
| 2000 | $942 | $20,227 |
Find assessor info on the county website
Monthly payment
Est. payment
Payment breakdown
Explore the cost of this home by adjusting the details. Changes won't be saved.Climate risks
Neighborhood: Firestone Park
Nearby schools
Schools provided by the listing agent
- District: Akron CSD - 7701
Source: MLS Now. This data may not be complete. We recommend contacting the local school district to confirm school assignments for this home.

Similar homes
- $100,0003 bd1 ba1.2k sqft1170 Lily St, Akron, OH 44301For Sale
 MLS ID #5205593, Bill Lowery, EXP Realty, LLC.. MLS Now
 - $90,0004 bd1 ba1.5k sqft717 Fern St, Akron, OH 44307For Sale
 MLS ID #5218123, Marcus Wright, Keller Williams Chervenic Rlty. MLS Now
 - $129,9004 bd2 ba1.3k sqft422 Reed Ave, Akron, OH 44301For Sale
 MLS ID #5240677, Ethan Rebuck, Cutler Real Estate. MLS Now
 - $110,0003 bd1 ba1.2k sqft1210 Brown St, Akron, OH 44301For Sale
 MLS ID #5238934, Sarah Hall, Thrive Ohio. MLS Now
