Welcome to 39 E Catawba -
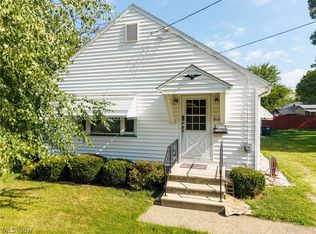
Updated, move-in ready, and priced to sell in Firestone Park! This 2-bedroom home offers a clean, comfortable layout with bright living spaces and recent improvements throughout. Newer windows bring in plenty of natural light, while the updated interior gives the home a fresh, modern feel. The spacious dining area opens through sliding doors to the backyard, creating an easy flow for everyday living and entertaining. A detached garage provides valuable off-street parking and additional storage. With its manageable size, updated condition, and convenient Akron location, this is a great opportunity for a first-time buyer, downsizer, or anyone looking for an affordable home without a long list of projects. Schedule your showing and see the value for yourself.
Active
Price cut: $10K (8/19)
$110,000
39 E Catawba Ave, Akron, OH 44301
2beds
876sqft
Single Family Residence
Built in 1928
5,719 Square Feet Lot
$-- Zestimate®
$126/sqft
$-- HOA
What's special
- 73 days
- 389
- 44
Zillow last checked:
Listing updated:
Listed by:
Rocco Buccasso 330-284-5721 Rocco.Buccasso@exprealty.com,
EXP Realty, LLC.
Source: MLS Now,MLS#: 5220332 Originating MLS: Akron Cleveland Association of REALTORS
Originating MLS: Akron Cleveland Association of REALTORSFacts & features
Interior
Bedrooms & bathrooms
- Bedrooms: 2
- Bathrooms: 1
- Full bathrooms: 1
Heating
- Forced Air, Gas
Cooling
- Central Air
Appliances
- Included: Range, Refrigerator
Features
- Basement: Unfinished
- Has fireplace: No
Interior area
- Total structure area: 876
- Total interior livable area: 876 sqft
- Finished area above ground: 876
- Finished area below ground: 0
Video & virtual tour
Property
Parking
- Total spaces: 2
- Parking features: Driveway, Detached, Garage
- Garage spaces: 2
Features
- Levels: Two
- Stories: 2
- Patio & porch: Deck, Porch
Lot
- Size: 5,719 Square Feet
Details
- Parcel number: 6727994
- Special conditions: Standard
Construction
Type & style
- Home type: SingleFamily
- Architectural style: Colonial
- Property subtype: Single Family Residence
Materials
- Vinyl Siding
- Roof: Asphalt,Shingle
Condition
- Updated/Remodeled
- Year built: 1928
Utilities & green energy
- Sewer: Public Sewer
- Water: Public
Community & HOA
Community
- Subdivision: Main Street Heights
HOA
- Has HOA: No
Location
- Region: Akron
Financial & listing details
- Price per square foot: $126/sqft
- Tax assessed value: $102,410
- Annual tax amount: $2,360
- Date on market: 6/20/2026
- Cumulative days on market: 81 days
- Listing terms: Cash,Conventional,FHA,VA Loan
Estimated market value
Not available
Estimated sales range
Not available
Not available
Price history
| Date | Event | Price |
|---|---|---|
| 8/19/2026 | Price change | $110,000-8.3%$126/sqft |
Source:  MLS Now #5220332 Report a problem MLS Now #5220332 Report a problem | ||
| 8/5/2026 | Price change | $120,000-7.7%$137/sqft |
Source: MLS Now #5220332 Report a problem | ||
| 7/15/2026 | Price change | $130,000-7.1%$148/sqft |
Source: MLS Now #5220332 Report a problem | ||
| 6/20/2026 | Listed for sale | $140,000+141.4%$160/sqft |
Source: MLS Now #5220332 Report a problem | ||
| 4/8/2026 | Sold | $58,000+176.2%$66/sqft |
Source: Public Record Report a problem | ||
| 11/23/2011 | Sold | $21,000-17.6%$24/sqft |
Source: Public Record Report a problem | ||
| 10/4/2011 | Price change | $25,500-14.7%$29/sqft |
Source: CENTURY 21 HomeStar #3265451 Report a problem | ||
| 8/24/2011 | Price change | $29,900-9.1%$34/sqft |
Source: CENTURY 21 HomeStar #3241195 Report a problem | ||
| 7/28/2011 | Price change | $32,900-11.1%$38/sqft |
Source: HomeStar #3241195 Report a problem | ||
| 6/30/2011 | Price change | $37,000-9.5%$42/sqft |
Source: Century 21 HomeStar #3241195 Report a problem | ||
| 5/24/2011 | Price change | $40,900-6.8%$47/sqft |
Source: Hayes Realty #3197937 Report a problem | ||
| 4/27/2011 | Price change | $43,900-12%$50/sqft |
Source: Hayes Realty #3197937 Report a problem | ||
| 3/22/2011 | Listed for sale | $49,900-20%$57/sqft |
Source: Hayes Realty #3197937 Report a problem | ||
| 1/27/2011 | Sold | $62,399+4.2%$71/sqft |
Source: Public Record Report a problem | ||
| 1/27/2011 | Listed for sale | $59,900+5.1%$68/sqft |
Source: Hayes Realty #3197937 Report a problem | ||
| 11/17/1995 | Sold | $57,000$65/sqft |
Source: Public Record Report a problem | ||
Public tax history
| Year | Property taxes | Tax assessment |
|---|---|---|
| 2025 | $2,360 +0.2% | $35,840 |
| 2024 | $2,357 +19.8% | $35,840 |
| 2023 | $1,967 +6.1% | $35,840 +35.3% |
| 2022 | $1,854 -0.1% | $26,489 |
| 2021 | $1,856 | $26,489 |
| 2020 | -- | $26,489 +19.8% |
| 2019 | $1,687 +1.3% | $22,103 0% |
| 2018 | $1,665 -1.6% | $22,110 |
| 2017 | $1,692 | $22,110 |
| 2016 | $1,692 | $22,110 |
| 2015 | $1,692 +0.8% | $22,110 |
| 2014 | $1,678 -1.2% | $22,110 -0.2% |
| 2013 | $1,698 +0.8% | $22,160 |
| 2012 | $1,685 +20.2% | $22,160 +0% |
| 2011 | $1,402 +1.6% | $22,159 -3.2% |
| 2010 | $1,380 | $22,894 |
| 2009 | -- | $22,894 |
| 2008 | $1,469 -12.9% | $22,894 -17.9% |
| 2007 | $1,687 +0.8% | $27,874 |
| 2006 | $1,674 +18.3% | $27,874 |
| 2005 | $1,415 | $27,874 +7.5% |
| 2004 | -- | $25,925 |
| 2003 | $1,326 +1.8% | $25,925 |
| 2002 | $1,302 +18.4% | $25,925 +31.7% |
| 2001 | $1,100 +16.7% | $19,688 |
| 2000 | $942 | $19,688 |
Find assessor info on the county website
Monthly payment
Est. payment
Payment breakdown
Explore the cost of this home by adjusting the details. Changes won't be saved.Climate risks
Neighborhood: Firestone Park
Nearby schools
Schools provided by the listing agent
- District: Akron CSD - 7701
Source: MLS Now. This data may not be complete. We recommend contacting the local school district to confirm school assignments for this home.
Similar homes
- $110,0003 bd1 ba1.2k sqft1210 Brown St, Akron, OH 44301For Sale
 MLS ID #5238934, Sarah Hall, Thrive Ohio. MLS Now
 - $125,0003 bd1 ba1.1k sqft20 W Linwood Ave, Akron, OH 44301For Sale
 MLS ID #5233948, Kristie M Masiella, EXP Realty, LLC.. MLS Now
 - $94,9002 bd1 ba973 sqft1247 Dietz Ave, Akron, OH 44301For Sale
 MLS ID #5231380, Lauren Patrick, Vincent Patrick Realty. MLS Now
 - $109,5002 bd1 ba936 sqft815 Iona Ave, Akron, OH 44314For Sale
 MLS ID #5238076, Laura Ross, Thrive Ohio. MLS Now
