Move in ready, remodeled kitchen -- frig, stove microwave and washer & dryer stay. Leaded glass windows, all wood doors throughout, ceiling fans throughout, high ceilings. Linen cabinet in hall for extra storage. Finished attic with original antique windows and new carpet. Secret closet access for both bedrooms. Large basement with high ceilings, shower in basement, updated electrical box, lots of newer plumbing. Old coal room in basement could be redefined as a contemporary wine room. House sits on 2 city lots.
Active
Price cut: $5K (8/19)
$164,900
30 Youtz Ave, Akron, OH 44301
3beds
1,508sqft
Single Family Residence
Built in 1925
0.25 Acres Lot
$-- Zestimate®
$109/sqft
$-- HOA
What's special
Remodeled kitchenHigh ceilingsCeiling fans throughoutAll wood doors throughoutLeaded glass windowsUpdated electrical boxLots of newer plumbing
- 263 days
- 179
- 4
Zillow last checked:
Listing updated:
Listed by:
Ron Sermak Sermak 440-842-7010 topc21ohioagent@aol.com,
CENTURY 21 DePiero & Associates, Inc.
Source: MLS Now,MLS#: 5177006 Originating MLS: Akron Cleveland Association of REALTORS
Originating MLS: Akron Cleveland Association of REALTORSFacts & features
Interior
Bedrooms & bathrooms
- Bedrooms: 3
- Bathrooms: 1
- Full bathrooms: 1
- Main level bathrooms: 1
- Main level bedrooms: 2
Primary bedroom
- Description: Flooring: Wood
- Level: First
- Dimensions: 14 x 11
Bedroom
- Description: Flooring: Wood
- Level: First
- Dimensions: 12 x 11
Bedroom
- Description: Finished attic with original antique windows and new carpet.,Flooring: Wood
- Level: Second
- Dimensions: 20 x 12
Bathroom
- Level: First
- Dimensions: ND x ND
Dining room
- Description: Flooring: Wood
- Level: First
- Dimensions: 14 x 15
Living room
- Description: Flooring: Wood
- Level: First
- Dimensions: 20 x 12
Heating
- Baseboard, Electric, Gas, Hot Water, Steam
Cooling
- Window Unit(s)
Appliances
- Included: Dryer, Microwave, Range, Refrigerator, Washer
Features
- Basement: Partially Finished
- Number of fireplaces: 1
Interior area
- Total structure area: 1,508
- Total interior livable area: 1,508 sqft
- Finished area above ground: 1,508
Video & virtual tour
Property
Parking
- Total spaces: 2
- Parking features: Attached, Garage, Paved
- Attached garage spaces: 2
Features
- Levels: Two
- Stories: 2
- Patio & porch: Porch
Lot
- Size: 0.25 Acres
- Dimensions: 84 x 260
Details
- Additional parcels included: 6847828
- Parcel number: 6847827
Construction
Type & style
- Home type: SingleFamily
- Architectural style: Bungalow
- Property subtype: Single Family Residence
Materials
- Aluminum Siding, Vinyl Siding
- Roof: Asphalt,Fiberglass
Condition
- Year built: 1925
Utilities & green energy
- Sewer: Public Sewer
- Water: Public
Community & HOA
Community
- Subdivision: Main Street Heights
HOA
- Has HOA: No
Location
- Region: Akron
Financial & listing details
- Price per square foot: $109/sqft
- Tax assessed value: $12,400
- Annual tax amount: $3,720
- Date on market: 12/19/2025
- Cumulative days on market: 264 days
Estimated market value
Not available
Estimated sales range
Not available
Not available
Price history
| Date | Event | Price |
|---|---|---|
| 8/19/2026 | Price change | $164,900-2.9%$109/sqft |
Source:  MLS Now #5177006 Report a problem MLS Now #5177006 Report a problem | ||
| 6/5/2026 | Price change | $169,900-2.9%$113/sqft |
Source: MLS Now #5177006 Report a problem | ||
| 2/24/2026 | Price change | $174,900-2.3%$116/sqft |
Source: MLS Now #5177006 Report a problem | ||
| 12/19/2025 | Price change | $179,000+42.6%$119/sqft |
Source: MLS Now #5177006 Report a problem | ||
| 5/28/2021 | Pending sale | $125,500$83/sqft |
Source: MLS Now #4263200 Report a problem | ||
| 5/24/2021 | Sold | $125,500$83/sqft |
Source: MLS Now #4263200 Report a problem | ||
| 4/12/2021 | Contingent | $125,500$83/sqft |
Source: MLS Now #4263200 Report a problem | ||
| 3/29/2021 | Listed for sale | $125,500$83/sqft |
Source: MLS Now #4263200 Report a problem | ||
| 3/22/2021 | Contingent | $125,500$83/sqft |
Source: MLS Now #4263200 Report a problem | ||
| 3/19/2021 | Listed for sale | $125,500$83/sqft |
Source: MLS Now #4263200 Report a problem | ||
Public tax history
| Year | Property taxes | Tax assessment |
|---|---|---|
| 2025 | $355 +0.1% | $4,340 |
| 2024 | $355 +15.4% | $4,340 |
| 2023 | $308 +6.3% | $4,340 +38.1% |
| 2022 | $289 -0.1% | $3,143 |
| 2021 | $290 | $3,143 |
| 2020 | -- | $3,143 -50.7% |
| 2019 | $542 +1.2% | $6,370 |
| 2018 | $535 -39.7% | $6,370 |
| 2017 | $888 | $6,370 |
| 2016 | $888 | $6,370 |
| 2015 | $888 +0.4% | $6,370 |
| 2014 | $884 +1.1% | $6,370 |
| 2013 | $874 +1.3% | $6,370 |
| 2012 | $864 +114.3% | $6,370 |
| 2011 | $403 +5% | $6,370 |
| 2010 | $384 | $6,370 |
| 2009 | -- | $6,370 |
| 2008 | $781 +3.3% | $6,370 +0.4% |
| 2007 | $756 +86.2% | $6,342 |
| 2006 | $406 +17.9% | $6,342 |
| 2005 | $345 | $6,342 |
| 2004 | -- | $6,342 |
| 2003 | $341 -0.6% | $6,342 |
| 2002 | $343 +105.3% | $6,342 +157.7% |
| 2001 | $167 +13.4% | $2,461 |
| 2000 | $147 | $2,461 |
Find assessor info on the county website
Monthly payment
Est. payment
Payment breakdown
Explore the cost of this home by adjusting the details. Changes won't be saved.Climate risks
Neighborhood: Firestone Park
Nearby schools
Schools provided by the listing agent
- District: Akron CSD - 7701
Source: MLS Now. This data may not be complete. We recommend contacting the local school district to confirm school assignments for this home.

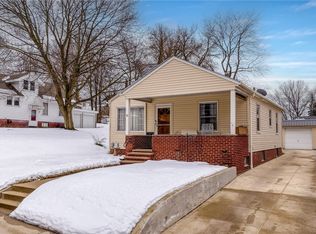
Similar homes
- $185,9004 bd2 ba1.3k sqft1853 Evergreen Ave, Akron, OH 44301For Sale
 MLS ID #5228532, Monique Rankins, Selling Ohio LLC. MLS Now
 - $160,0002 bd1 ba952 sqft230 E Dresden Ave, Akron, OH 44301For Sale
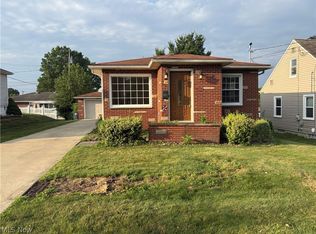 MLS ID #5226119, Anthony F Signorino, Howard Hanna. MLS Now
 - $129,0003 bd1 ba1.4k sqft804 Beardsley St, Akron, OH 44311For Sale
 MLS ID #5242013, Jory Oakleaf, DeHOFF REALTORS. MLS Now
 - $169,9004 bd2 ba1.5k sqft1923 & 1925 Evergreen Ave, Akron, OH 44301For Sale
 MLS ID #5210457, Jeff Drillien, RE/MAX Crossroads Properties. MLS Now
