This large single-family home with 3-bedrooms (possibly 4), 2- full baths, and 2 kitchens has served as a 2-unit in the past. It also features an attached 2-car garage, fenced back yard, enclosed front porch, fireplace, custom woodwork, and finished attic. Being sold in as-is condition.
Pending
Price cut: $2K (9/22)
$92,500
63 W Long St, Akron, OH 44301
3beds
1,991sqft
Single Family Residence
Built in 1918
5,924 Square Feet Lot
$-- Zestimate®
$46/sqft
$-- HOA
What's special
Finished atticCustom woodworkEnclosed front porch
- 198 days
- 556
- 38
Zillow last checked:
Listing updated:
Listed by:
Jack A Marsillo 330-835-5664 jmarsillo@cutlercigroup.com,
Cutler Real Estate
Source: MLS Now,MLS#: 5195889 Originating MLS: Akron Cleveland Association of REALTORS
Originating MLS: Akron Cleveland Association of REALTORSFacts & features
Interior
Bedrooms & bathrooms
- Bedrooms: 3
- Bathrooms: 2
- Full bathrooms: 2
- Main level bathrooms: 1
Heating
- Forced Air, Gas
Cooling
- Central Air
Appliances
- Included: Dryer, Range, Washer
- Laundry: In Basement
Features
- Natural Woodwork
- Basement: Full,Unfinished
- Number of fireplaces: 1
Interior area
- Total structure area: 1,991
- Total interior livable area: 1,991 sqft
- Finished area above ground: 1,991
Video & virtual tour
Property
Parking
- Total spaces: 2
- Parking features: Concrete
- Garage spaces: 2
Features
- Levels: Two
- Stories: 2
- Patio & porch: Enclosed, Front Porch, Patio, Porch
- Fencing: Partial,Wood
Lot
- Size: 5,924 Square Feet
- Features: Back Yard
Details
- Additional structures: None
- Parcel number: 6745641
Construction
Type & style
- Home type: SingleFamily
- Architectural style: Colonial
- Property subtype: Single Family Residence
Materials
- Frame, Vinyl Siding
- Foundation: Block, Concrete Perimeter
- Roof: Asphalt,Fiberglass
Condition
- Year built: 1918
Utilities & green energy
- Sewer: Public Sewer
- Water: Public
Community & HOA
Community
- Subdivision: Falor
HOA
- Has HOA: No
Location
- Region: Akron
Financial & listing details
- Price per square foot: $46/sqft
- Tax assessed value: $46,780
- Annual tax amount: $1,240
- Date on market: 3/25/2026
- Cumulative days on market: 196 days
- Listing terms: Cash,Conventional,VA Loan
Estimated market value
Not available
Estimated sales range
Not available
Not available
Price history
| Date | Event | Price |
|---|---|---|
| 10/2/2026 | Pending sale | $92,500$46/sqft |
Source:  MLS Now #5195889 Report a problem MLS Now #5195889 Report a problem | ||
| 9/22/2026 | Price change | $92,500-2.1%$46/sqft |
Source: MLS Now #5195889 Report a problem | ||
| 8/4/2026 | Listed for sale | $94,500$47/sqft |
Source:  Cutler Real Estate #5195889 Report a problem Cutler Real Estate #5195889 Report a problem | ||
| 7/28/2026 | Pending sale | $94,500$47/sqft |
Source: Cutler Real Estate #5195889 Report a problem | ||
| 7/21/2026 | Price change | $94,500-2.1%$47/sqft |
Source: MLS Now #5195889 Report a problem | ||
| 4/10/2026 | Price change | $96,500-3%$48/sqft |
Source: MLS Now #5195889 Report a problem | ||
| 3/25/2026 | Listed for sale | $99,500+109.5%$50/sqft |
Source: MLS Now #5195889 Report a problem | ||
| 4/16/2019 | Sold | $47,500-5%$24/sqft |
Source: MLS Now #4083187 Report a problem | ||
| 4/5/2019 | Pending sale | $50,000$25/sqft |
Source: Keller Williams Chervenic Realty #4083187 Report a problem | ||
| 4/3/2019 | Listed for sale | $50,000$25/sqft |
Source: Keller Williams Chervenic Rlty #4083187 Report a problem | ||
Public tax history
| Year | Property taxes | Tax assessment |
|---|---|---|
| 2025 | $1,241 +0.1% | $16,370 |
| 2024 | $1,239 +16.9% | $16,370 |
| 2023 | $1,060 +24.8% | $16,370 +70% |
| 2022 | $849 -0.1% | $9,632 |
| 2021 | $850 | $9,632 |
| 2020 | -- | $9,632 +17.8% |
| 2019 | $226 +1.3% | $8,180 |
| 2018 | $223 | $8,180 |
| 2017 | $223 | $8,180 -1.9% |
| 2016 | $223 | $8,340 |
| 2015 | $223 | $8,340 |
| 2014 | $223 -28.3% | $8,340 -16.9% |
| 2013 | $311 -64.8% | $10,040 |
| 2012 | $881 +42.9% | $10,040 +0.1% |
| 2011 | $617 -20% | $10,032 -23.8% |
| 2010 | $771 | $13,164 |
| 2009 | -- | $13,164 |
| 2008 | $989 -8.7% | $13,164 -16.3% |
| 2007 | $1,084 +1.4% | $15,733 |
| 2006 | $1,069 +16.8% | $15,733 |
| 2005 | $915 | $15,733 |
| 2004 | -- | $15,733 |
| 2003 | $847 -0.6% | $15,733 |
| 2002 | $852 +0.5% | $15,733 +11.2% |
| 2001 | $848 +14.9% | $14,147 |
| 2000 | $738 | $14,147 |
Find assessor info on the county website
Monthly payment
Est. payment
Payment breakdown
Explore the cost of this home by adjusting the details. Changes won't be saved.Climate risks
Neighborhood: Summit Lake
Nearby schools
Schools provided by the listing agent
- District: Akron CSD - 7701
Source: MLS Now. This data may not be complete. We recommend contacting the local school district to confirm school assignments for this home.
Similar homes
- $108,9005 bd2 ba1.2k sqft1372 Andrus St, Akron, OH 44301For Sale
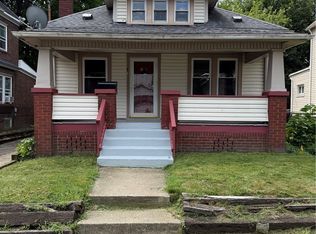 MLS ID #5250657, Jeff Drillien, RE/MAX Crossroads Properties. MLS Now
 - $95,0004 bd2 ba1.2k sqft625 W Thornton St, Akron, OH 44307For Sale
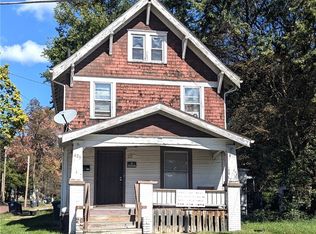 MLS ID #5250445, Jim Wilmoth, Howard Hanna. MLS Now
 - $89,9004 bd1 ba1.1k sqft190 E Archwood Ave, Akron, OH 44301For Sale
 MLS ID #5225618, Tim Finn, RE/MAX Edge Realty. MLS Now
 - $79,0003 bd1 ba1.1k sqft130 E Emerling Ave, Akron, OH 44301For Sale
 MLS ID #5249868, Tyson T Hartzler, Real of Ohio. MLS Now
