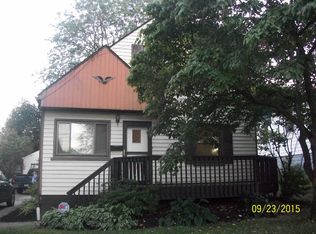
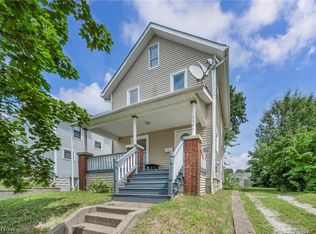
WELCOME HOME! This beautiful home featuring 4 bedrooms, 2 full bathrooms, and updates throughout. The enclosed front porch offers additional living space filled with natural light. Inside, you'll find a spacious living room with updated flooring and recessed lighting that flows into the dining area. The kitchen has been refreshed with modern cabinetry, backsplash, and stainless steel appliances. Both bathrooms have been updated, and the home provides ample storage and comfortable bedroom sizes. Exterior highlights include a long driveway, detached garage, and yard space for outdoor enjoyment. Conveniently located near schools, parks, and shopping.
Tax Special Assessments: M23 STREET CLEANING=$47.27 annually & M20 STREET LIGHTING=$25.55 Annually & RP04 RENTAL REGISTRATION=$100.00 Annually
Active
$159,900
364 Rexford St, Akron, OH 44314
4beds
970sqft
Single Family Residence
Built in 1929
5,218 Square Feet Lot
$-- Zestimate®
$165/sqft
$-- HOA
What's special
Detached garageComfortable bedroom sizesLong drivewayAmple storage
- 81 days
- 325
- 42
Zillow last checked:
Listing updated:
Listed by:
Julia Collins 330-701-0103 julia.collins@xrerealty.net,
XRE
Source: MLS Now,MLS#: 5226381 Originating MLS: Akron Cleveland Association of REALTORS
Originating MLS: Akron Cleveland Association of REALTORSFacts & features
Interior
Bedrooms & bathrooms
- Bedrooms: 4
- Bathrooms: 2
- Full bathrooms: 2
- Main level bathrooms: 1
- Main level bedrooms: 2
Heating
- Forced Air, Gas
Cooling
- Central Air
Appliances
- Included: Range, Refrigerator
Features
- Basement: Full,Finished
- Has fireplace: No
Interior area
- Total structure area: 970
- Total interior livable area: 970 sqft
- Finished area above ground: 970
Video & virtual tour
Property
Parking
- Total spaces: 1
- Parking features: Driveway, Detached, Garage
- Garage spaces: 1
Features
- Levels: One
- Stories: 1
- Patio & porch: Enclosed, Patio, Porch
Lot
- Size: 5,218 Square Feet
Details
- Parcel number: 6810120
Construction
Type & style
- Home type: SingleFamily
- Architectural style: Ranch
- Property subtype: Single Family Residence
Materials
- Vinyl Siding
- Roof: Asphalt,Fiberglass
Condition
- Year built: 1929
Utilities & green energy
- Sewer: Public Sewer
- Water: Public
Community & HOA
Community
- Subdivision: Allenside
HOA
- Has HOA: No
Location
- Region: Akron
Financial & listing details
- Price per square foot: $165/sqft
- Tax assessed value: $93,110
- Annual tax amount: $2,243
- Date on market: 7/15/2026
- Cumulative days on market: 392 days
- Listing terms: Cash,Conventional,FHA,VA Loan
Estimated market value
Not available
Estimated sales range
Not available
Not available
Price history
| Date | Event | Price |
|---|---|---|
| 7/15/2026 | Listed for sale | $159,900$165/sqft |
Source:  MLS Now #5226381 Report a problem MLS Now #5226381 Report a problem | ||
| 6/26/2026 | Listing removed | $159,900$165/sqft |
Source: eXp Realty #5156686 Report a problem | ||
| 9/4/2025 | Price change | $159,900-3%$165/sqft |
Source: MLS Now #5149103 Report a problem | ||
| 8/19/2025 | Listed for sale | $164,900+454.8%$170/sqft |
Source: MLS Now #5149103 Report a problem | ||
| 5/8/2012 | Sold | $29,725+219.5%$31/sqft |
Source: Public Record Report a problem | ||
| 11/2/2011 | Sold | $9,303-53.3%$10/sqft |
Source: Public Record Report a problem | ||
| 9/22/2011 | Price change | $19,900-9.1%$21/sqft |
Source: carolyn riley real estate services, inc. #3249195 Report a problem | ||
| 8/26/2011 | Price change | $21,900-7.6%$23/sqft |
Source: carolyn riley real estate services, inc. #3249195 Report a problem | ||
| 7/22/2011 | Listed for sale | $23,690-40.8%$24/sqft |
Source: isNowListed.com Report a problem | ||
| 6/20/2011 | Sold | $40,000-39.1%$41/sqft |
Source: Public Record Report a problem | ||
| 11/27/2000 | Sold | $65,700$68/sqft |
Source: Public Record Report a problem | ||
Public tax history
| Year | Property taxes | Tax assessment |
|---|---|---|
| 2025 | $2,243 -29.9% | $32,590 |
| 2024 | $3,200 -18.5% | $32,590 |
| 2023 | $3,927 +155.3% | $32,590 +59.6% |
| 2022 | $1,538 -0.1% | $20,419 |
| 2021 | $1,539 | $20,419 |
| 2020 | -- | $20,419 +9.3% |
| 2019 | $4,048 +187.2% | $18,680 |
| 2018 | $1,409 -8% | $18,680 |
| 2017 | $1,531 | $18,680 -6.9% |
| 2016 | $1,531 | $20,060 |
| 2015 | $1,531 -12.5% | $20,060 |
| 2014 | $1,750 -1.9% | $20,060 -3.5% |
| 2013 | $1,785 +16.8% | $20,780 |
| 2012 | $1,529 +19.6% | $20,780 0% |
| 2011 | $1,278 +1.1% | $20,783 -3.7% |
| 2010 | $1,264 | $21,571 |
| 2009 | -- | $21,571 |
| 2008 | $1,308 -5.2% | $21,571 -10.1% |
| 2007 | $1,380 +0.8% | $23,986 |
| 2006 | $1,369 +18.8% | $23,986 |
| 2005 | $1,153 | $23,986 +16.1% |
| 2004 | -- | $20,664 |
| 2003 | $1,006 -0.7% | $20,664 |
| 2002 | $1,013 +3.9% | $20,664 +15% |
| 2001 | $976 +16.7% | $17,962 |
| 2000 | $836 | $17,962 |
Find assessor info on the county website
Monthly payment
Est. payment
Payment breakdown
Explore the cost of this home by adjusting the details. Changes won't be saved.Climate risks
Neighborhood: Kenmore
Nearby schools
Schools provided by the listing agent
- District: Akron CSD - 7701
Source: MLS Now. This data may not be complete. We recommend contacting the local school district to confirm school assignments for this home.
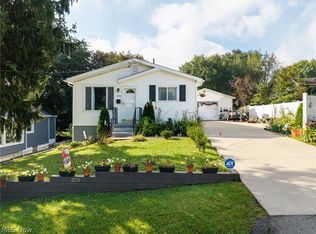
Similar homes
- $159,0004 bd1 ba1.4k sqft1574 East Ave, Akron, OH 44314For Sale
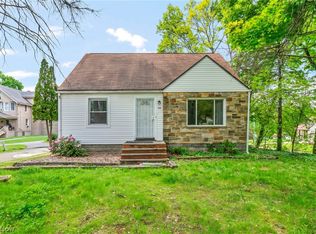 MLS ID #5210258, Ashley Z Hill, Prettyman & Associates. MLS Now
 - $145,0002 bd1 ba1k sqft2507 Conrad Ave, Akron, OH 44314For Sale
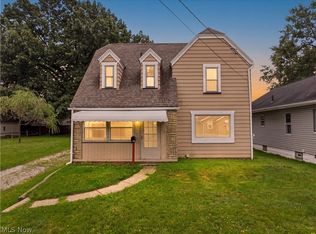 MLS ID #5240905, Jeff D Ferrell, Real of Ohio. MLS Now
 - $167,0003 bd2 ba1.1k sqft1387 Dietz Ave, Akron, OH 44301For Sale
 MLS ID #5236994, Robin Ritz, Howard Hanna. MLS Now
 - $129,9004 bd1 ba1.2k sqft2103 13th St SW, Akron, OH 44314For Sale
 MLS ID #5230283, Marian Lukach, Keller Williams Greater Metropolitan. MLS Now
