Discover a beautifully updated 3-bedroom Akron home that delivers comfort, convenience, and instant value. With modern renovations already completed and a reliable tenant in place, this property offers turnkey income from day one — or a smooth transition for a future owner-occupant. Step inside to find new flooring, fresh professional paint, updated electrical, granite countertops, and refreshed kitchen and bath finishes that make the home feel clean, bright, and move-in ready. Major mechanical peace of mind comes from a new furnace (2025), plus central AC for year-round comfort. Outside, enjoy a detached 2-car garage, new privacy fence, and a location close to shopping, parks, schools, and commuter routes — everything you need within minutes. Whether you’re looking to grow your rental portfolio or secure a home with strong long-term potential, this property offers a rare blend of updates, affordability, and immediate return. Opportunities at this price point don’t last.
Active
Price cut: $5K (8/26)
$124,900
2156 7th St SW, Akron, OH 44314
3beds
1,264sqft
Single Family Residence
Built in 1914
4,704 Square Feet Lot
$-- Zestimate®
$99/sqft
$-- HOA
What's special
New privacy fenceFresh professional paintGranite countertopsNew flooringUpdated electrical
- 68 days
- 91
- 10
Zillow last checked:
Listing updated:
Listed by:
Maureen Cottrell 216-224-7560 maureencottrell@howardhanna.com,
Howard Hanna
Source: MLS Now,MLS#: 5232652
Facts & features
Interior
Bedrooms & bathrooms
- Bedrooms: 3
- Bathrooms: 1
- Full bathrooms: 1
Dining room
- Description: Flooring: Luxury Vinyl Tile
- Level: First
- Dimensions: ND x ND
Eat in kitchen
- Description: Flooring: Luxury Vinyl Tile
- Features: Granite Counters
- Level: First
- Dimensions: ND x ND
Living room
- Description: Flooring: Luxury Vinyl Tile
- Level: First
- Dimensions: ND x ND
Heating
- Forced Air, Gas
Cooling
- Central Air
Appliances
- Included: Microwave, Range
Features
- Basement: Full
- Has fireplace: No
Interior area
- Total structure area: 1,264
- Total interior livable area: 1,264 sqft
- Finished area above ground: 1,264
Video & virtual tour
Property
Parking
- Parking features: Detached, Garage
- Garage spaces: 2
Features
- Levels: Three Or More,Two
- Stories: 2
- Patio & porch: Porch
- Has view: Yes
- View description: Neighborhood
Lot
- Size: 4,704 Square Feet
- Dimensions: 41 x 115
Details
- Parcel number: 6803737
- Lease amount: $0
- Special conditions: Standard
Construction
Type & style
- Home type: SingleFamily
- Architectural style: Colonial
- Property subtype: Single Family Residence
Materials
- Vinyl Siding
- Roof: Asphalt
Condition
- Updated/Remodeled
- Year built: 1914
Utilities & green energy
- Sewer: Public Sewer
- Water: Public
Community & HOA
Community
- Subdivision: Kenmore
HOA
- Has HOA: No
Location
- Region: Akron
Financial & listing details
- Price per square foot: $99/sqft
- Tax assessed value: $75,410
- Annual tax amount: $3,090
- Date on market: 7/31/2026
- Cumulative days on market: 69 days
- Listing agreement: Exclusive Right To Sell
- Listing terms: Cash,Conventional,FHA,VA Loan
Estimated market value
Not available
Estimated sales range
Not available
Not available
Price history
| Date | Event | Price |
|---|---|---|
| 8/26/2026 | Price change | $124,900-3.8%$99/sqft |
Source: MLS Now #5232652 Report a problem | ||
| 7/31/2026 | Listed for sale | $129,900+82%$103/sqft |
Source: MLS Now #5232652 Report a problem | ||
| 12/20/2025 | Listing removed | $1,200$1/sqft |
Source: Zillow Rentals Report a problem | ||
| 10/22/2025 | Price change | $1,200-7.7%$1/sqft |
Source: Zillow Rentals Report a problem | ||
| 10/4/2025 | Price change | $1,300-7.1%$1/sqft |
Source: Zillow Rentals Report a problem | ||
| 9/18/2025 | Listed for rent | $1,400$1/sqft |
Source: Zillow Rentals Report a problem | ||
| 4/30/2025 | Sold | $71,355+9.8%$56/sqft |
Source:  MLS Now #5112020 Report a problem MLS Now #5112020 Report a problem | ||
| 4/15/2025 | Pending sale | $65,000$51/sqft |
Source: MLS Now #5112020 Report a problem | ||
| 4/4/2025 | Listed for sale | $65,000$51/sqft |
Source: MLS Now #5112020 Report a problem | ||
Public tax history
| Year | Property taxes | Tax assessment |
|---|---|---|
| 2025 | $1,776 +31.1% | $26,400 |
| 2024 | $1,355 +33.5% | $26,400 |
| 2023 | $1,015 +68.5% | $26,400 +58.2% |
| 2022 | $603 -0.1% | $16,685 |
| 2021 | $603 | $16,685 |
| 2020 | -- | $16,685 +11.8% |
| 2019 | $523 +1.2% | $14,925 0% |
| 2018 | $517 -60.4% | $14,930 |
| 2017 | $1,306 | $14,930 -13.4% |
| 2016 | $1,306 | $17,240 |
| 2015 | $1,306 +0.8% | $17,240 |
| 2014 | $1,296 -1.3% | $17,240 -3.5% |
| 2013 | $1,313 +1% | $17,870 |
| 2012 | $1,301 +18.3% | $17,870 +0% |
| 2011 | $1,099 -0.1% | $17,864 -4.8% |
| 2010 | $1,100 | $18,768 |
| 2009 | -- | $18,768 |
| 2008 | $1,185 -6.5% | $18,768 -11.3% |
| 2007 | $1,268 +0.7% | $21,162 |
| 2006 | $1,258 +21.7% | $21,162 |
| 2005 | $1,034 | $21,162 +7.1% |
| 2004 | -- | $19,755 |
| 2003 | $976 -0.7% | $19,755 |
| 2002 | $983 +23% | $19,755 +37.7% |
| 2001 | $799 +16.2% | $14,347 |
| 2000 | $687 | $14,347 |
Find assessor info on the county website
Monthly payment
Est. payment
Payment breakdown
Explore the cost of this home by adjusting the details. Changes won't be saved.Climate risks
Neighborhood: Kenmore
Nearby schools
Schools provided by the listing agent
- District: Akron CSD - 7701
Source: MLS Now. This data may not be complete. We recommend contacting the local school district to confirm school assignments for this home.
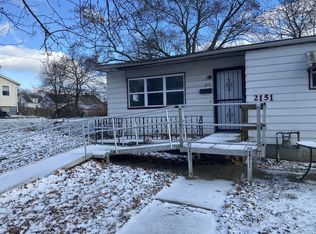
Similar homes
- $125,0004 bd1 ba1.4k sqft2247 18th St SW, Akron, OH 44314For Sale
 MLS ID #5233144, Nathaniel Carpenter, Richfield Realty Group LLC. MLS Now
 - $129,9004 bd1 ba1.2k sqft2103 13th St SW, Akron, OH 44314For Sale
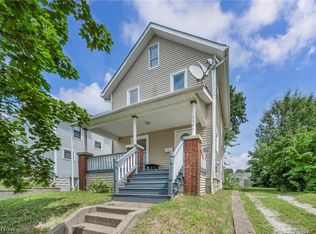 MLS ID #5230283, Marian Lukach, Keller Williams Greater Metropolitan. MLS Now
 - $119,9003 bd1 ba1.4k sqft2154 12th St SW, Akron, OH 44314For Sale
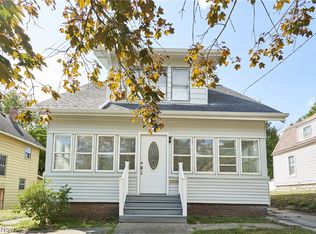 MLS ID #5195480, Elisette Lopez, Keller Williams Chervenic Rlty. MLS Now
 - $109,9003 bd1 ba1.3k sqft501 Koerber Ave, Akron, OH 44314For Sale
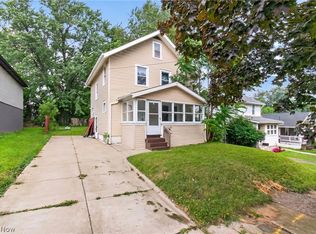 MLS ID #5229522, Dayna Edwards, EXP Realty, LLC.. MLS Now
