Freshly renovated and ready for its next owner! This three-bedroom, two-bathroom home offers 1,341 square feet of updated living space with modern finishes throughout. Features include a walkout basement, a three-car basement garage, and a fully fenced yard. With its refreshed interior and convenient features, this home is vacant and ready for its new owner to move in and make it their own.
Active
$189,900
405 Baldwin Rd, Akron, OH 44312
3beds
1,341sqft
Single Family Residence
Built in 1928
5,998 Square Feet Lot
$-- Zestimate®
$142/sqft
$-- HOA
What's special
Fully fenced yardWalkout basementModern finishes throughoutRefreshed interiorThree-car basement garage
- 3 days
- 662
- 64
Zillow last checked:
Listing updated:
Listed by:
Jory Oakleaf 330-407-7322 joakleaf@dehoff.com,
DeHOFF REALTORS
Source: MLS Now,MLS#: 5246049 Originating MLS: Stark Trumbull Area REALTORS
Originating MLS: Stark Trumbull Area REALTORSFacts & features
Interior
Bedrooms & bathrooms
- Bedrooms: 3
- Bathrooms: 2
- Full bathrooms: 2
- Main level bathrooms: 2
- Main level bedrooms: 3
Heating
- Forced Air, Gas
Cooling
- Central Air
Appliances
- Included: Dishwasher, Microwave, Range, Refrigerator
- Laundry: In Basement, Lower Level
Features
- Ceiling Fan(s), Eat-in Kitchen, Granite Counters, Primary Downstairs, Open Floorplan, Smart Home, Smart Thermostat
- Windows: Blinds
- Basement: Full,Unfinished,Walk-Out Access
- Has fireplace: No
- Fireplace features: None
Interior area
- Total structure area: 1,341
- Total interior livable area: 1,341 sqft
- Finished area above ground: 1,341
Video & virtual tour
Property
Parking
- Total spaces: 3
- Parking features: Attached, Driveway, Garage
- Attached garage spaces: 3
Features
- Levels: Two
- Stories: 1
- Patio & porch: Balcony
- Exterior features: Balcony
- Fencing: Back Yard,Chain Link
Lot
- Size: 5,998 Square Feet
- Features: Sloped Down, Steep Slope
Details
- Parcel number: 6723505
Construction
Type & style
- Home type: SingleFamily
- Architectural style: Other,Ranch
- Property subtype: Single Family Residence
Materials
- Brick, Vinyl Siding
- Roof: Asphalt,Fiberglass
Condition
- Year built: 1928
Utilities & green energy
- Sewer: Public Sewer
- Water: Public
Community & HOA
Community
- Security: Carbon Monoxide Detector(s), Smoke Detector(s)
- Subdivision: East Market Acres
HOA
- Has HOA: No
Location
- Region: Akron
Financial & listing details
- Price per square foot: $142/sqft
- Tax assessed value: $121,040
- Annual tax amount: $2,756
- Date on market: 9/17/2026
- Listing terms: Cash,Conventional,FHA,VA Loan
Estimated market value
Not available
Estimated sales range
Not available
Not available
Price history
| Date | Event | Price |
|---|---|---|
| 9/17/2026 | Listed for sale | $189,900+24.5%$142/sqft |
Source:  MLS Now #5246049 Report a problem MLS Now #5246049 Report a problem | ||
| 6/26/2026 | Sold | $152,500-4.6%$114/sqft |
Source: MLS Now #5203839 Report a problem | ||
| 5/23/2026 | Pending sale | $159,900$119/sqft |
Source: MLS Now #5203839 Report a problem | ||
| 4/23/2026 | Listed for sale | $159,900$119/sqft |
Source: MLS Now #5203839 Report a problem | ||
| 4/13/2026 | Pending sale | $159,900$119/sqft |
Source: MLS Now #5194197 Report a problem | ||
| 4/6/2026 | Price change | $159,900-5.9%$119/sqft |
Source: MLS Now #5194197 Report a problem | ||
| 3/19/2026 | Listed for sale | $169,900-5.6%$127/sqft |
Source: MLS Now #5194197 Report a problem | ||
| 9/21/2025 | Listing removed | $179,900$134/sqft |
Source: MLS Now #5111460 Report a problem | ||
| 8/20/2025 | Price change | $179,900-2.7%$134/sqft |
Source: MLS Now #5111460 Report a problem | ||
| 6/26/2025 | Price change | $184,900-2.6%$138/sqft |
Source: MLS Now #5111460 Report a problem | ||
| 6/12/2025 | Listed for sale | $189,900$142/sqft |
Source: MLS Now #5111460 Report a problem | ||
| 6/6/2025 | Contingent | $189,900$142/sqft |
Source: MLS Now #5111460 Report a problem | ||
| 5/29/2025 | Price change | $189,900-2.1%$142/sqft |
Source: MLS Now #5111460 Report a problem | ||
| 5/4/2025 | Price change | $193,900-2.5%$145/sqft |
Source: MLS Now #5111460 Report a problem | ||
| 4/25/2025 | Price change | $198,900-0.5%$148/sqft |
Source: MLS Now #5111460 Report a problem | ||
| 4/14/2025 | Price change | $199,900-4.8%$149/sqft |
Source: MLS Now #5111460 Report a problem | ||
| 4/3/2025 | Listed for sale | $209,900+79.6%$157/sqft |
Source: MLS Now #5111460 Report a problem | ||
| 7/29/2023 | Listing removed | -- |
Source: MLS Now #4454929 Report a problem | ||
| 6/12/2023 | Price change | $116,900-3.3%$87/sqft |
Source: MLS Now #4454929 Report a problem | ||
| 5/15/2023 | Price change | $120,900-6.9%$90/sqft |
Source: MLS Now #4454929 Report a problem | ||
| 5/1/2023 | Price change | $129,900-3.7%$97/sqft |
Source: MLS Now #4454929 Report a problem | ||
| 4/5/2023 | Price change | $134,900+7.1%$101/sqft |
Source: MLS Now #4447593 Report a problem | ||
| 3/22/2023 | Listed for sale | $125,900+109.8%$94/sqft |
Source: Owner Report a problem | ||
| 9/1/2022 | Sold | $60,000-7.7%$45/sqft |
Source: Public Record Report a problem | ||
| 4/5/2022 | Sold | $65,000+62.5%$48/sqft |
Source: Public Record Report a problem | ||
| 8/1/2013 | Sold | $40,000-23.7%$30/sqft |
Source: MLS Now #3397342 Report a problem | ||
| 2/4/2008 | Sold | $52,400+29.4%$39/sqft |
Source: Public Record Report a problem | ||
| 10/4/2007 | Sold | $40,500-50.6%$30/sqft |
Source: Public Record Report a problem | ||
| 9/5/2006 | Sold | $82,000+28.5%$61/sqft |
Source: Public Record Report a problem | ||
| 2/28/2003 | Sold | $63,825$48/sqft |
Source: Public Record Report a problem | ||
Public tax history
| Year | Property taxes | Tax assessment |
|---|---|---|
| 2025 | $2,756 +0.2% | $42,360 |
| 2024 | $2,752 +15.1% | $42,360 |
| 2023 | $2,391 +10.6% | $42,360 +35% |
| 2022 | $2,162 -0.1% | $31,381 |
| 2021 | $2,165 | $31,381 +0.1% |
| 2020 | -- | $31,336 +59.4% |
| 2019 | $1,491 +1.3% | $19,664 +0% |
| 2018 | $1,471 -9.3% | $19,660 |
| 2017 | $1,622 | $19,660 -4.8% |
| 2016 | $1,622 | $20,650 |
| 2015 | $1,622 -23.4% | $20,650 -25.4% |
| 2014 | $2,117 +2.7% | $27,680 +0.7% |
| 2013 | $2,060 +3.3% | $27,480 |
| 2012 | $1,994 +14.7% | $27,480 +0% |
| 2011 | $1,738 +0.5% | $27,479 -4.3% |
| 2010 | $1,730 | $28,700 |
| 2009 | -- | $28,700 |
| 2008 | $2,399 -47% | $28,700 -21.7% |
| 2007 | $4,523 +119.1% | $36,639 |
| 2006 | $2,065 -23.3% | $36,639 |
| 2005 | $2,691 +18.9% | $36,639 +5.5% |
| 2004 | $2,263 -12.9% | $34,731 |
| 2003 | $2,597 +55.4% | $34,731 |
| 2002 | $1,671 +16.4% | $34,731 +29.1% |
| 2001 | $1,436 +17.1% | $26,908 |
| 2000 | $1,227 | $26,908 |
Find assessor info on the county website
Monthly payment
Est. payment
Payment breakdown
Explore the cost of this home by adjusting the details. Changes won't be saved.Climate risks
Neighborhood: Ellet
Nearby schools
Schools provided by the listing agent
- District: Akron CSD - 7701
Source: MLS Now. This data may not be complete. We recommend contacting the local school district to confirm school assignments for this home.
Similar homes
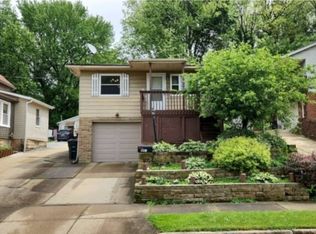
- $209,9003 bd2 ba1.4k sqft1555 Ambre Dr, Akron, OH 44312For Sale
 MLS ID #5228422, Matthew P Klein, Walnut Creek Realty, LLC.. MLS Now
 - $189,9004 bd2 ba1.5k sqft152 Kreiner Ave, Akron, OH 44312For Sale
 MLS ID #5238644, Glen G Whitten, Ohio Property Group, LLC. MLS Now
 - $169,9003 bd2 ba1.7k sqft286 Alhambra Way, Akron, OH 44302For Sale
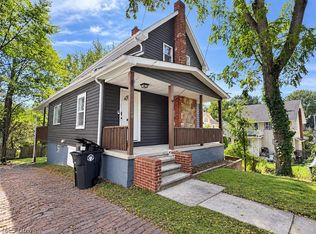 MLS ID #5246069, Jory Oakleaf, DeHOFF REALTORS. MLS Now
 - $155,9003 bd2 ba1.9k sqft61 Hawk Ave, Akron, OH 44312For Sale
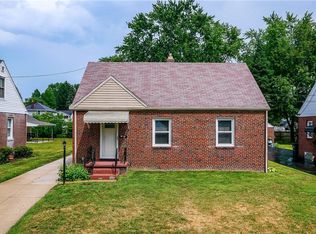 MLS ID #5236470, Loretta Burroughs, H & R Burroughs Realty, Inc.. MLS Now
