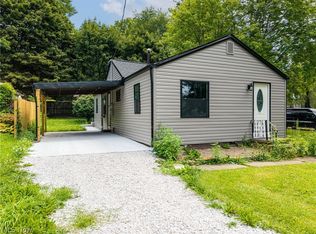
Opportunity awaits with this charming Cape Cod situated on a spacious 0.27-acre lot near Springfield Lake! Offering 1,008 square feet of living space, this home is ready for your vision and updates. The main level features a functional layout with plenty of natural light, while the full walk-out basement provides incredible potential for additional finished living space, a recreation room, home office, or workshop. Enjoy the large yard with room for gardening, outdoor entertaining, or future improvements. Conveniently located near Springfield Lake, parks, shopping, and major routes, this property is ideal for investors, renovators, or buyers looking to build equity. Bring your ideas and transform this home into something special!
Contingent
$169,900
1435 Slagle Dr, Akron, OH 44312
4beds
1,008sqft
Single Family Residence
Built in 1957
0.28 Acres Lot
$-- Zestimate®
$169/sqft
$-- HOA
What's special
Functional layoutPlenty of natural lightFull walk-out basement
- 120 days
- 1,377
- 110
Zillow last checked:
Listing updated:
Listed by:
Karlie R Burns Santoferraro 330-715-2109 kburns@stoufferrealty.com,
Berkshire Hathaway HomeServices Stouffer Realty
Source: MLS Now,MLS#: 5219380 Originating MLS: Akron Cleveland Association of REALTORS
Originating MLS: Akron Cleveland Association of REALTORSFacts & features
Interior
Bedrooms & bathrooms
- Bedrooms: 4
- Bathrooms: 1
- Full bathrooms: 1
- Main level bathrooms: 1
- Main level bedrooms: 2
Bedroom
- Description: Flooring: Wood
- Level: Second
- Dimensions: 14 x 13
Bedroom
- Description: Flooring: Wood
- Level: First
- Dimensions: 11 x 9
Bedroom
- Description: Flooring: Wood
- Level: Second
- Dimensions: 14 x 12
Bedroom
- Description: Flooring: Wood
- Level: First
- Dimensions: ND x ND
Eat in kitchen
- Description: Flooring: Luxury Vinyl Tile
- Level: First
- Dimensions: 14 x 11
Family room
- Description: Flooring: Wood
- Level: First
- Dimensions: 14 x 12
Heating
- Forced Air, Gas
Cooling
- Window Unit(s)
Appliances
- Included: Microwave, Range, Refrigerator
- Laundry: In Basement
Features
- Basement: Full,Unfinished,Walk-Out Access
- Has fireplace: No
Interior area
- Total structure area: 1,008
- Total interior livable area: 1,008 sqft
- Finished area above ground: 1,008
Video & virtual tour
Property
Parking
- Total spaces: 1
- Parking features: Attached, Concrete, Driveway, Garage Faces Front, Garage, Gravel
- Attached garage spaces: 1
Features
- Levels: Two
- Stories: 2
- Patio & porch: Deck, Front Porch
- Fencing: Chain Link,Partial
Lot
- Size: 0.28 Acres
Details
- Parcel number: 5107744
- Special conditions: In Foreclosure,Notice Of Default,Short Sale
Construction
Type & style
- Home type: SingleFamily
- Architectural style: Cape Cod
- Property subtype: Single Family Residence
Materials
- Vinyl Siding
- Roof: Asphalt,Fiberglass
Condition
- Year built: 1957
Utilities & green energy
- Sewer: Public Sewer
- Water: Well
Community & HOA
Community
- Subdivision: Chenoweth Lake Heights Allotment
HOA
- Has HOA: No
Location
- Region: Akron
Financial & listing details
- Price per square foot: $169/sqft
- Tax assessed value: $116,450
- Annual tax amount: $2,588
- Date on market: 6/17/2026
- Cumulative days on market: 121 days
Estimated market value
Not available
Estimated sales range
Not available
Not available
Price history
| Date | Event | Price |
|---|---|---|
| 7/3/2026 | Price change | $194,900-2.5%$193/sqft |
Source:  MLS Now #5219380 Report a problem MLS Now #5219380 Report a problem | ||
| 6/17/2026 | Listed for sale | $199,900+17.6%$198/sqft |
Source: MLS Now #5219380 Report a problem | ||
| 5/26/2023 | Sold | $170,000+3.7%$169/sqft |
Source: Public Record Report a problem | ||
| 5/4/2023 | Pending sale | $164,000$163/sqft |
Source: Owner Report a problem | ||
| 4/24/2023 | Listed for sale | $164,000+228%$163/sqft |
Source: Owner Report a problem | ||
| 3/29/2007 | Sold | $50,000$50/sqft |
Source: Public Record Report a problem | ||
Public tax history
| Year | Property taxes | Tax assessment |
|---|---|---|
| 2025 | $2,588 +5.4% | $40,750 |
| 2024 | $2,456 +6% | $40,750 |
| 2023 | $2,316 +24.2% | $40,750 +43.8% |
| 2022 | $1,865 +2.4% | $28,344 |
| 2021 | $1,822 | $28,344 |
| 2020 | -- | $28,344 +20.7% |
| 2019 | $1,611 +4% | $23,478 0% |
| 2018 | $1,549 -9.8% | $23,480 |
| 2017 | $1,718 | $23,480 -6.5% |
| 2016 | $1,718 | $25,120 |
| 2015 | $1,718 +1.2% | $25,120 |
| 2014 | $1,698 -0.4% | $25,120 |
| 2013 | $1,705 +0.1% | $25,120 |
| 2012 | $1,704 +6.1% | $25,120 +0% |
| 2011 | $1,606 -11.4% | $25,113 -17.4% |
| 2010 | $1,812 | $30,388 |
| 2009 | -- | $30,388 |
| 2008 | $1,686 +1.3% | $30,388 -0.5% |
| 2007 | $1,664 +2.4% | $30,541 |
| 2006 | $1,625 +50.4% | $30,541 |
| 2005 | $1,081 | $30,541 +10% |
| 2004 | -- | $27,766 |
| 2003 | $938 -4.1% | $27,766 |
| 2002 | $977 +43.7% | $27,766 +35.8% |
| 2001 | $680 -1.3% | $20,447 |
| 2000 | $689 | $20,447 |
Find assessor info on the county website
Monthly payment
Est. payment
Payment breakdown
Explore the cost of this home by adjusting the details. Changes won't be saved.Climate risks
Neighborhood: 44312
Nearby schools
Schools provided by the listing agent
- District: Springfield LSD Summit- 7713
Source: MLS Now. This data may not be complete. We recommend contacting the local school district to confirm school assignments for this home.
Similar homes
- $204,9003 bd2 ba1.4k sqft1555 Ambre Dr, Akron, OH 44312For Sale
 MLS ID #5228422, Matthew P Klein, Walnut Creek Realty, LLC.. MLS Now
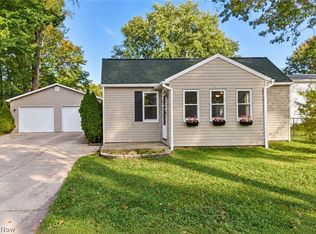
 - $160,0002 bd1 ba940 sqft361 Lessig Ave, Akron, OH 44312For Sale
 MLS ID #5250529, Kate E Overton, Kaufman Realty & Auction, LLC.. MLS Now
 - $179,9003 bd1 ba920 sqft419 Celia Ave, Akron, OH 44312For Sale
 MLS ID #5234595, Sonja Halstead, Keller Williams Elevate. MLS Now
 - $179,9003 bd2 ba1.3k sqft2615 Leland Ave, Akron, OH 44312For Sale
 MLS ID #5243283, Anthony R Latina, RE/MAX Crossroads Properties. MLS Now
