This is precisely what you were looking for! Space to spread out and room to expand without the overbearing price tag. At 1555 Ambre, you'll find over 1400 square feet of living space, nearly an acre of land, and a location close enough to amentias but far enough away from the crowds to make this an absolute quaint and enjoyable place to live. Just northeast of here is Springfield Lake with walking paths, playgrounds, and a boat launch. The home? Vinyl sided, three bedrooms with 2 full bathrooms with a one car attached garage. Siemens 150A panel (30 spaces) updated in the last few years, HWT in 2024, roof done in the last five years, and a well system in the last ten. Beautifully open back yard with concrete patio and brick firepit. Just an amazing find, see this one before it's gone!
Active
Price cut: $5K (7/31)
$209,900
1555 Ambre Dr, Akron, OH 44312
3beds
1,416sqft
Single Family Residence
Built in 1956
0.79 Acres Lot
$-- Zestimate®
$148/sqft
$-- HOA
What's special
Three bedroomsOne car attached garageBrick firepitVinyl sided
- 52 days
- 904
- 68
Likely to sell faster than
Zillow last checked:
Listing updated:
Listed by:
Matthew P Klein 216-785-2345,
Walnut Creek Realty, LLC.
Source: MLS Now,MLS#: 5228422 Originating MLS: Akron Cleveland Association of REALTORS
Originating MLS: Akron Cleveland Association of REALTORSFacts & features
Interior
Bedrooms & bathrooms
- Bedrooms: 3
- Bathrooms: 2
- Full bathrooms: 2
- Main level bathrooms: 1
Primary bedroom
- Level: Second
- Dimensions: 11 x 21
Bedroom
- Level: First
- Dimensions: 9 x 11
Bedroom
- Level: Second
- Dimensions: 8 x 11
Primary bathroom
- Level: Second
- Dimensions: 13 x 8
Bathroom
- Level: First
- Dimensions: 5 x 7
Dining room
- Level: First
- Dimensions: 15 x 11
Kitchen
- Level: First
- Dimensions: 7 x 13
Laundry
- Level: First
- Dimensions: 10 x 6
Living room
- Level: First
- Dimensions: 24 x 10
Sunroom
- Level: First
- Dimensions: 21 x 7
Heating
- Baseboard
Cooling
- None
Appliances
- Included: Dryer, Disposal, Microwave, Range, Refrigerator, Water Softener, Washer
- Laundry: Main Level
Features
- Has basement: No
- Has fireplace: No
Interior area
- Total structure area: 1,416
- Total interior livable area: 1,416 sqft
- Finished area above ground: 1,416
Video & virtual tour
Property
Parking
- Total spaces: 1
- Parking features: Attached, Garage
- Attached garage spaces: 1
Features
- Levels: Two
- Stories: 2
- Patio & porch: Patio
Lot
- Size: 0.79 Acres
Details
- Parcel number: 5102127
- Special conditions: Standard
Construction
Type & style
- Home type: SingleFamily
- Architectural style: Colonial
- Property subtype: Single Family Residence
Materials
- Vinyl Siding
- Foundation: Slab
- Roof: Asphalt,Fiberglass
Condition
- Year built: 1956
Utilities & green energy
- Sewer: Public Sewer
- Water: Well
Community & HOA
Community
- Security: Smoke Detector(s)
- Subdivision: Carter Smith Little Farms
HOA
- Has HOA: No
Location
- Region: Akron
Financial & listing details
- Price per square foot: $148/sqft
- Tax assessed value: $181,540
- Annual tax amount: $3,397
- Date on market: 7/18/2026
- Cumulative days on market: 149 days
Estimated market value
Not available
Estimated sales range
Not available
Not available
Price history
| Date | Event | Price |
|---|---|---|
| 7/31/2026 | Price change | $209,900-2.3%$148/sqft |
Source:  MLS Now #5228422 Report a problem MLS Now #5228422 Report a problem | ||
| 7/18/2026 | Listed for sale | $214,900$152/sqft |
Source: MLS Now #5228422 Report a problem | ||
| 7/13/2026 | Listing removed | $214,900$152/sqft |
Source: MLS Now #5215285 Report a problem | ||
| 6/2/2026 | Price change | $214,900-2.3%$152/sqft |
Source: MLS Now #5215285 Report a problem | ||
| 5/8/2026 | Price change | $219,900-2.2%$155/sqft |
Source: MLS Now #5200049 Report a problem | ||
| 4/9/2026 | Price change | $224,900+12.5%$159/sqft |
Source: MLS Now #5200049 Report a problem | ||
| 6/27/2023 | Pending sale | $199,900+2.3%$141/sqft |
Source: MLS Now #4448240 Report a problem | ||
| 6/26/2023 | Sold | $195,500-2.2%$138/sqft |
Source: MLS Now #4448240 Report a problem | ||
| 4/13/2023 | Contingent | $199,900$141/sqft |
Source: MLS Now #4448240 Report a problem | ||
| 4/3/2023 | Listed for sale | $199,900+38.8%$141/sqft |
Source: MLS Now #4448240 Report a problem | ||
| 6/23/2021 | Sold | $144,000+2.9%$102/sqft |
Source: MLS Now #4277066 Report a problem | ||
| 5/20/2021 | Pending sale | $139,900$99/sqft |
Source:  RE/MAX International #4277066 Report a problem RE/MAX International #4277066 Report a problem | ||
| 5/20/2021 | Contingent | $139,900$99/sqft |
Source: MLS Now #4277066 Report a problem | ||
| 5/18/2021 | Listed for sale | $139,900$99/sqft |
Source: MLS Now #4277066 Report a problem | ||
| 5/12/2021 | Pending sale | $139,900$99/sqft |
Source: RE/MAX International #4277066 Report a problem | ||
| 5/12/2021 | Contingent | $139,900$99/sqft |
Source: MLS Now #4277066 Report a problem | ||
| 5/11/2021 | Listed for sale | $139,900+364.8%$99/sqft |
Source: MLS Now #4277066 Report a problem | ||
| 8/6/2019 | Sold | $30,100+0.3%$21/sqft |
Source:  MLS Now #4113014 Report a problem MLS Now #4113014 Report a problem | ||
| 7/9/2019 | Pending sale | $30,000$21/sqft |
Source: RE/MAX Trends Realty #4113014 Report a problem | ||
| 7/8/2019 | Listed for sale | $30,000+7.1%$21/sqft |
Source: RE/MAX Trends Realty #4113014 Report a problem | ||
| 6/14/2017 | Sold | $28,000-6.4%$20/sqft |
Source: Cutler Real Estate solds #3878933_44312 Report a problem | ||
| 3/9/2017 | Pending sale | $29,900$21/sqft |
Source: RE/MAX Real Estate Group #3878933 Report a problem | ||
| 2/21/2017 | Listed for sale | $29,900-62.9%$21/sqft |
Source: RE/MAX Real Estate Group #3878933 Report a problem | ||
| 9/3/2004 | Sold | $80,500$57/sqft |
Source: Public Record Report a problem | ||
Public tax history
| Year | Property taxes | Tax assessment |
|---|---|---|
| 2025 | $3,997 -10.9% | $63,540 |
| 2024 | $4,484 +18% | $63,540 |
| 2023 | $3,799 -2.2% | $63,540 +42.9% |
| 2022 | $3,884 +423.5% | $44,461 |
| 2021 | $742 | $44,461 +326.7% |
| 2020 | -- | $10,420 +6.4% |
| 2019 | $761 +8.9% | $9,790 -0.1% |
| 2018 | $699 -76.3% | $9,800 -31.8% |
| 2017 | $2,947 | $14,360 -52.5% |
| 2016 | $2,947 | $30,230 |
| 2015 | $2,947 -21.8% | $30,230 |
| 2014 | $3,770 +84.8% | $30,230 |
| 2013 | $2,040 +0.1% | $30,230 |
| 2012 | $2,039 +5.4% | $30,230 +0% |
| 2011 | $1,934 -10.9% | $30,223 -17% |
| 2010 | $2,170 | $36,397 |
| 2009 | -- | $36,397 |
| 2008 | $4,111 +87.9% | $36,397 +43.4% |
| 2007 | $2,188 +42.7% | $25,383 -14.2% |
| 2006 | $1,533 -2.6% | $29,583 |
| 2005 | $1,574 | $29,583 +10% |
| 2004 | -- | $26,891 |
| 2003 | $1,338 -3% | $26,891 |
| 2002 | $1,379 +22.4% | $26,891 +29.6% |
| 2001 | $1,127 -1% | $20,749 |
| 2000 | $1,139 | $20,749 |
Find assessor info on the county website
Monthly payment
Est. payment
Payment breakdown
Explore the cost of this home by adjusting the details. Changes won't be saved.Climate risks
Neighborhood: 44312
Nearby schools
Schools provided by the listing agent
- District: Springfield LSD Summit- 7713
Source: MLS Now. This data may not be complete. We recommend contacting the local school district to confirm school assignments for this home.
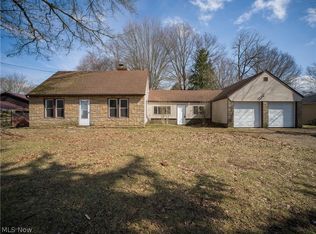
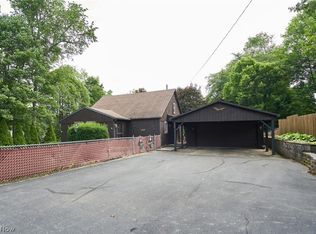

Similar homes
- $210,0003 bd1 ba1k sqft3261 Dewalt Dr, Akron, OH 44312For Sale
 MLS ID #5234517, Debbie L Ferrante, RE/MAX Edge Realty. MLS Now
 - $214,9003 bd1 ba1.1k sqft1371 Krumroy Rd, Akron, OH 44306For Sale
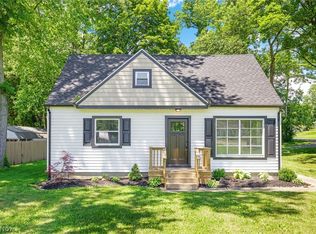 MLS ID #5221780, Anthony R Latina, RE/MAX Crossroads Properties. MLS Now
 - $260,0003 bd3 ba1.5k sqft2808 Lynne Rd, Akron, OH 44312For Sale
 MLS ID #5241863, James L Irwin, Coldwell Banker Schmidt Realty. MLS Now
 - $189,0003 bd1 ba1k sqft472 Columbine Ave, Akron, OH 44312For Sale
 MLS ID #5233801, Amanda L Talkington, Coldwell Banker Schmidt Realty. MLS Now
