Come see this beautifully remodeled ranch in Springfield LSD! Offering 3 bedrooms and 1 full bath, this home features easy one floor living with updates throughout. The open layout connects the living room and completely updated kitchen, creating a bright, welcoming space that?s perfect for everyday living or entertaining. The kitchen includes appliances and modern finishes that give it a fresh, updated look.
Enjoy the fenced in backyard, ideal for relaxing or spending time with family and friends. The four-season room just off the kitchen provides extra space to unwind and enjoy throughout the year. You?ll also appreciate the 1-car garage for parking and storage, along with a whole-house Generac generator for added peace of mind.
Looking for more room? The partially finished basement offers over 500 square feet of additional living space, with plenty of possibilities for a rec room, home office, gym, or hobbies. There?s even potential to create a fourth bedroom!
Conveniently located within walking distance of a school, this updated ranch offers comfort, functionality, and plenty of extra space. Schedule your showing and come see everything this home has to offer!
Active
$275,000
3267 Nidover Dr, Akron, OH 44312
3beds
1,903sqft
Single Family Residence
Built in 1959
0.31 Acres Lot
$-- Zestimate®
$145/sqft
$-- HOA
What's special
Easy one floor livingBright welcoming spaceFenced in backyard
- 2 days
- 320
- 32
Zillow last checked:
Listing updated:
Listed by:
Sylvester Racchi 330-310-9323 sracchi@stoufferrealty.com,
Berkshire Hathaway HomeServices Stouffer Realty
Source: MLS Now,MLS#: 5255270 Originating MLS: Akron Cleveland Association of REALTORS
Originating MLS: Akron Cleveland Association of REALTORSFacts & features
Interior
Bedrooms & bathrooms
- Bedrooms: 3
- Bathrooms: 1
- Full bathrooms: 1
- Main level bathrooms: 1
- Main level bedrooms: 3
Heating
- Forced Air
Cooling
- Central Air
Features
- Basement: Full,Partially Finished
- Number of fireplaces: 1
Interior area
- Total structure area: 1,903
- Total interior livable area: 1,903 sqft
- Finished area above ground: 1,388
- Finished area below ground: 515
Video & virtual tour
Property
Parking
- Total spaces: 1
- Parking features: Attached, Driveway, Garage
- Attached garage spaces: 1
Features
- Levels: One
- Stories: 1
- Fencing: Wood
Lot
- Size: 0.31 Acres
Details
- Parcel number: 5103642
Construction
Type & style
- Home type: SingleFamily
- Architectural style: Ranch
- Property subtype: Single Family Residence
Materials
- Brick, Wood Siding
- Roof: Asphalt,Fiberglass
Condition
- Updated/Remodeled
- Year built: 1959
Utilities & green energy
- Sewer: Septic Tank
- Water: Well
Community & HOA
Community
- Subdivision: Van Over-Niday Allotment
HOA
- Has HOA: No
Location
- Region: Akron
Financial & listing details
- Price per square foot: $145/sqft
- Annual tax amount: $3,374
- Date on market: 10/22/2026
- Listing terms: Cash,Conventional,FHA,Other,VA Loan
Estimated market value
Not available
Estimated sales range
Not available
Not available
Price history
| Date | Event | Price |
|---|---|---|
| 10/22/2026 | Listed for sale | $275,000+12.2%$145/sqft |
Source:  MLS Now #5255270 Report a problem MLS Now #5255270 Report a problem | ||
| 5/6/2025 | Pending sale | $245,000-3.2%$129/sqft |
Source: MLS Now #5110831 Report a problem | ||
| 5/2/2025 | Sold | $253,000+3.3%$133/sqft |
Source: MLS Now #5110831 Report a problem | ||
| 4/4/2025 | Contingent | $245,000$129/sqft |
Source: MLS Now #5110831 Report a problem | ||
| 4/1/2025 | Listed for sale | $245,000+8.9%$129/sqft |
Source: MLS Now #5110831 Report a problem | ||
| 11/14/2022 | Sold | $225,000-2.1%$118/sqft |
Source: MLS Now #4414522 Report a problem | ||
| 10/11/2022 | Pending sale | $229,900$121/sqft |
Source: MLS Now #4414522 Report a problem | ||
| 10/8/2022 | Listed for sale | $229,900$121/sqft |
Source: MLS Now #4414522 Report a problem | ||
Public tax history
Tax history is unavailable.
Monthly payment
Est. payment
Payment breakdown
Explore the cost of this home by adjusting the details. Changes won't be saved.Climate risks
Neighborhood: 44312
Nearby schools
Schools provided by the listing agent
- District: Springfield LSD Summit- 7713
Source: MLS Now. This data may not be complete. We recommend contacting the local school district to confirm school assignments for this home.
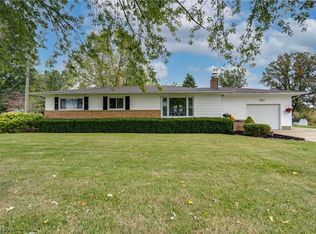
Similar homes
- $289,9003 bd2 ba2.5k sqft3292 Helmsdale Dr, Akron, OH 44312For Sale
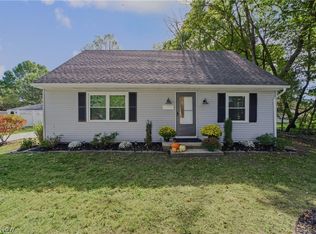 MLS ID #5249892, Patrick Pellerite, Russell Real Estate Services. MLS Now
 - $250,0003 bd2 ba1.5k sqft2808 Lynne Rd, Akron, OH 44312For Sale
 MLS ID #5254552, James L Irwin, Coldwell Banker Schmidt Realty. MLS Now
 - $225,0002 bd2 ba1k sqft1484 Elm Grove Ave, Akron, OH 44312For Sale
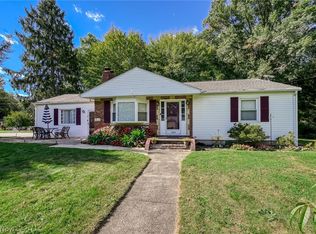 MLS ID #5250432, Amy K Floran, EXP Realty, LLC.. MLS Now
 - $265,0003 bd1 ba1.2k sqft3250 Mayfair Rd, Akron, OH 44312For Sale
 MLS ID #5213190, Jan Kremer, Kremer Realty Inc.. MLS Now
