Discover the space and versatility of this 4-bedroom, 2.5-bath home at 2345 Triplett Boulevard! The thoughtfully arranged floor plan features a desirable first-floor primary suite, offering convenience and flexibility for a variety of living arrangements. The updated kitchen showcases white cabinetry, granite countertops, stainless steel appliances, and a breakfast bar that opens to the adjoining living space. Hardwood flooring adds character to the main level, while neutral finishes and abundant natural light create a bright, welcoming atmosphere. Upstairs, you'll find three additional bedrooms and an updated full bathroom with granite countertops. The basement provides additional usable space, perfect for hobbies, a workout area, or storage. Outside, enjoy a spacious, fenced backyard with mature trees, a storage shed, and plenty of room for outdoor activities. With an inviting layout, tasteful updates, and room to make it your own, this home offers a wonderful opportunity to settle in and enjoy!
Active
$200,000
2345 Triplett Blvd, Akron, OH 44312
4beds
2,396sqft
Single Family Residence
Built in 1958
5,623 Square Feet Lot
$-- Zestimate®
$83/sqft
$-- HOA
What's special
Storage shedDesirable first-floor primary suiteInviting layoutNeutral finishesStainless steel appliancesGranite countertopsWhite cabinetry
- 1 day
- 386
- 40
Zillow last checked:
Listing updated:
Listed by:
Kelly R Folden 330-289-1334 KellyFolden@gmail.com,
EXP Realty, LLC.,
Shawna Ellis 330-858-7330,
EXP Realty, LLC.
Source: MLS Now,MLS#: 5259797 Originating MLS: Akron Cleveland Association of REALTORS
Facts & features
Interior
Bedrooms & bathrooms
- Bedrooms: 4
- Bathrooms: 3
- Full bathrooms: 2
- 1/2 bathrooms: 1
- Main level bathrooms: 1
- Main level bedrooms: 1
Heating
- Forced Air, Gas
Cooling
- Central Air
Appliances
- Included: Dishwasher, Freezer, Disposal, Microwave, Range
Features
- Basement: Partially Finished
- Has fireplace: No
Interior area
- Total structure area: 2,396
- Total interior livable area: 2,396 sqft
- Finished area above ground: 1,724
- Finished area below ground: 672
Video & virtual tour
Property
Parking
- Parking features: Driveway, Gravel
Features
- Levels: Two
- Stories: 2
- Patio & porch: Front Porch
- Fencing: Partial,Wood
Lot
- Size: 5,623 Square Feet
- Features: Back Yard
Details
- Additional structures: Shed(s)
- Parcel number: 6741081
- Special conditions: Standard
Construction
Type & style
- Home type: SingleFamily
- Architectural style: Colonial
- Property subtype: Single Family Residence
Materials
- Brick, Vinyl Siding
- Foundation: Block
- Roof: Asphalt,Shingle
Condition
- Year built: 1958
Utilities & green energy
- Sewer: Public Sewer
- Water: Public
Community & HOA
Community
- Subdivision: Springfield 06
HOA
- Has HOA: No
Location
- Region: Akron
Financial & listing details
- Price per square foot: $83/sqft
- Tax assessed value: $167,960
- Annual tax amount: $3,692
- Date on market: 11/12/2026
- Cumulative days on market: 61 days
Estimated market value
Not available
Estimated sales range
Not available
Not available
Price history
| Date | Event | Price |
|---|---|---|
| 11/12/2026 | Listed for sale | $200,000-7%$83/sqft |
Source:  MLS Now #5259797 Report a problem | ||
| 11/10/2026 | Listing removed | $215,000$90/sqft |
Source: eXp Realty #5243323 Report a problem | ||
| 10/21/2026 | Price change | $215,000-4.4%$90/sqft |
Source: MLS Now #5243323 Report a problem | ||
| 9/11/2026 | Listed for sale | $225,000+20.3%$94/sqft |
Source: MLS Now #5243323 Report a problem | ||
| 6/30/2021 | Sold | $187,000+133.8%$78/sqft |
Source: MLS Now #4267309 Report a problem | ||
| 3/29/2021 | Sold | $80,000$33/sqft |
Source: Public Record Report a problem | ||
| 10/31/2020 | Listing removed | -- |
Source: Auction.com Report a problem | ||
| 10/29/2020 | Listed for sale | -- |
Source: Auction.com Report a problem | ||
| 6/13/2020 | Listing removed | -- |
Source: Auction.com Report a problem | ||
| 5/13/2020 | Listed for sale | -- |
Source: Auction.com Report a problem | ||
| 4/1/2020 | Listing removed | -- |
Source: Auction.com Report a problem | ||
| 3/12/2020 | Listed for sale | -- |
Source: Auction.com Report a problem | ||
Public tax history
| Year | Property taxes | Tax assessment |
|---|---|---|
| 2025 | $3,729 +0.2% | $58,790 |
| 2024 | $3,723 +20.9% | $58,790 |
| 2023 | $3,080 +11.3% | $58,790 +42% |
| 2022 | $2,766 +4.3% | $41,398 +7.4% |
| 2021 | $2,651 | $38,535 |
| 2020 | -- | $38,535 +13.1% |
| 2019 | $1,860 +1.4% | $34,059 0% |
| 2018 | $1,835 +0.5% | $34,060 +1.5% |
| 2017 | $1,827 | $33,550 |
| 2016 | $1,827 | $33,550 |
| 2015 | $1,827 +0.8% | $33,550 |
| 2014 | $1,812 +0.8% | $33,550 -1% |
| 2013 | $1,799 +0.7% | $33,890 |
| 2012 | $1,787 +15.6% | $33,890 0% |
| 2011 | $1,546 -0.7% | $33,891 -4.1% |
| 2010 | $1,557 | $35,336 |
| 2009 | -- | $35,336 |
| 2008 | $1,600 -21.3% | $35,336 -1% |
| 2007 | $2,033 +13.6% | $35,693 +13.1% |
| 2006 | $1,789 +18.9% | $31,560 |
| 2005 | $1,505 | $31,560 +7.6% |
| 2004 | -- | $29,344 |
| 2003 | $1,413 -0.7% | $29,344 |
| 2002 | $1,423 -9.3% | $29,344 +5.6% |
| 2001 | $1,569 +16% | $27,801 |
| 2000 | $1,353 | $27,801 |
Find assessor info on the county website
Monthly payment
Est. payment
Payment breakdown
Explore the cost of this home by adjusting the details. Changes won't be saved.Climate risks
Neighborhood: Ellet
Nearby schools
Schools provided by the listing agent
- District: Akron CSD - 7701
Source: MLS Now. This data may not be complete. We recommend contacting the local school district to confirm school assignments for this home.


Similar homes
- $219,9003 bd2 ba1.3k sqft3328 Avis Rd, Akron, OH 44312For Sale
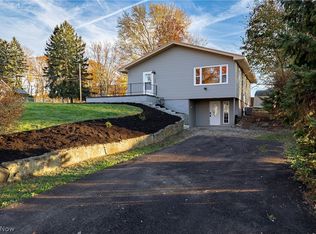 MLS ID #5260060, Robert Clark, EXP Realty, LLC.. MLS Now
- $199,9004 bd2 ba1.2k sqft2236 E Turkeyfoot Lake Rd, Akron, OH 44312For Sale
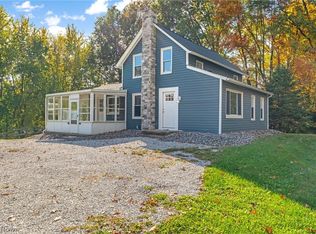 MLS ID #5257119, Todd Ryan Casey, High Point Real Estate Group. MLS Now
- $204,9003 bd2 ba1.4k sqft1555 Ambre Dr, Akron, OH 44312For Sale
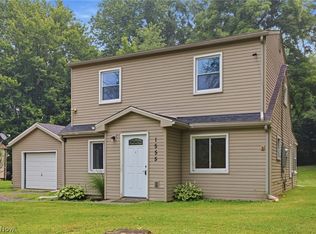 MLS ID #5228422, Matthew P Klein, Walnut Creek Realty, LLC.. MLS Now
- $214,9003 bd2 ba1.7k sqft2603 Graham Ave, Akron, OH 44312For Sale
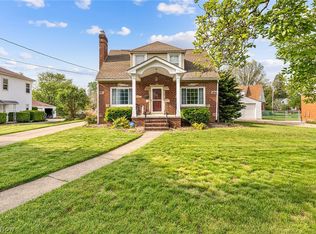 MLS ID #5205849, Nancy L Bartlebaugh, RE/MAX Trends Realty. MLS Now
