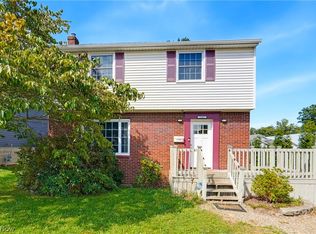
Look no further! Welcome home to this beautifully updated Cape Cod offering modern finishes and timeless charm! Nestled in a quiet neighborhood just minutes from Tallmadge, this move-in ready home has been thoughtfully renovated with no stone unturned. Step inside to find a bright, inviting kitchen featuring crisp white cabinetry, butcher block countertops, a classic subway tile backsplash, and stainless steel appliances. The main level offers two comfortable nice sized bedrooms and a full bath, while the oversized upstairs bedroom provides a private retreat with plenty of space to unwind. The finished basement expands your living space with a cozy fireplace and custom media wall, making it the perfect spot for movie nights, a man cave, entertaining, or relaxing. You'll also appreciate the finished laundry room, additional storage closet in the recreation room, and the peace of mind that comes with a professionally waterproofed basement. Outside, enjoy your own private backyard oasis complete with a spacious deck, beautifully landscaped yard, and fully fenced backyard—perfect for pets, play, or entertaining. With its ideal location, thoughtful updates, and versatile layout, this home truly checks all the boxes. Don't miss your opportunity to own this beautifully maintained home in a desirable location just minutes from Tallmadge! Home is virtually staged.
Active
$209,900
558 Alaho St, Akron, OH 44305
3beds
1,958sqft
Single Family Residence
Built in 1956
5,850 Square Feet Lot
$-- Zestimate®
$107/sqft
$-- HOA
What's special
Modern finishesFinished basementProfessionally waterproofed basementFinished laundry roomBright inviting kitchenSpacious deckClassic subway tile backsplash
- 6 days
- 512
- 56
Likely to sell faster than
Zillow last checked:
Listing updated:
Listed by:
Lauren N Robinson 330-634-5943 laurensellsohio@gmail.com,
Platinum Real Estate
Source: MLS Now,MLS#: 5252341 Originating MLS: Akron Cleveland Association of REALTORS
Originating MLS: Akron Cleveland Association of REALTORSFacts & features
Interior
Bedrooms & bathrooms
- Bedrooms: 3
- Bathrooms: 2
- Full bathrooms: 2
- Main level bathrooms: 1
- Main level bedrooms: 2
Heating
- Forced Air, Gas
Cooling
- Central Air
Features
- Basement: Full,Finished
- Number of fireplaces: 1
- Fireplace features: Basement, Electric
Interior area
- Total structure area: 1,958
- Total interior livable area: 1,958 sqft
- Finished area above ground: 1,142
- Finished area below ground: 816
Video & virtual tour
Property
Parking
- Parking features: Driveway, No Garage, Paved
Accessibility
- Accessibility features: None
Features
- Levels: One and One Half,One
- Stories: 1
- Patio & porch: Deck, Porch
- Fencing: Fenced,Full,Wood
Lot
- Size: 5,850 Square Feet
- Dimensions: 50 x 117
Details
- Additional structures: Shed(s)
- Parcel number: 6743336
- Special conditions: Standard
Construction
Type & style
- Home type: SingleFamily
- Architectural style: Cape Cod
- Property subtype: Single Family Residence
Materials
- Aluminum Siding, Vinyl Siding
- Roof: Shingle
Condition
- Updated/Remodeled
- Year built: 1956
Utilities & green energy
- Sewer: Public Sewer
- Water: Public
Community & HOA
Community
- Features: Park
- Subdivision: Tallmadge 15
HOA
- Has HOA: No
Location
- Region: Akron
Financial & listing details
- Price per square foot: $107/sqft
- Tax assessed value: $128,180
- Annual tax amount: $2,886
- Date on market: 10/11/2026
- Cumulative days on market: 31 days
- Listing terms: Cash,Conventional,VA Loan
Estimated market value
Not available
Estimated sales range
Not available
Not available
Price history
| Date | Event | Price |
|---|---|---|
| 10/11/2026 | Listed for sale | $209,900-6.7%$107/sqft |
Source:  MLS Now #5252341 Report a problem MLS Now #5252341 Report a problem | ||
| 9/27/2026 | Listing removed | $224,900$115/sqft |
Source: MLS Now #5240894 Report a problem | ||
| 9/17/2026 | Price change | $224,900-8.2%$115/sqft |
Source: MLS Now #5240894 Report a problem | ||
| 9/10/2026 | Price change | $244,900-3.9%$125/sqft |
Source: MLS Now #5240894 Report a problem | ||
| 9/2/2026 | Listed for sale | $254,900+121.5%$130/sqft |
Source: MLS Now #5240894 Report a problem | ||
| 8/4/2026 | Sold | $115,100-21.7%$59/sqft |
Source: Public Record Report a problem | ||
| 7/22/2022 | Sold | $147,000$75/sqft |
Source: MLS Now #4380283 Report a problem | ||
| 7/17/2022 | Pending sale | $147,000$75/sqft |
Source: MLS Now #4380283 Report a problem | ||
| 6/11/2022 | Contingent | $147,000$75/sqft |
Source: MLS Now #4380283 Report a problem | ||
| 6/9/2022 | Listed for sale | $147,000+8.9%$75/sqft |
Source: MLS Now #4380283 Report a problem | ||
| 11/18/2020 | Sold | $135,000+0.1%$69/sqft |
Source: MLS Now #4226708 Report a problem | ||
| 10/8/2020 | Pending sale | $134,900$69/sqft |
Source: RE/MAX Trends Realty #4226708 Report a problem | ||
| 10/5/2020 | Price change | $134,900-3.6%$69/sqft |
Source: RE/MAX Trends Realty #4226708 Report a problem | ||
| 9/25/2020 | Price change | $139,900-3.5%$71/sqft |
Source: RE/MAX Trends Realty #4226708 Report a problem | ||
| 9/24/2020 | Listed for sale | $144,900+132.2%$74/sqft |
Source: RE/MAX Trends Realty #4226708 Report a problem | ||
| 8/18/2020 | Sold | $62,400+2.3%$32/sqft |
Source: Public Record Report a problem | ||
| 9/13/2007 | Sold | $61,000+5.2%$31/sqft |
Source: Public Record Report a problem | ||
| 1/10/2007 | Sold | $58,000$30/sqft |
Source: Public Record Report a problem | ||
Public tax history
| Year | Property taxes | Tax assessment |
|---|---|---|
| 2025 | $2,885 +0.2% | $44,860 |
| 2024 | $2,880 +20.6% | $44,860 |
| 2023 | $2,389 +5.3% | $44,860 +38% |
| 2022 | $2,268 -0.1% | $32,508 |
| 2021 | $2,270 | $32,508 +7.8% |
| 2020 | -- | $30,146 +28.3% |
| 2019 | $2,105 +18.6% | $23,496 +0% |
| 2018 | $1,775 -1.6% | $23,490 |
| 2017 | $1,803 | $23,490 |
| 2016 | $1,803 | $23,490 |
| 2015 | $1,803 +0.8% | $23,490 |
| 2014 | $1,789 +3.9% | $23,490 +2% |
| 2013 | $1,722 +0.8% | $23,040 |
| 2012 | $1,707 +17.1% | $23,040 0% |
| 2011 | $1,457 -6.9% | $23,041 -11.3% |
| 2010 | $1,565 | $25,974 |
| 2009 | -- | $25,974 |
| 2008 | $1,700 -1.4% | $25,974 -8.9% |
| 2007 | $1,724 -31.3% | $28,522 |
| 2006 | $2,509 +72.8% | $28,522 |
| 2005 | $1,452 +1.2% | $28,522 +11.9% |
| 2004 | $1,436 -46.6% | $25,481 |
| 2003 | $2,689 +14.9% | $25,481 |
| 2002 | $2,340 -37.1% | $25,481 +12.8% |
| 2001 | $3,722 +64.8% | $22,589 |
| 2000 | $2,259 | $22,589 |
Find assessor info on the county website
Monthly payment
Est. payment
Payment breakdown
Explore the cost of this home by adjusting the details. Changes won't be saved.Climate risks
Neighborhood: Goodyear Heights
Nearby schools
Schools provided by the listing agent
- District: Akron CSD - 7701
Source: MLS Now. This data may not be complete. We recommend contacting the local school district to confirm school assignments for this home.
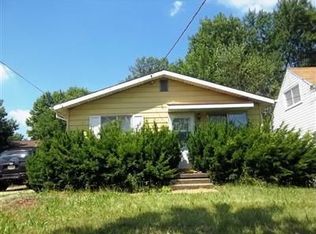
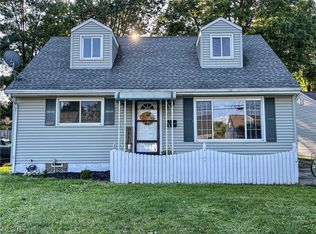

Similar homes
- $209,9003 bd1 ba1.7k sqft824 E Waterloo Rd, Coventry Township, OH 44306For Sale
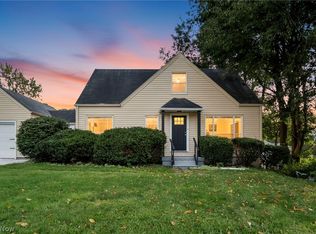 MLS ID #5250333, David M Greathouse, Real of Ohio. MLS Now
 - $214,9003 bd2 ba1.7k sqft2603 Graham Ave, Akron, OH 44312For Sale
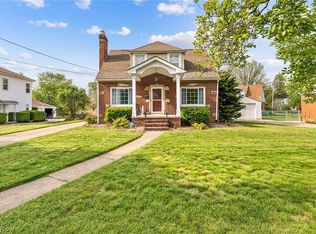 MLS ID #5205849, Nancy L Bartlebaugh, RE/MAX Trends Realty. MLS Now
 - $204,9003 bd2 ba1.4k sqft1555 Ambre Dr, Akron, OH 44312For Sale
 MLS ID #5228422, Matthew P Klein, Walnut Creek Realty, LLC.. MLS Now
 - $225,0004 bd3 ba2.3k sqft2345 Triplett Blvd, Akron, OH 44312For Sale
 MLS ID #5243323, Shawna Ellis, EXP Realty, LLC.. MLS Now
