Come check out this beautifully updated 4-bedroom, 2-full-bath home in Akron. This move-in-ready home has undergone extensive recent renovations throughout, offering modern style and comfort at every turn.
The heart of the home is the brand-new kitchen, complete with fresh cabinetry, elegant granite countertops, and a stylish subway tile backsplash. Both full bathrooms have been tastefully updated with new vanities, lighting, mirrors, and hardware. One bathroom boasts a brand-new tub with a stunning tile surround, creating a spa-like retreat and the other full bath features a convenient walk-in shower.
Additional updates include beautiful new flooring throughout the entire home, fresh interior paint, new lighting fixtures, and new hardware. These thoughtful improvements provide a clean, contemporary feel while preserving the home’s inviting character.
With 4 spacious bedrooms and 2 full baths, this property provides plenty of space for anyone seeking a turnkey home in a convenient Akron location. Don’t miss the opportunity to make this updated gem your own!
Active
$184,900
1332 Carnegie Ave, Akron, OH 44314
4beds
1,426sqft
Single Family Residence
Built in 1975
6,934 Square Feet Lot
$-- Zestimate®
$130/sqft
$-- HOA
What's special
Stylish subway tile backsplashSpa-like retreatElegant granite countertopsFresh interior paintNew vanitiesConvenient walk-in showerNew lighting
- 8 days
- 1,044
- 121
Zillow last checked:
Listing updated:
Listed by:
Ryan Berry 330-936-5091 ryan@ryansellsyourhome.com,
High Point Real Estate Group,
Sydney Berry 330-316-8747,
High Point Real Estate Group
Source: MLS Now,MLS#: 5216761 Originating MLS: Akron Cleveland Association of REALTORS
Originating MLS: Akron Cleveland Association of REALTORSFacts & features
Interior
Bedrooms & bathrooms
- Bedrooms: 4
- Bathrooms: 2
- Full bathrooms: 2
- Main level bathrooms: 1
- Main level bedrooms: 2
Heating
- Forced Air, Gas
Cooling
- Central Air
Appliances
- Included: Cooktop, Dishwasher
Features
- Basement: Full
- Has fireplace: No
Interior area
- Total structure area: 1,426
- Total interior livable area: 1,426 sqft
- Finished area above ground: 1,426
Video & virtual tour
Property
Parking
- Total spaces: 2
- Parking features: Detached, Garage
- Garage spaces: 2
Features
- Levels: Two,Multi/Split
- Stories: 2
Lot
- Size: 6,934 Square Feet
Details
- Parcel number: 6835725
- Special conditions: Standard
Construction
Type & style
- Home type: SingleFamily
- Architectural style: Bi-Level
- Property subtype: Single Family Residence
Materials
- Block, Stone, Vinyl Siding
- Roof: Shingle
Condition
- Updated/Remodeled
- Year built: 1975
Utilities & green energy
- Sewer: Public Sewer
- Water: Public
Community & HOA
Community
- Subdivision: Castletown
HOA
- Has HOA: No
Location
- Region: Akron
Financial & listing details
- Price per square foot: $130/sqft
- Tax assessed value: $134,920
- Annual tax amount: $3,026
- Date on market: 10/9/2026
- Cumulative days on market: 14 days
- Listing terms: Cash,Conventional,FHA,VA Loan
Estimated market value
Not available
Estimated sales range
Not available
Not available
Price history
| Date | Event | Price |
|---|---|---|
| 10/9/2026 | Listed for sale | $184,900$130/sqft |
Source:  MLS Now #5216761 Report a problem MLS Now #5216761 Report a problem | ||
| 9/28/2026 | Listing removed | $184,900$130/sqft |
Source: MLS Now #5216761 Report a problem | ||
| 9/25/2026 | Listed for sale | $184,900$130/sqft |
Source: MLS Now #5216761 Report a problem | ||
| 6/10/2026 | Pending sale | $184,900$130/sqft |
Source: MLS Now #5216761 Report a problem | ||
| 6/7/2026 | Listed for sale | $184,900$130/sqft |
Source: MLS Now #5216761 Report a problem | ||
| 6/3/2026 | Listing removed | $184,900$130/sqft |
Source: MLS Now #5198281 Report a problem | ||
| 4/4/2026 | Pending sale | $184,900$130/sqft |
Source: MLS Now #5198281 Report a problem | ||
| 4/2/2026 | Listed for sale | $184,900+131.1%$130/sqft |
Source: MLS Now #5198281 Report a problem | ||
| 10/8/2025 | Sold | $80,000$56/sqft |
Source: Public Record Report a problem | ||
Public tax history
| Year | Property taxes | Tax assessment |
|---|---|---|
| 2025 | $3,026 +0.2% | $47,220 |
| 2024 | $3,021 +17% | $47,220 |
| 2023 | $2,581 +21% | $47,220 +56.3% |
| 2022 | $2,133 -0.1% | $30,213 |
| 2021 | $2,135 | $30,213 |
| 2020 | -- | $30,213 +7.7% |
| 2019 | $2,199 +53.7% | $28,043 +0% |
| 2018 | $1,431 -1.5% | $28,040 |
| 2017 | $1,453 | $28,040 |
| 2016 | $1,453 | $28,040 |
| 2015 | $1,453 +0.8% | $28,040 |
| 2014 | $1,442 -2.4% | $28,040 -3.2% |
| 2013 | $1,477 +0.9% | $28,980 |
| 2012 | $1,464 +17.6% | $28,980 +0% |
| 2011 | $1,245 -16.1% | $28,977 -15% |
| 2010 | $1,484 | $34,073 |
| 2009 | -- | $34,073 |
| 2008 | $1,587 +12.6% | $34,073 +5.8% |
| 2007 | $1,409 -74.7% | $32,204 |
| 2006 | $5,561 +65.2% | $32,204 |
| 2005 | $3,367 +274.2% | $32,204 +4.5% |
| 2004 | $900 -39.5% | $30,811 |
| 2003 | $1,487 -20.8% | $30,811 |
| 2002 | $1,878 +27.2% | $30,811 +12.2% |
| 2001 | $1,476 +16.9% | $27,465 |
| 2000 | $1,263 | $27,465 |
Find assessor info on the county website
Monthly payment
Est. payment
Payment breakdown
Explore the cost of this home by adjusting the details. Changes won't be saved.Climate risks
Neighborhood: Kenmore
Nearby schools
Schools provided by the listing agent
- District: Akron CSD - 7701
Source: MLS Now. This data may not be complete. We recommend contacting the local school district to confirm school assignments for this home.

Similar homes
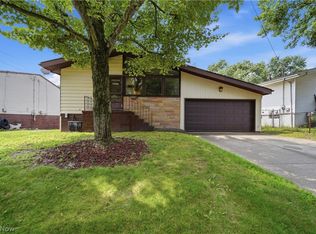
- $169,9003 bd2 ba1.2k sqft2956 Stockton St, Akron, OH 44314For Sale
 MLS ID #5234935, Nikki M Fanizzi, RE/MAX Trends Realty. MLS Now
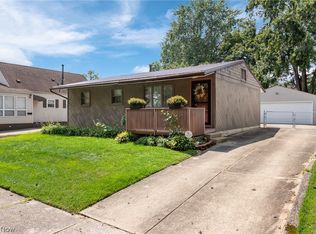
 - $210,0003 bd2 ba1.6k sqft941 Carnegie Ave, Akron, OH 44314For Sale
 MLS ID #5223959, Justin Wroblewski, High Point Real Estate Group. MLS Now
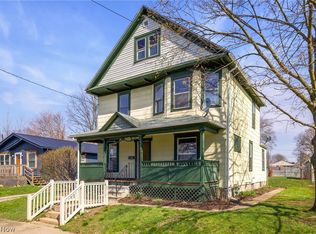
 - $159,0004 bd1 ba1.4k sqft1574 East Ave, Akron, OH 44314For Sale
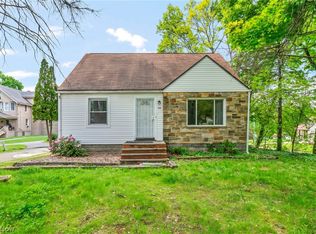 MLS ID #5210258, Ashley Z Hill, Prettyman & Associates. MLS Now
 - $199,9003 bd2 ba1.1k sqft2981 Cormany Rd, Akron, OH 44319For Sale
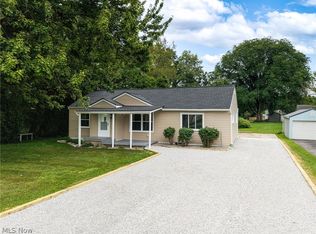 MLS ID #5236590, Sonja Halstead, Keller Williams Elevate. MLS Now
