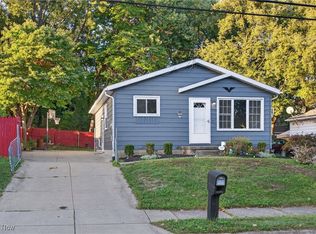
Looking for a turnkey Ranch home with nothing left to do but move in? We've got it for you! 901 Jean Ave is a 3 bedroom/1 full bathroom home that was completely remodeled and is ready for its new owner! Enjoy the gorgeous kitchen w/ ample counter + cabinet space and stainless steel appliances. The full bathroom (located between all 3 bedrooms) has been updated to include a chic vanity and shower/tub combo. Newer vinyl flooring + carpet throughout the first floor. Spacious bedrooms with generously sized closets. One car EXTRA DEEP attached garage w/ back door leading to your private backyard space. FULL BASEMENT w/ laundry and utility area - ready to be finished to your liking... "Big ticket" updates include: Central Air (2022), Furnace (2023), Hot Water Tank (2024)...Schedule your showing today!
Active
Price cut: $5K (9/25)
$185,000
901 Jean Ave, Akron, OH 44310
3beds
960sqft
Single Family Residence
Built in 1976
6,050 Square Feet Lot
$-- Zestimate®
$193/sqft
$-- HOA
What's special
Spacious bedroomsStainless steel appliancesCompletely remodeledChic vanityGenerously sized closetsGorgeous kitchen
- 66 days
- 285
- 21
Zillow last checked:
Listing updated:
Listed by:
Maria A Grimm 330-573-7818 realtormgrimm@gmail.com,
Russell Real Estate Services
Source: MLS Now,MLS#: 5231449 Originating MLS: Akron Cleveland Association of REALTORS
Originating MLS: Akron Cleveland Association of REALTORSFacts & features
Interior
Bedrooms & bathrooms
- Bedrooms: 3
- Bathrooms: 1
- Full bathrooms: 1
- Main level bathrooms: 1
- Main level bedrooms: 3
Heating
- Forced Air, Gas
Cooling
- Central Air
Appliances
- Included: Dryer, Dishwasher, Microwave, Range, Refrigerator, Washer
Features
- Basement: Full,Unfinished
- Has fireplace: No
Interior area
- Total structure area: 960
- Total interior livable area: 960 sqft
- Finished area above ground: 960
Video & virtual tour
Property
Parking
- Total spaces: 1
- Parking features: Attached, Garage
- Attached garage spaces: 1
Features
- Levels: One
- Stories: 1
Lot
- Size: 6,050 Square Feet
Details
- Parcel number: 6737491
Construction
Type & style
- Home type: SingleFamily
- Architectural style: Ranch
- Property subtype: Single Family Residence
Materials
- Aluminum Siding
- Roof: Asphalt,Fiberglass
Condition
- Year built: 1976
Utilities & green energy
- Sewer: Public Sewer
- Water: Public
Community & HOA
Community
- Subdivision: Tallmadge 05
HOA
- Has HOA: No
Location
- Region: Akron
Financial & listing details
- Price per square foot: $193/sqft
- Tax assessed value: $126,300
- Annual tax amount: $2,843
- Date on market: 7/31/2026
- Cumulative days on market: 66 days
Estimated market value
Not available
Estimated sales range
Not available
Not available
Price history
| Date | Event | Price |
|---|---|---|
| 9/25/2026 | Price change | $185,000-2.6%$193/sqft |
Source:  MLS Now #5231449 Report a problem MLS Now #5231449 Report a problem | ||
| 8/13/2026 | Price change | $190,000-2.6%$198/sqft |
Source: MLS Now #5231449 Report a problem | ||
| 7/31/2026 | Listed for sale | $195,000+13%$203/sqft |
Source: MLS Now #5231449 Report a problem | ||
| 5/22/2024 | Sold | $172,500+1.5%$180/sqft |
Source: MLS Now #5033482 Report a problem | ||
| 5/1/2024 | Pending sale | $170,000$177/sqft |
Source: MLS Now #5033482 Report a problem | ||
| 4/28/2024 | Listed for sale | $170,000+140.5%$177/sqft |
Source: MLS Now #5033482 Report a problem | ||
| 1/9/2024 | Sold | $70,700+57.1%$74/sqft |
Source: Public Record Report a problem | ||
| 6/15/2001 | Sold | $45,000$47/sqft |
Source: Public Record Report a problem | ||
Public tax history
| Year | Property taxes | Tax assessment |
|---|---|---|
| 2025 | $2,844 +7% | $44,200 +7% |
| 2024 | $2,658 +20.5% | $41,290 |
| 2023 | $2,207 +2.1% | $41,290 +30% |
| 2022 | $2,162 -0.1% | $31,763 |
| 2021 | $2,164 | $31,763 |
| 2020 | -- | $31,763 +20.1% |
| 2019 | $2,030 +1.3% | $26,447 0% |
| 2018 | $2,004 +34.1% | $26,450 |
| 2017 | $1,495 | $26,450 +33.7% |
| 2016 | $1,495 | $19,790 |
| 2015 | $1,495 +0.8% | $19,790 |
| 2014 | $1,483 -21.2% | $19,790 -24% |
| 2013 | $1,882 +0.8% | $26,030 |
| 2012 | $1,867 +16.6% | $26,030 |
| 2011 | $1,601 -6.4% | $26,030 -10.8% |
| 2010 | $1,710 | $29,180 |
| 2009 | -- | $29,180 |
| 2008 | $3,193 +10.2% | $29,180 -7.2% |
| 2007 | $2,897 +61.3% | $31,455 |
| 2006 | $1,796 +18.8% | $31,455 |
| 2005 | $1,512 | $31,455 +5% |
| 2004 | -- | $29,957 |
| 2003 | $1,453 -0.7% | $29,957 |
| 2002 | $1,463 +31.2% | $29,957 +17.7% |
| 2001 | $1,115 +18.1% | $25,442 |
| 2000 | $943 | $25,442 |
Find assessor info on the county website
Monthly payment
Est. payment
Payment breakdown
Explore the cost of this home by adjusting the details. Changes won't be saved.Climate risks
Neighborhood: Chapel Hill
Nearby schools
Schools provided by the listing agent
- District: Akron CSD - 7701
Source: MLS Now. This data may not be complete. We recommend contacting the local school district to confirm school assignments for this home.
Similar homes
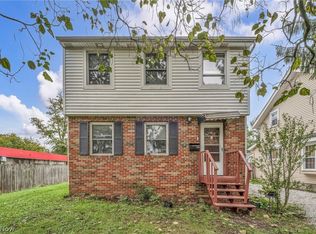
- $150,0003 bd1 ba1.2k sqft1371 Sorin Ave, Akron, OH 44310For Sale
 MLS ID #5247796, Udaya Dhimal, Keller Williams Chervenic Rlty. MLS Now
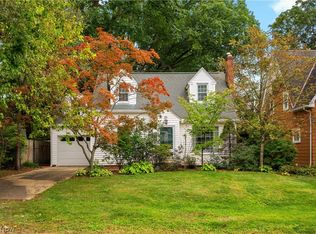
 - $174,9003 bd2 ba1.1k sqft11 Ross Dr, Akron, OH 44313For Sale
 MLS ID #5236553, Shirley Conti Stahl, Keller Williams Chervenic Rlty. MLS Now
 - $174,9003 bd2 ba1.3k sqft825 Dan St, Akron, OH 44310For Sale
 MLS ID #5220267, David M Greathouse, Real of Ohio. MLS Now
 - $199,9003 bd1 ba1k sqft174 Killian Rd, Akron, OH 44319For Sale
 MLS ID #5249725, Kaden Myers, EXP Realty, LLC.. MLS Now
