Welcome to 11 Ross Drive, a charming Cape Cod ready to feel like home! Offering 3 bedrooms, 2 full baths, and an attached garage, this inviting home blends classic character with thoughtful updates and a comfortable, functional layout.
Step inside and discover warm, welcoming living spaces with updates already in place, while still offering the opportunity to add your own personal style. The easy care vinyl siding adds to the home’s appeal, and the attached garage provides the everyday convenience buyers love.
Whether you’re searching for your first home, looking to downsize, or simply want a home with character, comfortable living space, and room to make it your own, this charming Cape Cod deserves a closer look.
Cute, comfortable, and full of potential, this house feels like home. Schedule your private showing today!
Pending
$174,900
11 Ross Dr, Akron, OH 44313
3beds
1,167sqft
Single Family Residence
Built in 1943
7,013 Square Feet Lot
$-- Zestimate®
$150/sqft
$-- HOA
What's special
Attached garageWarm welcoming living spacesComfortable functional layoutEasy care vinyl siding
- 18 days
- 1,466
- 194
Likely to sell faster than
Zillow last checked:
Listing updated:
Listed by:
Shirley Conti Stahl 330-524-3004 scontistahl@kw.com,
Keller Williams Chervenic Rlty
Source: MLS Now,MLS#: 5236553 Originating MLS: Akron Cleveland Association of REALTORS
Facts & features
Interior
Bedrooms & bathrooms
- Bedrooms: 3
- Bathrooms: 2
- Full bathrooms: 2
- Main level bathrooms: 1
- Main level bedrooms: 1
Bedroom
- Description: Flooring: Carpet
- Level: Second
- Dimensions: 17 x 16
Bedroom
- Description: Flooring: Carpet
- Level: Second
- Dimensions: 15 x 10
Bedroom
- Description: Flooring: Wood
- Level: First
- Dimensions: 15 x 14
Other
- Dimensions: ND x ND
Other
- Dimensions: ND x ND
Dining room
- Description: Flooring: Hardwood
- Level: First
- Dimensions: 11 x 11
Kitchen
- Description: Flooring: Ceramic Tile
- Level: First
- Dimensions: 15 x 10
Living room
- Description: Flooring: Hardwood
- Level: First
- Dimensions: 15 x 14
Heating
- Forced Air, Gas
Cooling
- Central Air
Appliances
- Included: Range, Refrigerator
- Laundry: In Basement
Features
- Basement: Full
- Number of fireplaces: 1
Interior area
- Total structure area: 1,167
- Total interior livable area: 1,167 sqft
- Finished area above ground: 1,167
Video & virtual tour
Property
Parking
- Total spaces: 1
- Parking features: Attached, Electricity, Garage, Garage Door Opener, Unpaved
- Attached garage spaces: 1
Features
- Levels: Two
- Stories: 2
- Patio & porch: Patio
- Fencing: Chain Link,Wood
- Has view: Yes
- View description: City
Lot
- Size: 7,013 Square Feet
- Features: City Lot
Details
- Additional structures: Outbuilding, Shed(s), Storage
- Parcel number: 6848354
- Special conditions: Estate
Construction
Type & style
- Home type: SingleFamily
- Architectural style: Cape Cod
- Property subtype: Single Family Residence
Materials
- Vinyl Siding
- Roof: Asphalt,Other
Condition
- Year built: 1943
Utilities & green energy
- Sewer: Public Sewer
- Water: Public
Community & HOA
HOA
- Has HOA: No
Location
- Region: Akron
Financial & listing details
- Price per square foot: $150/sqft
- Tax assessed value: $161,800
- Annual tax amount: $2,943
- Date on market: 10/2/2026
- Cumulative days on market: 19 days
- Listing terms: Cash,Conventional
Estimated market value
Not available
Estimated sales range
Not available
Not available
Price history
| Date | Event | Price |
|---|---|---|
| 10/5/2026 | Pending sale | $174,900$150/sqft |
Source:  MLS Now #5236553 Report a problem | ||
| 10/2/2026 | Listed for sale | $174,900+40.5%$150/sqft |
Source: MLS Now #5236553 Report a problem | ||
| 11/29/2004 | Sold | $124,500+13.2%$107/sqft |
Source: MLS Now #1307840 Report a problem | ||
| 8/31/1999 | Sold | $110,000+89.7%$94/sqft |
Source: Public Record Report a problem | ||
| 8/23/1994 | Sold | $58,000$50/sqft |
Source: Public Record Report a problem | ||
Public tax history
| Year | Property taxes | Tax assessment |
|---|---|---|
| 2025 | $2,943 -0.6% | $56,630 |
| 2024 | $2,960 +19.4% | $56,630 |
| 2023 | $2,480 +17.3% | $56,630 +40% |
| 2022 | $2,115 -0.1% | $40,450 |
| 2021 | $2,117 | $40,450 |
| 2020 | -- | $40,450 +15.6% |
| 2019 | $1,903 +1.4% | $34,983 +0% |
| 2018 | $1,877 +9.9% | $34,980 |
| 2017 | $1,708 | $34,980 +8.8% |
| 2016 | $1,708 | $32,150 |
| 2015 | $1,708 +0.8% | $32,150 |
| 2014 | $1,694 -0.6% | $32,150 -2% |
| 2013 | $1,703 +0.5% | $32,800 |
| 2012 | $1,694 +14.6% | $32,800 0% |
| 2011 | $1,479 -0.1% | $32,802 -3.6% |
| 2010 | $1,481 | $34,017 |
| 2009 | -- | $34,017 |
| 2008 | $1,510 +8.6% | $34,017 +2.5% |
| 2007 | $1,391 -25.4% | $33,180 |
| 2006 | $1,864 +19.1% | $33,180 |
| 2005 | $1,566 | $33,180 +10% |
| 2004 | -- | $30,163 |
| 2003 | $1,436 -0.7% | $30,163 |
| 2002 | $1,447 +11.1% | $30,163 +23% |
| 2001 | $1,303 +19.8% | $24,525 +2.3% |
| 2000 | $1,087 | $23,975 |
Find assessor info on the county website
Monthly payment
Est. payment
Payment breakdown
Explore the cost of this home by adjusting the details. Changes won't be saved.Climate risks
Neighborhood: Wallhaven
Nearby schools
Schools provided by the listing agent
- District: Akron CSD - 7701
Source: MLS Now. This data may not be complete. We recommend contacting the local school district to confirm school assignments for this home.


Similar homes
- $179,9003 bd2 ba1.2k sqft1493 Ridpath Ave, Akron, OH 44313For Sale
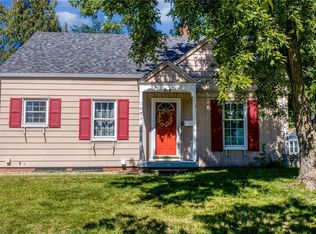 MLS ID #5245702, Carl J Chmielewski, EXP Realty, LLC.. MLS Now
- $199,9003 bd3 ba1.7k sqft1503 Artman Ave, Akron, OH 44313For Sale
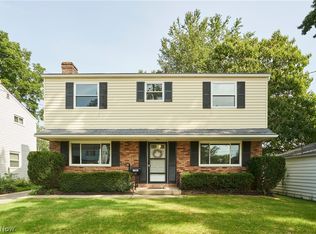 MLS ID #5240755, Ryan Shaffer, EXP Realty, LLC.. MLS Now
- $164,9003 bd2 ba1.1k sqft1184 Orlando Ave, Akron, OH 44320For Sale
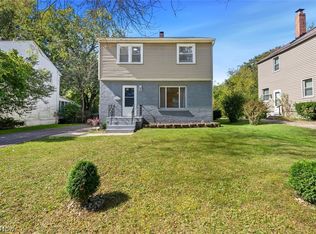 MLS ID #5251587, Gregory Erlanger, Keller Williams Citywide. MLS Now
- $174,9003 bd3 ba1.3k sqft1139 Roslyn Ave, Akron, OH 44320For Sale
 MLS ID #5248009, Ryan Curtis, Century 21 Carolyn Riley RL. Est. Srvcs, Inc.. MLS Now
