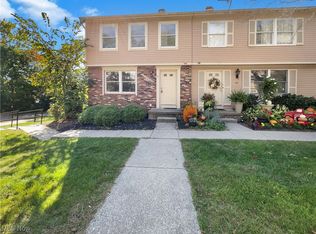
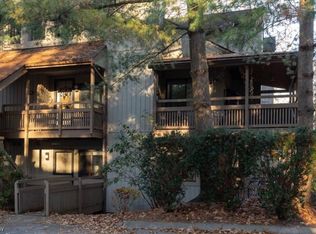
Welcome to low-maintenance living in the desirable Quaker Ridge community within the Copley-Fairlawn School District! This well-maintained 2-story townhouse offers 3 generously sized bedrooms, 2.5 baths, and an attached 1-car garage. The main floor features a bright, open layout where the living and dining areas flow seamlessly together, with a private deck just off the dining room for outdoor relaxation or entertaining. Upstairs, you’ll find three spacious bedrooms and a primary suite with its own bathroom, which includes a spacious vanity and a shower/tub combination. A full bath with a shower/tub combination is also on the second floor. A convenient half bath is on the main level. The finished, carpeted bonus room on the lower level—just off the back entry and garage—offers flexible space for a home office, mudroom, workout area, or hobby room. For added comfort and efficiency, the furnace, A/C, and hot water tank were all replaced in 2018. The $275/month HOA fee covers association insurance, exterior maintenance, snow removal, trash service, and a reserve fund—making for truly carefree living. Ideally located near shopping, dining, parks, and major highways, this home combines comfort, convenience, and a welcoming community setting.
Active
$179,900
69 Quaker Ridge Dr, Akron, OH 44313
3beds
1,280sqft
Townhouse, Condominium
Built in 1985
-- sqft lot
$-- Zestimate®
$141/sqft
$275/mo HOA
What's special
Bright open layoutSpacious vanity
- 28 days
- 590
- 38
Zillow last checked:
Listing updated:
Listed by:
Laura H Duryea 330-606-7131 laurahduryea@gmail.com,
Berkshire Hathaway HomeServices Stouffer Realty,
Katie Wayt 330-612-6971,
Berkshire Hathaway HomeServices Stouffer Realty
Source: MLS Now,MLS#: 5250165 Originating MLS: Akron Cleveland Association of REALTORS
Facts & features
Interior
Bedrooms & bathrooms
- Bedrooms: 3
- Bathrooms: 3
- Full bathrooms: 2
- 1/2 bathrooms: 1
- Main level bathrooms: 1
Primary bedroom
- Description: En suite bath,Flooring: Carpet
- Level: Second
- Dimensions: 15 x 11
Bedroom
- Description: Flooring: Carpet
- Level: Second
- Dimensions: 11 x 10
Bedroom
- Description: Flooring: Carpet
- Level: Second
- Dimensions: 10 x 9
Dining room
- Description: Flooring: Carpet
- Level: First
- Dimensions: 12 x 10
Eat in kitchen
- Description: Flooring: Luxury Vinyl Tile
- Level: First
- Dimensions: 12 x 10
Living room
- Description: Flooring: Carpet
- Level: First
- Dimensions: 17 x 17
Recreation
- Description: Flooring: Carpet
- Level: Lower
- Dimensions: 12 x 9
Utility room
- Level: Lower
- Dimensions: 20 x 10
Heating
- Forced Air, Gas
Cooling
- Central Air
Appliances
- Included: Dishwasher, Range, Refrigerator
- Laundry: In Basement
Features
- Basement: Partially Finished
- Has fireplace: No
Interior area
- Total structure area: 1,280
- Total interior livable area: 1,280 sqft
- Finished area above ground: 1,280
Video & virtual tour
Property
Parking
- Total spaces: 1
- Parking features: Attached, Concrete, Direct Access, Driveway, Garage
- Attached garage spaces: 1
Features
- Levels: Two
- Stories: 2
- Patio & porch: Deck, Porch
Details
- Parcel number: 6900331
- Special conditions: Estate
Construction
Type & style
- Home type: Condo
- Architectural style: Colonial
- Property subtype: Townhouse, Condominium
- Attached to another structure: Yes
Materials
- Brick, Vinyl Siding
- Roof: Asphalt,Fiberglass
Condition
- Year built: 1985
Utilities & green energy
- Sewer: Public Sewer
- Water: Public
Community & HOA
Community
- Subdivision: Quaker Ridge Sub
HOA
- Has HOA: No
- Services included: Association Management, Insurance, Maintenance Grounds, Maintenance Structure, Reserve Fund, Snow Removal, Trash
- HOA fee: $275 monthly
Location
- Region: Akron
Financial & listing details
- Price per square foot: $141/sqft
- Tax assessed value: $127,050
- Annual tax amount: $2,167
- Date on market: 10/2/2026
- Cumulative days on market: 29 days
Estimated market value
Not available
Estimated sales range
Not available
Not available
Price history
| Date | Event | Price |
|---|---|---|
| 10/2/2026 | Listed for sale | $179,900$141/sqft |
Source:  MLS Now #5250165 Report a problem | ||
Public tax history
| Year | Property taxes | Tax assessment |
|---|---|---|
| 2025 | $2,267 -0.5% | $44,470 |
| 2024 | $2,279 +3.4% | $44,470 |
| 2023 | $2,204 +24.2% | $44,470 +48% |
| 2022 | $1,775 +5.2% | $30,044 |
| 2021 | $1,687 | $30,044 |
| 2020 | -- | $30,044 +17.3% |
| 2019 | $1,562 +1.7% | $25,613 0% |
| 2018 | $1,537 -13.5% | $25,620 |
| 2017 | $1,777 | $25,620 -14.8% |
| 2016 | $1,777 | $30,070 |
| 2015 | $1,777 -2.4% | $30,070 |
| 2014 | $1,822 -1.6% | $30,070 -1.8% |
| 2013 | $1,851 +0% | $30,630 |
| 2012 | $1,850 +2.8% | $30,630 +0% |
| 2011 | $1,799 -2.4% | $30,625 -5.6% |
| 2010 | $1,844 | $32,435 |
| 2009 | -- | $32,435 |
| 2008 | $1,635 -1.9% | $32,435 -4.5% |
| 2007 | $1,667 +0.5% | $33,947 |
| 2006 | $1,659 +4.5% | $33,947 |
| 2005 | $1,587 | $33,947 +4.1% |
| 2004 | -- | $32,613 |
| 2003 | $1,516 -0.8% | $32,613 |
| 2002 | $1,527 +8% | $32,613 +3.9% |
| 2001 | $1,415 +2.4% | $31,388 |
| 2000 | $1,381 | $31,388 |
Find assessor info on the county website
Monthly payment
Est. payment
Payment breakdown
Explore the cost of this home by adjusting the details. Changes won't be saved.Climate risks
Neighborhood: Fairlawn Heights
Nearby schools
Schools provided by the listing agent
- District: Copley-Fairlawn CSD - 7703
Source: MLS Now. This data may not be complete. We recommend contacting the local school district to confirm school assignments for this home.

Similar homes
- $160,0003 bd2 ba1.8k sqft795 S Hawkins Ave, Akron, OH 44320For Sale
 MLS ID #5256445, CarLisa N Johnson, Key Realty. MLS Now
- $225,0003 bd2 ba1.2k sqft668 Cliffside Dr, Akron, OH 44313For Sale
 MLS ID #5253969, Mark A Young, EXP Realty, LLC.. MLS Now
- $119,9002 bd2 ba1k sqft76 Menlo Park Dr, Akron, OH 44313For Sale
 MLS ID #5253753, Ryan Shaffer, EXP Realty, LLC.. MLS Now
- $160,0002 bd2 ba1.2k sqft558 Meredith Ln, Cuyahoga Falls, OH 44223For Sale
 MLS ID #5256074, Maureen Todaro, Howard Hanna. MLS Now
