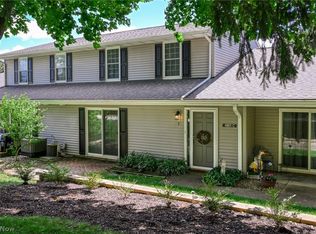
Welcome to 3348 Lake Run Blvd in Stow! Step inside to a welcoming foyer with LVP flooring that flows throughout the main level. To the left, the updated kitchen features white cabinetry, butcher block countertops, shiplap accent walls, and a pre-rinse kitchen faucet. The open layout connects the kitchen and foyer to the dining area and living room, with access to a composite deck, perfect for relaxing or enjoying your morning coffee. Upstairs, you’ll find two bedrooms and a full bathroom. The primary bedroom features a modern board-and-batten accent wall along with a bonus vanity/dressing area that provides additional functional space. The finished lower level offers even more room to spread out, complete with LVP flooring and fresh paint. Use it as a playroom, home office, recreation room, or additional living space. Sliding glass doors lead directly to a private outdoor patio surrounded by vinyl privacy fencing. With multiple living spaces, stylish updates, and both a balcony and private patio, this move-in-ready home is ready for its next owner. Schedule your private showing today!
Active
Price cut: $5K (10/9)
$169,900
3848 Lake Run Blvd, Stow, OH 44224
2beds
1,440sqft
Townhouse, Condominium
Built in 1984
-- sqft lot
$-- Zestimate®
$118/sqft
$165/mo HOA
What's special
- 13 days
- 660
- 42
Likely to sell faster than
Zillow last checked:
Listing updated:
Listed by:
Brian Jackson 330-322-4553 JacksonHomesGroup@gmail.com,
High Point Real Estate Group
Source: MLS Now,MLS#: 5252065 Originating MLS: Akron Cleveland Association of REALTORS
Originating MLS: Akron Cleveland Association of REALTORSFacts & features
Interior
Bedrooms & bathrooms
- Bedrooms: 2
- Bathrooms: 1
- Full bathrooms: 1
Heating
- Forced Air, Gas
Cooling
- Central Air
Appliances
- Included: Dishwasher, Range, Refrigerator
- Laundry: In Unit
Features
- Basement: Finished
- Has fireplace: No
Interior area
- Total structure area: 1,440
- Total interior livable area: 1,440 sqft
- Finished area above ground: 960
- Finished area below ground: 480
Video & virtual tour
Property
Parking
- Parking features: Parking Lot
Features
- Levels: Two
- Stories: 2
Lot
- Size: 958 Square Feet
Details
- Parcel number: 5610684
- Special conditions: Standard
Construction
Type & style
- Home type: Condo
- Property subtype: Townhouse, Condominium
Materials
- Brick
- Roof: Asphalt,Fiberglass
Condition
- Year built: 1984
Utilities & green energy
- Sewer: Public Sewer
- Water: Public
Community & HOA
Community
- Subdivision: Woodland Lake
HOA
- Has HOA: Yes
- Services included: Maintenance Grounds, Reserve Fund, Snow Removal, Trash
- HOA fee: $165 monthly
- HOA name: The Woodlands
Location
- Region: Stow
Financial & listing details
- Price per square foot: $118/sqft
- Tax assessed value: $113,700
- Annual tax amount: $2,364
- Date on market: 10/9/2026
- Listing terms: Cash,Conventional,FHA,VA Loan
Estimated market value
Not available
Estimated sales range
Not available
Not available
Price history
| Date | Event | Price |
|---|---|---|
| 10/9/2026 | Price change | $169,900-2.9%$118/sqft |
Source:  MLS Now #5252065 Report a problem MLS Now #5252065 Report a problem | ||
| 9/10/2026 | Listed for sale | $174,900+16.7%$121/sqft |
Source: MLS Now #5243728 Report a problem | ||
| 3/7/2023 | Listing removed | -- |
Source:  RE/MAX International Report a problem RE/MAX International Report a problem | ||
| 2/15/2023 | Pending sale | $149,900-3.3%$104/sqft |
Source: RE/MAX International Report a problem | ||
| 2/14/2023 | Sold | $155,000+3.4%$108/sqft |
Source: MLS Now #4430960 Report a problem | ||
| 1/12/2023 | Pending sale | $149,900$104/sqft |
Source: RE/MAX International #4430960 Report a problem | ||
| 1/11/2023 | Contingent | $149,900$104/sqft |
Source: MLS Now #4430960 Report a problem | ||
| 1/7/2023 | Listed for sale | $149,900+76.4%$104/sqft |
Source: MLS Now #4430960 Report a problem | ||
| 6/30/2015 | Sold | $85,000+18.1%$59/sqft |
Source: Public Record Report a problem | ||
| 3/25/2011 | Sold | $72,000-8.9%$50/sqft |
Source: Public Record Report a problem | ||
| 10/24/2010 | Price change | $79,000-4.7%$55/sqft |
Source: Howard Hanna - Solon #3121248 Report a problem | ||
| 8/26/2010 | Listed for sale | $82,900+6.3%$58/sqft |
Source: Howard Hanna - Solon #3121248 Report a problem | ||
| 4/28/2000 | Sold | $78,000+4.7%$54/sqft |
Source: Public Record Report a problem | ||
| 1/27/1999 | Sold | $74,500$52/sqft |
Source: Public Record Report a problem | ||
Public tax history
| Year | Property taxes | Tax assessment |
|---|---|---|
| 2025 | $2,364 -1.6% | $39,790 |
| 2024 | $2,401 +3% | $39,790 |
| 2023 | $2,331 +0.9% | $39,790 +14.1% |
| 2022 | $2,311 +11.2% | $34,871 |
| 2021 | $2,078 | $34,871 |
| 2020 | -- | $34,871 +19.5% |
| 2019 | $1,835 +1.6% | $29,176 0% |
| 2018 | $1,807 -0.1% | $29,180 |
| 2017 | $1,808 | $29,180 |
| 2016 | $1,808 | $29,180 |
| 2015 | $1,808 -0.1% | $29,180 |
| 2014 | $1,810 +0% | $29,180 -0.6% |
| 2013 | $1,810 -0.1% | $29,370 |
| 2012 | $1,811 +4% | $29,370 0% |
| 2011 | $1,742 +6.9% | $29,372 -8.1% |
| 2010 | $1,630 | $31,952 |
| 2009 | -- | $31,952 |
| 2008 | $1,661 +5.8% | $31,952 +3.4% |
| 2007 | $1,570 +1.1% | $30,909 |
| 2006 | $1,553 +3.3% | $30,909 |
| 2005 | $1,503 | $30,909 +10.3% |
| 2004 | -- | $28,028 |
| 2003 | $1,389 -0.7% | $28,028 |
| 2002 | $1,398 +18.9% | $28,028 +15.8% |
| 2001 | $1,176 -1.3% | $24,206 |
| 2000 | $1,191 | $24,206 |
Find assessor info on the county website
Monthly payment
Est. payment
Payment breakdown
Explore the cost of this home by adjusting the details. Changes won't be saved.Climate risks
Neighborhood: 44224
Nearby schools
Schools provided by the listing agent
- District: Stow-Munroe Falls CS - 7714
Source: MLS Now. This data may not be complete. We recommend contacting the local school district to confirm school assignments for this home.

Similar homes
- $155,0002 bd3 ba1.4k sqft3913 Lake Run Blvd, Stow, OH 44224For Sale
 MLS ID #5250534, Tony Harp, RE/MAX Infinity. MLS Now
 - $168,0003 bd2 ba1.4k sqft4901 Independence Cir Unit C, Stow, OH 44224For Sale
 MLS ID #5225340, Carolyn Crocker, RE/MAX Crossroads Properties. MLS Now
 - $190,0002 bd2 ba1.8k sqft1910 Lillian Rd #17, Stow, OH 44224For Sale
 MLS ID #5250418, Barry M Brizes, EXP Realty, LLC.. MLS Now
 - $186,4002 bd2 ba768 sqft1613 Lillian Rd, Stow, OH 44224For Sale
 MLS ID #5248984, Holly Ritchie, Keller Williams Chervenic Rlty. MLS Now
