Come check out this meticulously cared-for end-unit condo in Locust Grove! This spacious 2-bedroom, 2-bath home offers added privacy and abundant natural light thanks to its desirable end-unit location and extra windows. The welcoming foyer opens to a large, inviting living room featuring a gas fireplace, a formal dining area with an open loft and access to the back patio, and an open kitchen with ample cabinet and counter space, newer stainless-steel appliances, a breakfast bar, and pantry. The updated kitchen and dining flooring was completed in 2026. Upstairs, you'll find a generously sized primary bedroom, a second bedroom, a full bath, and a versatile loft area with a skylight—perfect for a secluded home office, reading nook, or additional living space. The fully finished lower level offers high ceilings and plenty of room for recreation, hobbies, or additional storage. Major updates include a new hot water heater and furnace installed in 2025. Outside, enjoy a private back patio, wooded views from the front entrance, and a single-car attached garage with abundant storage. The home does need some updated flooring and fresh paint, providing an excellent opportunity to add your own personal style and make it truly your own. Conveniently located near Stow Kid's Playground (SKiP), the post office, local shopping, dining, and everyday amenities. Don't miss this opportunity to own a spacious, well-maintained condo with great potential in a convenient Locust Grove location!
Active
$190,000
1910 Lillian Rd #17, Stow, OH 44224
2beds
1,892sqft
Townhouse, Condominium
Built in 1990
-- sqft lot
$-- Zestimate®
$100/sqft
$343/mo HOA
What's special
Gas fireplaceOpen loftFully finished lower levelOpen kitchenWelcoming foyerNewer stainless-steel appliancesGenerously sized primary bedroom
- 4 hours
- 105
- 14
Zillow last checked:
Listing updated:
Listed by:
Barry M Brizes 330-329-7725 Barry.Brizes@eXpRealty.com,
EXP Realty, LLC.
Source: MLS Now,MLS#: 5250418 Originating MLS: Akron Cleveland Association of REALTORS
Originating MLS: Akron Cleveland Association of REALTORSFacts & features
Interior
Bedrooms & bathrooms
- Bedrooms: 2
- Bathrooms: 2
- Full bathrooms: 2
- Main level bathrooms: 1
- Main level bedrooms: 1
Heating
- Forced Air, Fireplace(s), Gas
Cooling
- Central Air, Ceiling Fan(s)
Appliances
- Included: Dishwasher, Microwave, Range, Refrigerator
- Laundry: In Basement
Features
- Ceiling Fan(s), Entrance Foyer, High Ceilings, Pantry, Natural Woodwork
- Windows: Blinds, Double Pane Windows, Window Coverings
- Basement: Full,Partially Finished
- Number of fireplaces: 1
- Fireplace features: Living Room, Gas
Interior area
- Total structure area: 1,892
- Total interior livable area: 1,892 sqft
- Finished area above ground: 1,508
- Finished area below ground: 384
Video & virtual tour
Property
Parking
- Total spaces: 1
- Parking features: Attached, Electricity, Garage
- Attached garage spaces: 1
Features
- Levels: Three Or More,Two
- Stories: 2
- Patio & porch: Front Porch, Patio
- Pool features: None
- Has view: Yes
- View description: Trees/Woods
Lot
- Size: 1,306 Square Feet
- Features: Dead End
Details
- Parcel number: 5613358
Construction
Type & style
- Home type: Condo
- Property subtype: Townhouse, Condominium
- Attached to another structure: Yes
Materials
- Vinyl Siding
- Foundation: Brick/Mortar
- Roof: Asphalt
Condition
- Year built: 1990
Utilities & green energy
- Sewer: Public Sewer
- Water: Public
Community & HOA
Community
- Features: Fitness Center, Golf, Laundry Facilities, Medical Service, Playground, Park, Restaurant, Shopping, Street Lights
- Security: Smoke Detector(s)
- Subdivision: Locust Grove
HOA
- Has HOA: Yes
- Services included: Association Management, Insurance, Maintenance Structure, Snow Removal
- HOA fee: $343 monthly
- HOA name: Locus Grove
Location
- Region: Stow
Financial & listing details
- Price per square foot: $100/sqft
- Annual tax amount: $3,133
- Date on market: 10/5/2026
- Listing terms: Cash,Conventional
Estimated market value
Not available
Estimated sales range
Not available
Not available
Price history
| Date | Event | Price |
|---|---|---|
| 10/5/2026 | Listed for sale | $190,000+100%$100/sqft |
Source:  MLS Now #5250418 Report a problem MLS Now #5250418 Report a problem | ||
| 9/30/2016 | Sold | $95,000$50/sqft |
Source: MLS Now #3838875 Report a problem | ||
Public tax history
Tax history is unavailable.
Monthly payment
Est. payment
Payment breakdown
Explore the cost of this home by adjusting the details. Changes won't be saved.Climate risks
Neighborhood: 44224
Nearby schools
Schools provided by the listing agent
- District: Stow-Munroe Falls CS - 7714
Source: MLS Now. This data may not be complete. We recommend contacting the local school district to confirm school assignments for this home.

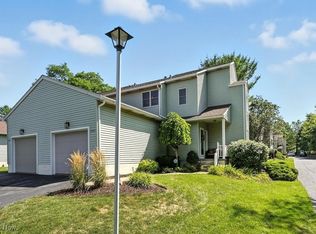
Similar homes
- $155,0002 bd3 ba1.4k sqft3913 Lake Run Blvd, Stow, OH 44224For Sale
 MLS ID #5250534, Tony Harp, RE/MAX Infinity. MLS Now
 - $175,0002 bd3 ba1.3k sqft2942 Heatherwood Ct, Stow, OH 44224For Sale
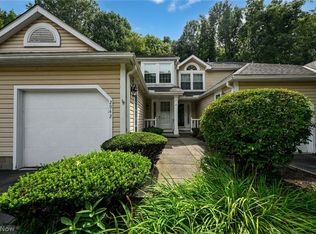 MLS ID #5244681, Susan Warren, Keller Williams Chervenic Rlty. MLS Now
 - $280,0003 bd2 ba1.7k sqft5074 Portland Cv, Stow, OH 44224For Sale
 MLS ID #5249106, Donna J Tanno, Berkshire Hathaway HomeServices Stouffer Realty. MLS Now
 - $174,9002 bd1 ba1.4k sqft3848 Lake Run Blvd, Stow, OH 44224For Sale
 MLS ID #5243728, Brian Jackson, High Point Real Estate Group. MLS Now
