Tucked away in the highly desirable Pinebrook community, this beautifully maintained condo offers the perfect combination of privacy, nature, and low-maintenance living. Surrounded by mature trees and backing to a peaceful wooded setting, you'll enjoy the feeling of a private retreat while remaining just minutes from shopping, dining, parks, and major commuter routes.
Inside, you'll find an inviting open-concept floor plan featuring spacious living and dining areas, abundant natural light, and attractive flooring throughout. The updated kitchen offers ample cabinetry, generous counter space, breakfast bar seating, and a seamless flow into the main living areas—perfect for everyday living and entertaining.
The spacious primary suite provides a relaxing escape with large windows overlooking the wooded landscape and ample closet space. Updated bathrooms showcase modern vanities, fixtures, and finishes, creating a fresh and move-in-ready feel throughout the home.
Step outside to enjoy multiple outdoor living spaces, including a private deck where you can unwind, entertain guests, or simply take in the tranquil wooded views. An attached garage provides convenience and additional storage.
Whether you're looking for maintenance-free living, a peaceful natural setting, or easy access to everything Cuyahoga Falls has to offer, 2153 Pinebrook Trail delivers it all.
Schedule your private showing today and experience the beauty, privacy, and convenience of Pinebrook living before this opportunity is gone!
Pending
$175,000
2153 Pinebrook Trl, Cuyahoga Falls, OH 44223
2beds
1,600sqft
Condominium, Multi Family
Built in 1985
-- sqft lot
$-- Zestimate®
$109/sqft
$521/mo HOA
What's special
Attached garagePrivate deckSurrounded by mature treesBreakfast bar seatingMultiple outdoor living spacesInviting open-concept floor planSpacious primary suite
- 84 days
- 46
- 1
Zillow last checked:
Listing updated:
Listed by:
Cyndi Foster 330-936-7533 cyndi.foster@cbschmidtohio.com,
Coldwell Banker Schmidt Realty
Source: MLS Now,MLS#: 5217183 Originating MLS: Stark Trumbull Area REALTORS
Originating MLS: Stark Trumbull Area REALTORSFacts & features
Interior
Bedrooms & bathrooms
- Bedrooms: 2
- Bathrooms: 2
- Full bathrooms: 2
- Main level bathrooms: 1
- Main level bedrooms: 1
Primary bedroom
- Features: Window Treatments
- Level: Second
- Dimensions: 17 x 12
Bedroom
- Features: Window Treatments
- Level: First
- Dimensions: 14 x 11
Dining room
- Features: Window Treatments
- Level: First
- Dimensions: 11 x 9
Great room
- Features: Fireplace, Window Treatments
- Level: First
- Dimensions: 18 x 15
Kitchen
- Description: Flooring: Ceramic Tile
- Level: First
- Dimensions: 10 x 7
Heating
- Baseboard, Gas, Hot Water, Steam
Cooling
- Other
Appliances
- Laundry: Main Level, In Unit
Features
- Basement: None
- Number of fireplaces: 1
Interior area
- Total structure area: 1,600
- Total interior livable area: 1,600 sqft
- Finished area above ground: 1,600
Video & virtual tour
Property
Parking
- Total spaces: 1
- Parking features: Detached, Electricity, Garage, Garage Door Opener, Paved, Parking Lot
- Garage spaces: 1
Features
- Levels: Two
- Stories: 2
- Patio & porch: Deck
- Has private pool: Yes
- Pool features: Community
- Has view: Yes
- View description: Trees/Woods
Lot
- Size: 1,598 Square Feet
- Features: Wooded
Details
- Parcel number: 3503332
- Special conditions: Third Party Approval
Construction
Type & style
- Home type: Condo
- Architectural style: Contemporary,Multiplex
- Property subtype: Condominium, Multi Family
- Attached to another structure: Yes
Materials
- Cedar
- Roof: Asphalt,Fiberglass
Condition
- Year built: 1985
Utilities & green energy
- Sewer: Public Sewer
- Water: Well
Community & HOA
Community
- Features: Common Grounds/Area, Playground, Tennis Court(s), Pool
- Subdivision: Pine Mill Ridge Estates
HOA
- Has HOA: Yes
- Services included: Association Management, Gas, Heat, Insurance, Maintenance Grounds, Maintenance Structure, Reserve Fund, Sewer, Snow Removal, Trash, Water
- HOA fee: $521 monthly
- HOA name: Pine Mill Ridge
Location
- Region: Cuyahoga Falls
Financial & listing details
- Price per square foot: $109/sqft
- Tax assessed value: $131,200
- Annual tax amount: $2,777
- Date on market: 6/10/2026
- Cumulative days on market: 84 days
- Listing terms: Cash,Conventional
Estimated market value
Not available
Estimated sales range
Not available
Not available
Price history
| Date | Event | Price |
|---|---|---|
| 7/21/2026 | Pending sale | $175,000$109/sqft |
Source:  MLS Now #5217183 Report a problem MLS Now #5217183 Report a problem | ||
| 6/10/2026 | Listed for sale | $175,000+182.3%$109/sqft |
Source: MLS Now #5217183 Report a problem | ||
| 12/29/2017 | Sold | $62,000$39/sqft |
Source: MLS Now #3771430 Report a problem | ||
| 11/27/2017 | Pending sale | $62,000$39/sqft |
Source: Howard Hanna - Akron/Fairlawn #3771430 Report a problem | ||
| 8/2/2017 | Price change | $62,000-4.3%$39/sqft |
Source: Howard Hanna - Akron/Fairlawn #3771430 Report a problem | ||
| 10/4/2016 | Price change | $64,800-7.3%$41/sqft |
Source: Howard Hanna - Akron/Fairlawn #3771430 Report a problem | ||
| 3/15/2016 | Price change | $69,900-2.9%$44/sqft |
Source: Howard Hanna - Akron/Fairlawn #3771430 Report a problem | ||
| 8/26/2015 | Price change | $72,000-2.7%$45/sqft |
Source: Keller Williams - KW Chervenic Realty #3651050 Report a problem | ||
| 9/6/2014 | Listed for sale | $74,000-11.9%$46/sqft |
Source: Chervenic Realty Inc #3651050 Report a problem | ||
| 7/24/2006 | Sold | $84,000-6.7%$53/sqft |
Source: Public Record Report a problem | ||
| 5/2/2006 | Sold | $90,000-18.1%$56/sqft |
Source: Public Record Report a problem | ||
| 4/18/2002 | Sold | $109,900+27.1%$69/sqft |
Source: Public Record Report a problem | ||
| 6/19/1997 | Sold | $86,500$54/sqft |
Source: Public Record Report a problem | ||
Public tax history
| Year | Property taxes | Tax assessment |
|---|---|---|
| 2025 | $2,829 +0% | $45,920 |
| 2024 | $2,829 +2.8% | $45,920 |
| 2023 | $2,752 +46.2% | $45,920 +65.8% |
| 2022 | $1,882 -0.9% | $27,703 |
| 2021 | $1,899 | $27,703 |
| 2020 | -- | $27,703 +24.2% |
| 2019 | $1,642 -1.7% | $22,313 +0% |
| 2018 | $1,671 +42.7% | $22,310 |
| 2017 | $1,171 | $22,310 -10.1% |
| 2016 | $1,171 | $24,830 |
| 2015 | $1,171 +5.8% | $24,830 |
| 2014 | $1,106 -19.3% | $24,830 -14.2% |
| 2013 | $1,371 -0.1% | $28,940 |
| 2012 | $1,372 +15.2% | $28,940 0% |
| 2011 | $1,191 -18% | $28,942 -16.2% |
| 2010 | $1,453 | $34,549 |
| 2009 | -- | $34,549 |
| 2008 | $2,002 -6.1% | $34,549 -10.5% |
| 2007 | $2,132 +3.5% | $38,609 |
| 2006 | $2,060 -36.3% | $38,609 |
| 2005 | $3,232 +51.8% | $38,609 |
| 2004 | $2,130 +15.5% | $38,609 |
| 2003 | $1,844 -0.1% | $38,609 |
| 2002 | $1,846 +23.6% | $38,609 +29.8% |
| 2001 | $1,493 -1% | $29,736 |
| 2000 | $1,508 | $29,736 |
Find assessor info on the county website
Monthly payment
Est. payment
Payment breakdown
Explore the cost of this home by adjusting the details. Changes won't be saved.Climate risks
Neighborhood: 44223
Nearby schools
Schools provided by the listing agent
- District: Woodridge LSD - 7717
Source: MLS Now. This data may not be complete. We recommend contacting the local school district to confirm school assignments for this home.
- $163,7002 bd2 ba1.7k sqft2149 Pinebrook Trl, Cuyahoga Falls, OH 44223Off Market
- $165,7002 bd2 ba1.7k sqft2151 Pinebrook Trl, Cuyahoga Falls, OH 44223Off Market
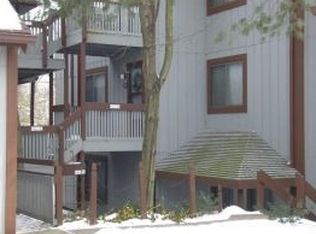
- $138,4002 bd2 ba1.6k sqft2155 Pinebrook Trl, Cuyahoga Falls, OH 44223Off Market
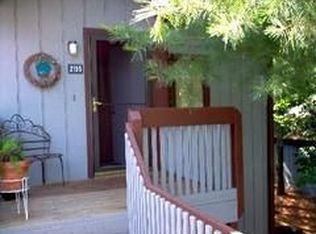
- $91,5001 bd1 ba828 sqft2159 Pinebrook Trl, Cuyahoga Falls, OH 44223Off Market
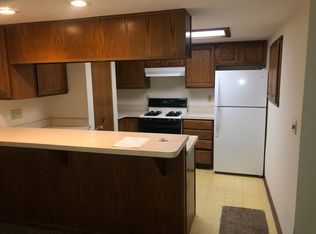
Similar homes
- $184,5002 bd2 ba1.1k sqft654 Meredith Ln, Cuyahoga Falls, OH 44223For Sale
 MLS ID #5225705, Carolyn Crocker, RE/MAX Crossroads Properties. MLS Now
 - $119,9001 bd1 ba1k sqft593 Meredith Ln, Cuyahoga Falls, OH 44223For Sale
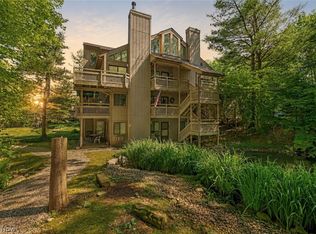 MLS ID #5220869, Anthony R Latina, RE/MAX Crossroads Properties. MLS Now
 - $168,0003 bd2 ba1.4k sqft4901 Independence Cir Unit C, Stow, OH 44224For Sale
 MLS ID #5225340, Carolyn Crocker, RE/MAX Crossroads Properties. MLS Now
 - $167,5002 bd2 ba1.2k sqft2796 Mull Ave APT B, Copley, OH 44321For Sale
 MLS ID #5231864, Ginger Seevers, RE/MAX Crossroads Properties. MLS Now
