Welcome to easy, single-level living in this well-maintained first-floor condo in Lenox Village, located within the Revere Local School District. This move-in-ready home offers two bedrooms, two full bathrooms, a patio, and convenient access to the dedicated detached one-car Garage (Unit 8). The spacious living room features a gas fireplace, creating the perfect gathering spot for quiet evenings or entertaining guests. The kitchen offers a breakfast bar, ample workspace, (all kitchen appliances stay), including the refrigerator, dishwasher, microwave installed in 2020. The pantry and laundry room have a new washing machine (November 2025), and dryer (2019), both staying with the unit. The primary bedroom includes a walk-in closet and private en-suite bathroom with walk-in shower. The second bedroom is on the other side of the unit, as well as the second oversized bathroom with another walk-in shower! New air conditioning unit was installed in July 2023. Step outside to enjoy your private patio with direct access immediately behind your unit to your one car garage. The monthly association fee includes water, sewer, trash removal, snow removal, landscaping, building insurance, reserve funding, and maintenance of the common areas. Conveniently located near shopping, dining, and major highways, this beautiful Lenox Village condo offers comfortable first-floor living, low-maintenance ownership, and a wonderful place to begin your next chapter.
Active
Price cut: $10K (8/15)
$198,000
3284 Lenox Village Dr Unit 104, Fairlawn, OH 44333
2beds
1,150sqft
Condominium, Multi Family
Built in 2000
-- sqft lot
$-- Zestimate®
$172/sqft
$300/mo HOA
What's special
Gas fireplaceTwo bedroomsDedicated detached one-car garageComfortable first-floor livingWell-maintained first-floor condoSingle-level livingBreakfast bar
- 32 days
- 990
- 31
Likely to sell faster than
Zillow last checked:
Listing updated:
Listed by:
Sarah L DiPetta 440-785-8296 sarahdipetta1@gmail.com,
HomeSmart Real Estate Momentum LLC
Source: MLS Now,MLS#: 5231434 Originating MLS: Lake Geauga Area Association of REALTORS
Originating MLS: Lake Geauga Area Association of REALTORSFacts & features
Interior
Bedrooms & bathrooms
- Bedrooms: 2
- Bathrooms: 2
- Full bathrooms: 2
- Main level bathrooms: 2
- Main level bedrooms: 2
Primary bedroom
- Level: First
- Dimensions: 15 x 12
Bedroom
- Level: First
- Dimensions: 13 x 11
Dining room
- Level: First
- Dimensions: 10 x 10
Kitchen
- Level: First
- Dimensions: 10 x 9
Laundry
- Level: First
- Dimensions: 10 x 6
Living room
- Features: Fireplace
- Level: First
- Dimensions: 16 x 13
Heating
- Forced Air, Gas
Cooling
- Central Air
Appliances
- Included: Dryer, Dishwasher, Microwave, Range, Refrigerator, Washer
- Laundry: In Unit
Features
- Walk-In Closet(s)
- Basement: None
- Number of fireplaces: 1
- Fireplace features: Gas
Interior area
- Total structure area: 1,150
- Total interior livable area: 1,150 sqft
- Finished area above ground: 1,150
Video & virtual tour
Property
Parking
- Total spaces: 1
- Parking features: Detached, Garage, Garage Door Opener
- Garage spaces: 1
Accessibility
- Accessibility features: Accessible Full Bath, Central Living Area, Visitor Bathroom
Features
- Levels: One
- Stories: 1
- Patio & porch: Patio
Lot
- Size: 1,149 Square Feet
Details
- Parcel number: 7800352
Construction
Type & style
- Home type: Condo
- Architectural style: Multiplex,Ranch
- Property subtype: Condominium, Multi Family
Materials
- Vinyl Siding
- Roof: Asphalt,Fiberglass
Condition
- Year built: 2000
Utilities & green energy
- Sewer: Public Sewer
- Water: Public
Community & HOA
Community
- Subdivision: Lenox Village Condo
HOA
- Has HOA: No
- Services included: Association Management, Insurance, Maintenance Grounds, Maintenance Structure, Parking, Snow Removal, Trash, Water
- HOA fee: $300 monthly
Location
- Region: Fairlawn
Financial & listing details
- Price per square foot: $172/sqft
- Tax assessed value: $151,310
- Annual tax amount: $2,366
- Date on market: 7/30/2026
- Cumulative days on market: 32 days
- Listing terms: Cash,Conventional,FHA,VA Loan
Estimated market value
Not available
Estimated sales range
Not available
Not available
Price history
| Date | Event | Price |
|---|---|---|
| 8/15/2026 | Price change | $198,000-4.8%$172/sqft |
Source:  MLS Now #5231434 Report a problem MLS Now #5231434 Report a problem | ||
| 7/30/2026 | Listed for sale | $208,000+14.9%$181/sqft |
Source: MLS Now #5231434 Report a problem | ||
| 10/13/2022 | Sold | $181,000+0.6%$157/sqft |
Source: MLS Now #4400367 Report a problem | ||
| 8/17/2022 | Pending sale | $180,000$157/sqft |
Source: MLS Now #4400367 Report a problem | ||
| 8/12/2022 | Listed for sale | $180,000+52.7%$157/sqft |
Source: MLS Now #4400367 Report a problem | ||
| 2/28/2001 | Sold | $117,900$103/sqft |
Source: Public Record Report a problem | ||
Public tax history
| Year | Property taxes | Tax assessment |
|---|---|---|
| 2025 | $2,366 +0.2% | $52,960 |
| 2024 | $2,360 +4.7% | $52,960 |
| 2023 | $2,253 +21.8% | $52,960 +38.9% |
| 2022 | $1,850 +0.1% | $38,119 |
| 2021 | $1,849 | $38,119 |
| 2020 | -- | $38,119 +7.7% |
| 2019 | $1,788 +1.5% | $35,392 +0% |
| 2018 | $1,763 -1.4% | $35,390 |
| 2017 | $1,788 | $35,390 |
| 2016 | $1,788 | $35,390 |
| 2015 | $1,788 +0.7% | $35,390 |
| 2014 | $1,775 -4.2% | $35,390 -5.6% |
| 2013 | $1,854 -0.3% | $37,480 |
| 2012 | $1,858 +2.4% | $37,480 +0% |
| 2011 | $1,816 -2.2% | $37,478 -15.4% |
| 2010 | $1,857 | $44,314 |
| 2009 | -- | $44,314 |
| 2008 | $1,896 +1.9% | $44,314 -1.1% |
| 2007 | $1,860 +0.6% | $44,797 |
| 2006 | $1,850 +4.8% | $44,797 |
| 2005 | $1,765 | $44,797 |
| 2004 | -- | $44,797 |
| 2003 | $1,824 0% | $44,797 |
| 2002 | $1,824 -0.6% | $44,797 +9.4% |
| 2001 | $1,835 | $40,951 +38901% |
| 2000 | -- | $105 |
Find assessor info on the county website
Monthly payment
Est. payment
Payment breakdown
Explore the cost of this home by adjusting the details. Changes won't be saved.Climate risks
Neighborhood: 44333
Nearby schools
Schools provided by the listing agent
- District: Revere LSD - 7712
Source: MLS Now. This data may not be complete. We recommend contacting the local school district to confirm school assignments for this home.
- $196,0002 bd2 ba1.3k sqft3284 Lenox Village Dr UNIT 103, Fairlawn, OH 44333Off Market
- $208,3002 bd2 ba1.3k sqft3284 Lenox Village Dr UNIT 203, Fairlawn, OH 44333Off Market
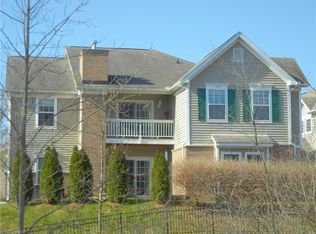
- $198,6002 bd2 ba1.3k sqft3284 Lenox Village Dr UNIT 204, Fairlawn, OH 44333Off Market
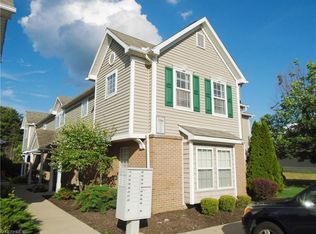
- $---- bd-- ba-- sqft3284 Lenox Village Dr UNIT 204, Akron, OH 44333Off Market
Similar homes
- $200,0002 bd2 ba1.1k sqft3395 Lenox Village Dr Unit 148, Fairlawn, OH 44333For Sale
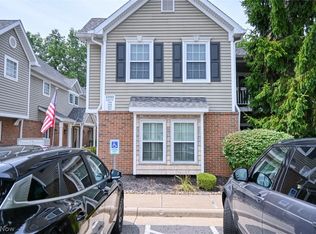 MLS ID #5229027, Larry Steinbacher, Century 21 Transcendent Realty. MLS Now
 - $194,9002 bd2 ba1.1k sqft3371 Lenox Village Dr Unit 155, Fairlawn, OH 44333For Sale
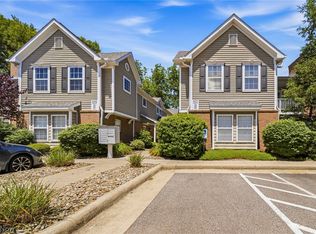 MLS ID #5214374, Ashley Snowberger, HomeSmart Real Estate Momentum LLC. MLS Now
 - $219,5002 bd2 ba1.2k sqft3800 Rosemont Blvd APT 116B, Akron, OH 44333For Sale
 MLS ID #5216250, Gary G Deremer, Carriage Group Realty. MLS Now
 - $237,0002 bd2 ba1.2k sqft3800 Rosemont Blvd APT 109B, Akron, OH 44333For Sale
 MLS ID #5231848, Rhesa M Toth, Cutler Real Estate. MLS Now
