Welcome to easy first-floor living in Lenox Village. This 2-bedroom, 2-bath Fairlawn condo offers a comfortable, low-maintenance layout with thoughtful updates throughout. The living area features a gas fireplace and access to a private patio with green space, creating a relaxed setting for everyday living. The kitchen features hardwood cabinetry, granite countertops, stainless steel appliances (which stay), and a spacious pantry/laundry area with washer and dryer included. Both bedrooms include walk-in closets, providing excellent storage, while additional storage closets throughout the unit add extra convenience. The bathrooms also feature granite countertops, adding a polished touch. A detached 1-car garage is included, and the building features cement slabs between floors for added sound control. Conveniently located near Fairlawn shopping, dining, parks, highway access, and within the Revere Local School District. New sound barrier wall just installed!
Active
Price cut: $5K (7/13)
$194,900
3371 Lenox Village Dr Unit 155, Fairlawn, OH 44333
2beds
1,150sqft
Condominium, Multi Family
Built in 2001
-- sqft lot
$-- Zestimate®
$169/sqft
$300/mo HOA
What's special
Gas fireplaceFirst-floor livingStainless steel appliancesGranite countertopsComfortable low-maintenance layoutHardwood cabinetry
- 85 days |
- 427 |
- 18 |
Zillow last checked:
Listing updated:
Listed by:
Ashley Snowberger 440-382-3830 ashley@HRGOhio.com,
HomeSmart Real Estate Momentum LLC,
Louis Bastulli 239-994-0791,
HomeSmart Real Estate Momentum LLC
Source: MLS Now,MLS#: 5214374 Originating MLS: Lake Geauga Area Association of REALTORS
Originating MLS: Lake Geauga Area Association of REALTORSFacts & features
Interior
Bedrooms & bathrooms
- Bedrooms: 2
- Bathrooms: 2
- Full bathrooms: 2
- Main level bathrooms: 2
- Main level bedrooms: 2
Primary bedroom
- Description: Flooring: Carpet
- Features: Walk-In Closet(s)
- Level: First
- Dimensions: 17 x 11
Bedroom
- Description: Flooring: Carpet
- Features: Walk-In Closet(s)
- Level: First
- Dimensions: 13 x 11
Primary bathroom
- Description: Flooring: Ceramic Tile
- Features: Granite Counters
- Level: First
- Dimensions: ND x ND
Bathroom
- Description: Flooring: Ceramic Tile
- Features: Granite Counters
- Level: First
- Dimensions: ND x ND
Kitchen
- Description: Flooring: Ceramic Tile
- Features: Granite Counters
- Level: First
- Dimensions: 19 x 9
Living room
- Description: Flooring: Luxury Vinyl Tile
- Features: Fireplace
- Level: First
- Dimensions: 16 x 14
Heating
- Forced Air, Gas
Cooling
- Central Air, Ceiling Fan(s)
Appliances
- Included: Built-In Oven, Dryer, Dishwasher, Freezer, Disposal, Microwave, Range, Refrigerator, Washer
- Laundry: In Unit
Features
- Ceiling Fan(s), Granite Counters, Open Floorplan, Pantry, Walk-In Closet(s)
- Has basement: No
- Number of fireplaces: 1
- Fireplace features: Gas, Living Room
Interior area
- Total structure area: 1,150
- Total interior livable area: 1,150 sqft
- Finished area above ground: 1,150
Video & virtual tour
Property
Parking
- Total spaces: 1
- Parking features: Additional Parking, Detached, Garage, Guest
- Garage spaces: 1
Features
- Levels: One
- Stories: 1
- Patio & porch: Covered, Patio
Details
- Parcel number: 7800418
Construction
Type & style
- Home type: Condo
- Architectural style: Multiplex
- Property subtype: Condominium, Multi Family
- Attached to another structure: Yes
Materials
- Brick, Vinyl Siding
- Roof: Asphalt,Fiberglass
Condition
- Year built: 2001
Details
- Warranty included: Yes
Utilities & green energy
- Sewer: Public Sewer
- Water: Public
Community & HOA
Community
- Security: Smoke Detector(s)
HOA
- Has HOA: Yes
- Services included: Association Management, Common Area Maintenance, Insurance, Maintenance Grounds, Parking, Reserve Fund, Snow Removal, Trash, Water
- HOA fee: $300 monthly
- HOA name: Lenox Village
Location
- Region: Fairlawn
Financial & listing details
- Price per square foot: $169/sqft
- Tax assessed value: $152,860
- Annual tax amount: $2,390
- Date on market: 6/3/2026
- Cumulative days on market: 87 days
Estimated market value
Not available
Estimated sales range
Not available
Not available
Price history
Price history is unavailable.
Public tax history
| Year | Property taxes | Tax assessment |
|---|---|---|
| 2025 | $2,390 +0.3% | $53,500 |
| 2024 | $2,384 +4.7% | $53,500 |
| 2023 | $2,276 +21.8% | $53,500 +38.9% |
| 2022 | $1,868 +0.1% | $38,504 |
| 2021 | $1,867 | $38,504 |
| 2020 | -- | $38,504 +13.3% |
| 2019 | $1,718 +1.5% | $33,971 +0% |
| 2018 | $1,693 -1.4% | $33,970 |
| 2017 | $1,718 | $33,970 |
| 2016 | $1,718 | $33,970 |
| 2015 | $1,718 +0.7% | $33,970 |
| 2014 | $1,705 -4.9% | $33,970 -6.2% |
| 2013 | $1,793 -0.3% | $36,230 |
| 2012 | $1,798 +2.4% | $36,230 0% |
| 2011 | $1,755 -1.5% | $36,232 -14.8% |
| 2010 | $1,781 | $42,511 |
| 2009 | -- | $42,511 |
| 2008 | $1,821 +5% | $42,511 +2% |
| 2007 | $1,734 +0.6% | $41,692 |
| 2006 | $1,725 +4.8% | $41,692 |
| 2005 | $1,645 | $41,692 |
| 2004 | -- | $41,692 |
| 2003 | $1,696 -0.8% | $41,692 |
| 2002 | $1,710 +15825.5% | $41,692 +17128.1% |
| 2001 | $11 | $242 |
Find assessor info on the county website
Monthly payment
Est. payment
Payment breakdown
Explore the cost of this home by adjusting the details. Changes won't be saved.Climate risks
Neighborhood: 44333
Nearby schools
GreatSchools rating
- 8/10Bath Elementary SchoolGrades: 3-5Distance: 1.5 mi
- 8/10Revere Middle SchoolGrades: 5-8Distance: 3.5 mi
- 9/10Revere High SchoolGrades: 9-12Distance: 3.7 mi
Schools provided by the listing agent
- District: Revere LSD - 7712
Source: MLS Now. This data may not be complete. We recommend contacting the local school district to confirm school assignments for this home.
- $200,0002 bd2 ba-- sqft3371 Lenox Village Dr UNIT 255, Fairlawn, OH 44333Sold
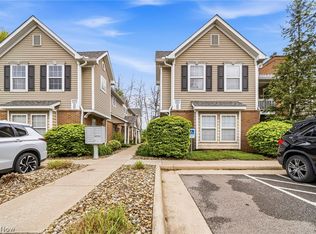
- $196,8002 bd2 ba1.3k sqft3371 Lenox Village Dr UNIT 158, Fairlawn, OH 44333Off Market

- $191,8002 bd2 ba1.3k sqft3371 Lenox Village Dr UNIT 156, Fairlawn, OH 44333Off Market

- $194,7002 bd2 ba1.1k sqft3371 Lenox Village Dr UNIT 157, Fairlawn, OH 44333Off Market
- $205,4002 bd2 ba1.3k sqft3371 Lenox Village Dr UNIT 256, Fairlawn, OH 44333Off Market
- $207,8002 bd2 ba1.3k sqft3371 Lenox Village Dr UNIT 257, Fairlawn, OH 44333Off Market
- $208,2002 bd2 ba1.3k sqft3371 Lenox Village Dr UNIT 258, Fairlawn, OH 44333Off Market
- $190,9002 bd2 ba1.3k sqft3371 Lenox Village Dr UNIT 256, Akron, OH 44333Off Market
A local agent can set up tours, give advice and negotiate with sellers.
Similar homes
- $198,0002 bd2 ba1.1k sqft3284 Lenox Village Dr Unit 104, Fairlawn, OH 44333For Sale
 MLS ID #5231434, Sarah L DiPetta, HomeSmart Real Estate Momentum LLC. MLS Now
 - $239,9003 bd2 ba1.5k sqft3367 Lenox Village Dr, Fairlawn, OH 44333For Sale
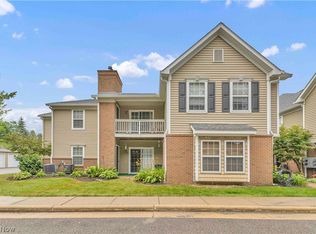 MLS ID #5223036, Mike Russo, EXP Realty, LLC.. MLS Now
 - $237,0002 bd2 ba1.2k sqft3800 Rosemont Blvd APT 109B, Akron, OH 44333For Sale
 MLS ID #5231848, Rhesa M Toth, Cutler Real Estate. MLS Now
 - $194,9002 bd2 ba1.1k sqft332 W Heatherwood Dr, Barberton, OH 44203For Sale
 MLS ID #5239814, Amy Wengerd, EXP Realty, LLC.. MLS Now
 - $255,0003 bd3 ba1.4k sqft132 Sand Ct APT 6, Fairlawn, OH 44333For SaleMLS ID #5236625, Julie B Andrews, RE/MAX Edge Realty. MLS Now
- $167,5002 bd2 ba1.2k sqft2796 Mull Ave APT B, Copley, OH 44321For SaleMLS ID #5231864, Ginger Seevers, RE/MAX Crossroads Properties. MLS Now
- $219,9002 bd2 ba1.1k sqft14926 Lenox Dr #526, Strongsville, OH 44136For SaleMLS ID #5235306, Kelly A Schneider, RE/MAX Above & Beyond. MLS Now
- $199,9002 bd1 ba1k sqft4103 S Main St, Akron, OH 44319For SaleMLS ID #5237801, Aaron Peterson, SOGO Homes LLC. MLS Now
- $169,9002 bd2 ba1.1k sqft132 Kimrose Ln, Broadview Heights, OH 44147For SaleMLS ID #5240159, Silvana Dibiase, RE/MAX Above & Beyond. MLS Now
- $199,9003 bd2 ba1.4k sqft1552 18th St, Cuyahoga Falls, OH 44223For SaleMLS ID #5232317, Luke G O'Neill, Real of Ohio. MLS Now
- $199,9002 bd2 ba1.4k sqft1900 Lillian Rd, Stow, OH 44224For SaleMLS ID #5223733, Linda Carucci, Keller Williams Chervenic Rlty. MLS Now
- $285,0003 bd2 ba1.4k sqft407 Holliston Rd, Akron, OH 44333For SaleMLS ID #5233773, Meredith J Davis, Berkshire Hathaway HomeServices Stouffer Realty. MLS Now
- $264,7502 bd1 ba1.6k sqft786 Brunsdorph Rd, Akron, OH 44333For SaleMLS ID #5223925, Michael Kaim, Real of Ohio. MLS Now
- $229,0003 bd2 ba1.4k sqft14821 Lenox Dr #221, Strongsville, OH 44136For SaleMLS ID #5236324, Marie A Root, On Target Realty, Inc.. MLS Now
- $152,5003 bd2 ba1.3k sqft356 Village Pointe Dr APT C, Akron, OH 44313For SaleMLS ID #5232706, Kelly A Eppink, Berkshire Hathaway HomeServices Stouffer Realty. MLS Now
- $200,0002 bd2 ba1.4k sqft5350 Cody Trl, Brunswick, OH 44212For SaleMLS ID #5233160, Ben Gilbert, Keller Williams Elevate. MLS Now
- $200,0003 bd2 ba1.4k sqft851 Orlando Ave, Akron, OH 44320For SaleMLS ID #5216707, Daniel Rohrbaugh, EXP Realty, LLC.. MLS Now
- $228,0002 bd2 ba1.1k sqft166 Sturbridge Dr, Medina, OH 44256For SaleMLS ID #5240171, ILyanna Melnichuk, Howard Hanna. MLS Now
- $179,0003 bd2 ba1.2k sqft85 Firebush Ln, Northfield, OH 44067For SaleMLS ID #5235199, Andrew Gaebelein, Keller Williams Living. MLS Now
- $198,0002 bd2 ba1.5k sqft650 Sturbridge Dr Unit 3, Medina, OH 44256For SaleMLS ID #5217535, Danielle Behun, EXP Realty, LLC.. MLS Now
