Skip main navigation
Closed
  • $200,000

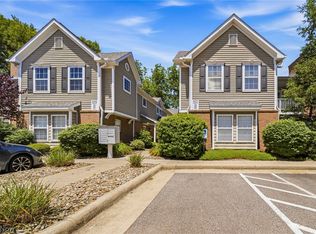
    3371 Lenox Village Dr Unit 255, Fairlawn, OH 44333

    2beds
    --sqft
    Condominium, Multi Family
    Built in 2001
    -- sqft lot
    $201,900 Zestimate®
    $--/sqft
    $1,782 Estimated rent

    Home value

    $201,900

    $184,000 - $222,000

    $1,782/mo

    Zestimate® history
    Loading
    Loading...

    Owner options

    List your home for rent

    $1,782/mo

    Rent Zestimate®

    Find your next renter with Zillow Rental Manager. Plus, with online applications, you can quickly screen prospective tenants – for free.

    Learn more

    $1,782/mo

    Rent Zestimate®

    Refinance and save

    $1,681/mo

    Est. payment

    Refinancing to a lower rate could help reduce your monthly payments and save thousands over the life of the loan.

    See today's rates

    $1,681/mo

    Est. payment

    Explore your selling options

    Work with a Zillow partner agent

    Leverage their expertise and Zillow's premium Showcase listings to get your home seen by more buyers.

    Get started

    List with your own agent

    Get your home in front of millions of buyers by listing it on Zillow.

    Learn how to do it

    Sell it yourself

    Take full control of how buyers see your home on Zillow by listing For Sale by Owner (FSBO).

    List your home

    What's special

    Tucked into Lenox Village, this 2-bedroom, 2-bath Fairlawn condo delivers the kind of low-maintenance living buyers are looking for, with space, storage, and comfort already built in. Vaulted ceilings in the living room and primary bedroom add an airy feel, while the gas fireplace and private balcony overlooking green space bring in the cozy factor. The kitchen features white cabinetry, an electric stove, included appliances, and a spacious pantry/laundry area with washer and dryer included. Both bedrooms offer walk-in closets, and the flexible work nook is ideal for a home office, reading space, or everyday drop zone. Additional perks include a Nest smart thermostat, SimpliSafe security system, extra storage closets, cement slabs between floors for sound control, and a detached 1-car garage. Conveniently located near Fairlawn shopping, dining, parks, highway access, and within the Copley-Fairlawn City School District.

    Zillow last checked:

    Listing updated:

    Listed by:

    Ashley Snowberger 440-382-3830 ashley@HRGOhio.com,

    HomeSmart Real Estate Momentum LLC,

    Louis Bastulli 239-994-0791,

    HomeSmart Real Estate Momentum LLC

    Bought with:

    Sherri G Costanzo, 307608

    RE/MAX Crossroads Properties

    Source: MLS Now,MLS#: 5206333MLS LogoOriginating MLS: Lake Geauga Area Association of REALTORS

    Facts & features

    Interior

    Bedrooms & bathrooms
    • Bedrooms: 2
    • Bathrooms: 2
    • Full bathrooms: 2
    • Main level bathrooms: 2
    • Main level bedrooms: 2
    Primary bedroom
    • Description: Flooring: Carpet
    • Features: Vaulted Ceiling(s), Walk-In Closet(s)
    • Level: First
    • Dimensions: 17.00 x 11.00
    Bedroom
    • Description: Flooring: Carpet
    • Features: Walk-In Closet(s)
    • Level: First
    • Dimensions: 13.00 x 11.00
    Eat in kitchen
    • Description: Flooring: Carpet,Linoleum
    • Features: Vaulted Ceiling(s)
    • Level: First
    • Dimensions: 19.00 x 9.00
    Living room
    • Description: Flooring: Carpet
    • Features: Fireplace, Vaulted Ceiling(s)
    • Level: First
    • Dimensions: 16.00 x 14.00
    Heating
    • Forced Air, Fireplace(s), Gas
    Cooling
    • Central Air, Ceiling Fan(s)
    Appliances
    • Included: Built-In Oven, Dryer, Dishwasher, Freezer, Disposal, Microwave, Range, Refrigerator, Washer
    • Laundry: In Unit
    Features
    • Ceiling Fan(s), Laminate Counters, Open Floorplan, Pantry, Vaulted Ceiling(s), Walk-In Closet(s)
    • Basement: None
    • Number of fireplaces: 1
    • Fireplace features: Living Room, Gas

    Property

    Parking
    • Total spaces: 1
    • Parking features: Additional Parking, Detached, Electricity, Garage, Garage Door Opener, Guest, Paved, Parking Lot
    • Garage spaces: 1
    Accessibility
    • Accessibility features: None
    Features
    • Levels: One
    • Stories: 1
    • Patio & porch: Deck
    Lot
    • Size: 1,350 Square Feet
    Details
    • Parcel number: 7800422

    Construction

    Type & style
    • Home type: Condo
    • Architectural style: Multiplex
    • Property subtype: Condominium, Multi Family
    • Attached to another structure: Yes
    Materials
    • Brick, Vinyl Siding
    • Roof: Asphalt,Fiberglass
    Condition
    • Year built: 2001

    Utilities & green energy

    • Sewer: Public Sewer
    • Water: Public

    Community & HOA

    Community
    • Security: Smoke Detector(s)
    • Subdivision: Lenox Village Condo Ph 02
    HOA
    • Has HOA: Yes
    • Services included: Association Management, Common Area Maintenance, Insurance, Maintenance Grounds, Parking, Reserve Fund, Snow Removal, Trash, Water
    • HOA fee: $300 monthly
    • HOA name: Lenox Village Condo Association
    Location
    • Region: Fairlawn

    Financial & listing details

    • Tax assessed value: $171,920
    • Annual tax amount: $2,373
    • Date on market: 5/4/2026
    • Cumulative days on market: 49 days
    • Listing terms: Cash,Conventional,FHA

    Price history

    DateEventPrice
    6/22/2026Sold$200,000+0.1%
    Source: MLS Now #5206333 Report a problem
    6/22/2026Pending sale$199,900
    Source: MLS Now #5206333 Report a problem
    5/4/2026Listed for sale$199,900+8.1%
    Source: MLS Now #5206333 Report a problem
    8/23/2023Sold$185,000+5.8%
    Source: MLS Now #4475665 Report a problem
    7/29/2023Pending sale$174,900
    Source: MLS Now #4475665 Report a problem
    7/26/2023Listed for sale$174,900+84.1%
    Source: MLS Now #4475665 Report a problem
    9/1/2020Sold$95,000-19.4%
    Source: Public Record Report a problem
    6/8/2009Sold$117,900+0.8%
    Source: Public Record Report a problem
    9/7/2007Sold$117,000-8.1%
    Source: Public Record Report a problem
    10/28/2002Sold$127,325
    Source: Public Record Report a problem

    Public tax history

    YearProperty taxesTax assessment
    2025$2,743 +0.2%$60,170
    2024$2,736 +4.5%$60,170
    2023$2,619 +22.2%$60,170 +39.2%
    2022$2,144 +0.1%$43,233
    2021$2,143 $43,233
    2020-- $43,233 +26.4%
    2019$1,729 +1.4%$34,213 +0%
    2018$1,705 -1.4%$34,210
    2017$1,729 $34,210
    2016$1,729 $34,210
    2015$1,729 +0.7%$34,210
    2014$1,717 -4.9%$34,210 -6.2%
    2013$1,806 -0.3%$36,490
    2012$1,810 +2.4%$36,490 0%
    2011$1,768 -1.5%$36,495 -14.8%
    2010$1,794 $42,826
    2009-- $42,826
    2008$1,834 +9.8%$42,826 +6.8%
    2007$1,670 +0.5%$40,114
    2006$1,661 +4.8%$40,114
    2005$1,585 $40,114
    2004-- $40,114
    2003$1,633 0%$40,114
    2002$1,634 +12927.1%$40,114 +14381.6%
    2001$13 $277
    Find assessor info on the county website

    Neighborhood: 44333

    Nearby schools

    GreatSchools rating
    Schools provided by the listing agent
    • District: Revere LSD - 7712

    Source: MLS Now. This data may not be complete. We recommend contacting the local school district to confirm school assignments for this home.

    Get a cash offer in 3 minutes
    Find out how much your home could sell for in as little as 3 minutes with a no-obligation cash offer.
    Estimated market value
    $201,900
    Get a cash offer in 3 minutes
    Find out how much your home could sell for in as little as 3 minutes with a no-obligation cash offer.
    Estimated market value
    $201,900