Rare Opportunity To Own One Of The Few Spacious 3 Bedroom Units In This Desirable Strongsville Community... This 3 Bedroom, 2 Full Bath Condo Offers Low Maintenance Living With A Unique And Functional Layout Featuring Two Generously Sized Primary Suites Located On Opposite Ends Of The Unit, Providing Added Privacy And Flexibility...The Spacious Main Living Area Features A Cozy Fireplace And Flows Into The Kitchen And Dining Space... Additional Highlights Include In Unit Laundry, A Covered Balcony, One Car Garage, And A New Roof For Added Peace Of Mind... Bring Your Decorating Ideas And Make This Spacious Condo Your Own! With A Little Updating, This Rarely Available 3 Bedroom Unit Offers Incredible Potential In One Of Strongsville’s Most Convenient Locations... Situated Directly Across From SouthPark Mall And Close To Shopping, Restaurants, And Everyday Conveniences, With Easy Access To I-71 And Just Minutes From The Strongsville Rec Center And Metroparks... A Great Opportunity For Spacious, Convenient, Low Maintenance Living In The Heart Of Strongsville... Truly A Special Place To Call Home.
Active
$229,000
14821 Lenox Dr #221, Strongsville, OH 44136
3beds
1,458sqft
Condominium, Multi Family
Built in 1999
-- sqft lot
$-- Zestimate®
$157/sqft
$295/mo HOA
What's special
Covered balconyAdded privacy and flexibilityOne car garageIn unit laundryCozy fireplaceNew roof
- 17 days
- 1,023
- 53
Likely to sell faster than
Zillow last checked:
Listing updated:
Listed by:
Marie A Root 440-465-7855 marie@ontargetrealty.com,
On Target Realty, Inc.
Source: MLS Now,MLS#: 5236324 Originating MLS: Akron Cleveland Association of REALTORS
Originating MLS: Akron Cleveland Association of REALTORSFacts & features
Interior
Bedrooms & bathrooms
- Bedrooms: 3
- Bathrooms: 2
- Full bathrooms: 2
- Main level bathrooms: 2
- Main level bedrooms: 3
Primary bedroom
- Level: First
- Dimensions: 13 x 12
Bedroom
- Level: First
- Dimensions: 13 x 11
Bedroom
- Level: First
- Dimensions: 13 x 11
Dining room
- Level: First
- Dimensions: 9 x 8
Kitchen
- Level: First
- Dimensions: 11 x 8
Living room
- Level: First
- Dimensions: 17 x 14
Heating
- Gas
Cooling
- Central Air
Appliances
- Included: Dryer, Microwave, Range, Refrigerator, Washer
- Laundry: In Unit
Features
- High Ceilings
- Basement: None
- Number of fireplaces: 1
- Fireplace features: Gas
Interior area
- Total structure area: 1,458
- Total interior livable area: 1,458 sqft
- Finished area above ground: 1,458
Video & virtual tour
Property
Parking
- Total spaces: 1
- Parking features: Detached, Garage
- Garage spaces: 1
Features
- Levels: One
- Stories: 1
- Patio & porch: Balcony
- Exterior features: Balcony
Lot
- Size: 9.56 Acres
Details
- Parcel number: 39625336
Construction
Type & style
- Home type: Condo
- Architectural style: Multiplex
- Property subtype: Condominium, Multi Family
Materials
- Stone, Vinyl Siding
- Roof: Asphalt,Fiberglass
Condition
- Year built: 1999
Utilities & green energy
- Sewer: Public Sewer
- Water: Public
Community & HOA
HOA
- Has HOA: No
- Services included: Association Management, Maintenance Grounds, Maintenance Structure, Parking, Reserve Fund, Sewer, Snow Removal, Trash, Water
- HOA fee: $295 monthly
Location
- Region: Strongsville
Financial & listing details
- Price per square foot: $157/sqft
- Tax assessed value: $193,000
- Annual tax amount: $3,234
- Date on market: 8/13/2026
- Cumulative days on market: 18 days
Estimated market value
Not available
Estimated sales range
Not available
Not available
Price history
| Date | Event | Price |
|---|---|---|
| 8/13/2026 | Listed for sale | $229,000+63.6%$157/sqft |
Source:  MLS Now #5236324 Report a problem MLS Now #5236324 Report a problem | ||
| 7/7/2005 | Sold | $140,000-1.4%$96/sqft |
Source: MLS Now #2213609 Report a problem | ||
| 4/15/2004 | Sold | $142,000$97/sqft |
Source: MLS Now #2117661 Report a problem | ||
Public tax history
| Year | Property taxes | Tax assessment |
|---|---|---|
| 2025 | $3,247 0% | $67,550 |
| 2024 | $3,247 +4.9% | $67,550 +39.7% |
| 2023 | $3,094 +0.7% | $48,370 |
| 2022 | $3,072 +0.7% | $48,370 |
| 2021 | $3,051 +6.1% | $48,370 +20% |
| 2020 | $2,875 +2.9% | $40,320 |
| 2019 | $2,792 +9.9% | $40,320 |
| 2018 | $2,540 +1.2% | $40,320 +9.3% |
| 2017 | $2,511 +4.5% | $36,900 |
| 2016 | $2,403 | $36,900 |
| 2015 | $2,403 -9.2% | $36,900 -7% |
| 2014 | $2,646 -1.2% | $39,660 |
| 2013 | $2,678 +6.5% | $39,660 |
| 2012 | $2,514 -8.9% | $39,660 -11.6% |
| 2011 | $2,758 -0.3% | $44,840 |
| 2010 | $2,767 +0.6% | $44,840 |
| 2009 | $2,751 -3.3% | $44,840 -8% |
| 2008 | $2,846 -5.5% | $48,730 |
| 2007 | $3,012 +9.7% | $48,730 |
| 2006 | $2,746 -1.6% | $48,730 +3.7% |
| 2005 | $2,791 +1.1% | $47,010 |
| 2004 | $2,760 +13.3% | $47,010 |
| 2003 | $2,436 +6.4% | $47,010 +7.5% |
| 2002 | $2,289 -47.8% | $43,720 |
| 2001 | $4,389 +9.7% | $43,720 +9.8% |
| 2000 | $4,000 | $39,800 |
Find assessor info on the county website
Monthly payment
Est. payment
Payment breakdown
Explore the cost of this home by adjusting the details. Changes won't be saved.Climate risks
Neighborhood: 44136
Nearby schools
Schools provided by the listing agent
- District: Strongsville CSD - 1830
Source: MLS Now. This data may not be complete. We recommend contacting the local school district to confirm school assignments for this home.


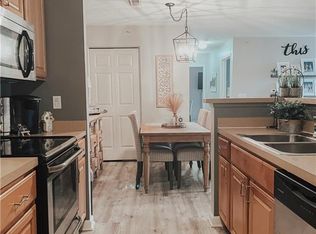

Similar homes
- $259,9003 bd3 ba1.6k sqft19281 Idlewood Trl, Strongsville, OH 44149For Sale
 MLS ID #5236467, Mimi Vo, The Agency Cleveland Northcoast. MLS Now
 - $222,5003 bd2 ba1.8k sqft9420 Bassett Ln, North Royalton, OH 44133For Sale
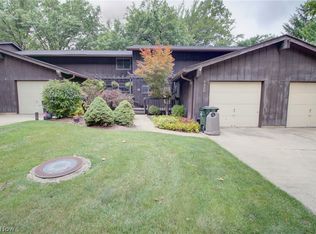 MLS ID #5236134, Julie L Hogston, Real of Ohio. MLS Now
 - $239,9002 bd2 ba1.2k sqft6744 Asterhurst Trce, Middleburg Heights, OH 44130For Sale
 MLS ID #5234824, Patricia A Law, RE/MAX Above & Beyond. MLS Now
 - $289,9003 bd3 ba1.6k sqft19311 Bradford Ct, Strongsville, OH 44149For Sale
 MLS ID #5239725, Ericka S Bazzo, On Target Realty, Inc.. MLS Now
