Welcome to 19281 Idlewood Trail, a beautifully maintained 3-bedroom, 2.5 bath condo located in Strongsville’s desirable Co-Moor Colony community. Offering approximately 1,610 square feet of comfortable living space, this home features an updated kitchen with quartz countertops, a spacious family room with a gas fireplace, and newer carpeting throughout the second floor. Step outside to your private patio, perfect for morning coffee, relaxing, or entertaining. A one one year home warranty is included with the sale for your peace of mind. Additional highlights include a 2-car garage and access to the community pool and recreation amenities. Conveniently located near shopping, dining, schools, and major highways. Move-in ready and waiting for its next owner!
Active
$259,900
19281 Idlewood Trl, Strongsville, OH 44149
3beds
1,610sqft
Condominium, Multi Family, Single Family Residence
Built in 1975
-- sqft lot
$-- Zestimate®
$161/sqft
$157/mo HOA
What's special
- 12 days
- 734
- 29
Likely to sell faster than
Zillow last checked:
Listing updated:
Listed by:
Mimi Vo 330-416-5507 mimi.vo@theagencyre.com,
The Agency Cleveland Northcoast
Source: MLS Now,MLS#: 5236467 Originating MLS: Akron Cleveland Association of REALTORS
Originating MLS: Akron Cleveland Association of REALTORSFacts & features
Interior
Bedrooms & bathrooms
- Bedrooms: 3
- Bathrooms: 3
- Full bathrooms: 2
- 1/2 bathrooms: 1
- Main level bathrooms: 1
Bedroom
- Description: Master BDRM with private Bath, walk-In closet,Flooring: Carpet
- Level: Second
- Dimensions: 17 x 12
Bedroom
- Description: Flooring: Carpet
- Level: Second
- Dimensions: 13 x 12
Bedroom
- Description: Flooring: Carpet
- Level: Second
- Dimensions: 12 x 12
Bathroom
- Description: Flooring: Linoleum
- Level: Second
- Dimensions: 7 x 5
Bathroom
- Description: Flooring: Linoleum
- Level: Second
- Dimensions: 7 x 5
Bathroom
- Description: Flooring: Linoleum
- Level: First
- Dimensions: 5 x 3
Dining room
- Description: Flooring: Carpet
- Level: First
- Dimensions: 10 x 10
Eat in kitchen
- Description: Flooring: Linoleum
- Level: First
- Dimensions: 7 x 7
Entry foyer
- Description: Flooring: Linoleum
- Level: First
- Dimensions: 6 x 6
Family room
- Description: Flooring: Carpet
- Level: First
- Dimensions: 17 x 14
Kitchen
- Description: Flooring: Linoleum
- Level: First
- Dimensions: 14 x 8
Laundry
- Description: Flooring: Linoleum
- Level: First
- Dimensions: 6 x 6
Other
- Description: wide hallway,Flooring: Carpet
- Level: First
- Dimensions: 10 x 4
Other
- Description: Spacious second floor hallway,Flooring: Carpet
- Level: Second
- Dimensions: 7 x 7
Other
- Description: Flooring: Linoleum
- Level: First
- Dimensions: 6 x 4
Heating
- Forced Air
Cooling
- Central Air
Appliances
- Laundry: Inside, Laundry Room
Features
- Entrance Foyer, Eat-in Kitchen, Granite Counters
- Has basement: No
- Number of fireplaces: 1
Interior area
- Total structure area: 1,610
- Total interior livable area: 1,610 sqft
- Finished area above ground: 1,610
Property
Parking
- Total spaces: 2
- Parking features: Direct Access
- Garage spaces: 2
Features
- Levels: Two
- Stories: 2
- Patio & porch: Rear Porch, Patio
- Has private pool: Yes
- Pool features: In Ground, Community
- Has view: Yes
- View description: City
Lot
- Size: 1.1 Acres
Details
- Parcel number: 39220363
Construction
Type & style
- Home type: Condo
- Architectural style: Cluster Home
- Property subtype: Condominium, Multi Family, Single Family Residence
Materials
- Aluminum Siding
- Foundation: Slab
- Roof: Asphalt
Condition
- Updated/Remodeled
- Year built: 1975
Utilities & green energy
- Sewer: Public Sewer
- Water: Public
Community & HOA
Community
- Features: Pool
- Subdivision: Co-Moor Twnhse Idlewood S Condo
HOA
- Has HOA: Yes
- Services included: Common Area Maintenance, Maintenance Grounds, Pool(s), Recreation Facilities, Snow Removal
- HOA fee: $1,600 annually
- HOA name: Co-Moor Colony
- Second HOA fee: $290 annually
Location
- Region: Strongsville
Financial & listing details
- Price per square foot: $161/sqft
- Annual tax amount: $4,185
- Date on market: 8/16/2026
- Cumulative days on market: 102 days
Estimated market value
Not available
Estimated sales range
Not available
Not available
Price history
| Date | Event | Price |
|---|---|---|
| 8/16/2026 | Listed for sale | $259,900$161/sqft |
Source:  MLS Now #5236467 Report a problem MLS Now #5236467 Report a problem | ||
| 8/3/2026 | Listing removed | $259,900$161/sqft |
Source: MLS Now #5207167 Report a problem | ||
| 7/10/2026 | Price change | $259,900-7.1%$161/sqft |
Source: MLS Now #5207167 Report a problem | ||
| 5/18/2026 | Price change | $279,900-2.1%$174/sqft |
Source: MLS Now #5207167 Report a problem | ||
| 5/7/2026 | Listed for sale | $285,900$178/sqft |
Source: MLS Now #5207167 Report a problem | ||
Public tax history
Tax history is unavailable.
Monthly payment
Est. payment
Payment breakdown
Explore the cost of this home by adjusting the details. Changes won't be saved.Climate risks
Neighborhood: 44149
Nearby schools
Schools provided by the listing agent
- District: Strongsville CSD - 1830
Source: MLS Now. This data may not be complete. We recommend contacting the local school district to confirm school assignments for this home.
- $240,0003 bd3 ba1.6k sqft19281 Idlewood Trl #14-1, Strongsville, OH 44149Sold
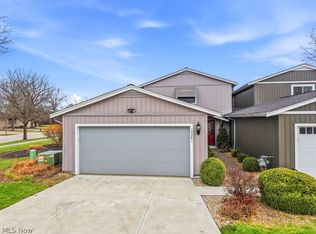
- $250,2002 bd2 ba1.6k sqft19283 Idlewood Trl #14-2, Strongsville, OH 44149Off Market
- $257,3003 bd3 ba1.6k sqft19285 Idlewood Trl #14-3, Strongsville, OH 44149Off Market

- $278,6003 bd2 ba1.6k sqft19285 Idlewood Trl, Strongsville, OH 44149Off Market
Similar homes
- $279,9004 bd3 ba2.2k sqft20246 Drake Rd, Strongsville, OH 44136For Sale
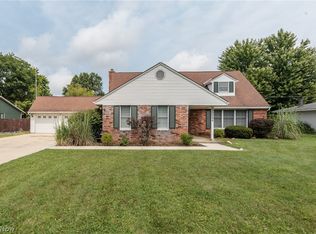 MLS ID #5230113, Tresa M Klein, Keller Williams Elevate. MLS Now
 - $260,0003 bd3 ba1.8k sqft8757 Roberts Ct #25C, Olmsted Falls, OH 44138For Sale
 MLS ID #5238297, Terry Young, Keller Williams Greater Metropolitan. MLS Now
 - $255,0003 bd3 ba1.8k sqft3000 Sprague Rd, Parma, OH 44134For Sale
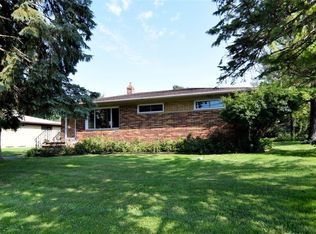 MLS ID #5235141, Dino Gentille, Keller Williams Chervenic Rlty. MLS Now
 - $254,9953 bd2 ba1.3k sqft395 Pattie Dr, Berea, OH 44017For Sale
 MLS ID #5226454, Gregory A Davis Jr, Key Realty. MLS Now
