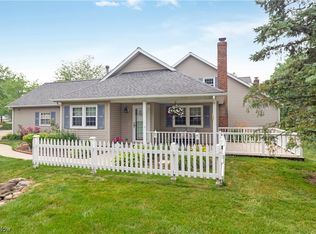
Beautiful move-in-ready townhome in the highly desirable Macintosh Farms community! Freshly painted neutral throughout, this inviting home is filled with natural light and features an open-concept layout that’s perfect for everyday living and entertaining. The spacious great room boasts architectural features with soaring vaulted ceiling, custom railing, wood ceiling beam and a cozy gas fireplace. The open concept kitchen overlooks the great room and features granite countertops, a brand-new stainless steel dishwasher, and plenty of workspace. First floor living comfort with primary suite with attached bath that has walk in shower, and additional bedroom and additional bedroom with full bath. Third bedroom / loft/ flex space is on the second floor with loads of closet space, some photos virtually staged. Recent updates include a new furnace and AC, offering comfort and peace of mind for years to come. Private backyard retreat with a large deck overlooking a peaceful, park-like setting—ideal for relaxing or hosting family and friends. Enjoy all that Macintosh Farms has to offer, including three swimming pools, a party center, scenic walking trails, and beautifully maintained green spaces.. This exceptional home combines low maintenance living, style, and outstanding amenities. Move in, Relax and enjoy life!!
Active
$325,000
1310 Buckboard Ln, Broadview Heights, OH 44147
3beds
1,444sqft
:
Get pre-qualifiedN/A
Condominium, Multi Family, Single Family Residence
Built in 1987
-- sqft lot
$-- Zestimate®
$225/sqft
$298/mo HOA
What's special
Peaceful park-like settingWood ceiling beamGranite countertopsFreshly painted neutral throughoutCozy gas fireplaceBrand-new stainless steel dishwasher
- 3 days |
- 674 |
- 33 |
Zillow last checked:
Listing updated:
Listed by:
Janel M Jendre 216-978-6816 janelsellscle@gmail.com,
HomeSmart Real Estate Momentum LLC
Source: MLS Now,MLS#: 5231336 Originating MLS: Lake Geauga Area Association of REALTORS
Originating MLS: Lake Geauga Area Association of REALTORSFacts & features
Interior
Bedrooms & bathrooms
- Bedrooms: 3
- Bathrooms: 2
- Full bathrooms: 2
- Main level bathrooms: 2
- Main level bedrooms: 2
Heating
- Forced Air
Cooling
- Central Air
Appliances
- Laundry: Main Level
Features
- Has basement: No
- Number of fireplaces: 1
Interior area
- Total structure area: 1,444
- Total interior livable area: 1,444 sqft
- Finished area above ground: 1,444
Video & virtual tour
Property
Parking
- Total spaces: 2
- Parking features: Attached, Concrete, Garage
- Attached garage spaces: 2
Features
- Levels: One and One Half
- Has private pool: Yes
Details
- Parcel number: 58516924C
Construction
Type & style
- Home type: Condo
- Architectural style: Cape Cod,Cluster Home
- Property subtype: Condominium, Multi Family, Single Family Residence
Materials
- Vinyl Siding
- Roof: Asphalt,Fiberglass
Condition
- Year built: 1987
Utilities & green energy
- Sewer: Public Sewer
- Water: Public
Community & HOA
Community
- Subdivision: Macintosh Farms 01 Condo
HOA
- Has HOA: Yes
- Services included: Association Management, Maintenance Grounds, Maintenance Structure, Pool(s), Recreation Facilities, Snow Removal
- HOA fee: $55 monthly
- HOA name: Mactintosh Farms
- Second HOA fee: $243 monthly
Location
- Region: Broadview Heights
Financial & listing details
- Price per square foot: $225/sqft
- Annual tax amount: $4,406
- Date on market: 7/30/2026
- Cumulative days on market: 4 days
Estimated market value
Not available
Estimated sales range
Not available
Not available
Price history
| Date | Event | Price |
|---|---|---|
| 7/30/2026 | Listed for sale | $325,000$225/sqft |
Source:  MLS Now #5231336 Report a problem MLS Now #5231336 Report a problem | ||
Public tax history
Tax history is unavailable.
Monthly payment
Est. payment
Payment breakdown
Explore the cost of this home by adjusting the details. Changes won't be saved.Climate risks
Neighborhood: 44147
Nearby schools
GreatSchools rating
- 9/10North Royalton Elementary SchoolGrades: PK-4Distance: 2.3 mi
- 8/10North Royalton Middle SchoolGrades: 5-8Distance: 3.1 mi
- 8/10North Royalton High SchoolGrades: 9-12Distance: 3 mi
Schools provided by the listing agent
- District: North Royalton CSD - 1821
Source: MLS Now. This data may not be complete. We recommend contacting the local school district to confirm school assignments for this home.
- $297,5002 bd2 ba1.4k sqft1310 Buckboard Ln #5-4, Broadview Heights, OH 44147Off Market
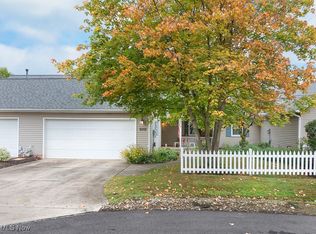
- $259,5003 bd3 ba1.8k sqft1320 Buckboard Ln #5, Broadview Heights, OH 44147Sold
- $328,8003 bd2 ba1.8k sqft1330 Buckboard Ln #5-6, Broadview Heights, OH 44147Off Market
- $---- bd-- ba-- sqft1280 Valleyview, Broadview Heights, OH 44147Off Market
- $254,9002 bd1 ba1.1k sqft1270 Valleyview, Broadview Heights, OH 44147Off Market
- $250,1002 bd1 ba1.1k sqft1245 Candlewick Ln #310, Broadview Heights, OH 44147Off Market
- $279,5002 bd1 ba-- sqft1245 Candlewick Ln, Broadview Heights, OH 44147Off Market
- $232,5002 bd2 ba1.1k sqft1255 Candlewick, Broadview Hts, OH 44147Sold
A local agent can set up tours, give advice and negotiate with sellers.
Similar homes
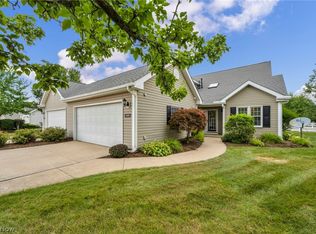
- $375,0003 bd3 ba2k sqft1540 Brighton Way, Broadview Heights, OH 44147For Sale
 MLS ID #5230305, Nicole M Ward, Real of Ohio. MLS Now
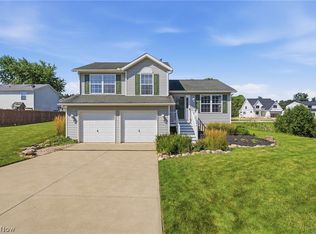
 - $320,0003 bd2 ba1.7k sqft900 Mallet Hill Ct, Medina, OH 44256For Sale
 MLS ID #5232347, Ahren L Booher, Keller Williams Elevate. MLS Now
 - $299,9003 bd2 ba1.6k sqft586 Brookpark Dr, Cuyahoga Falls, OH 44223For Sale
 MLS ID #5232018, Lisa L Moore, Key Realty. MLS Now
 - $420,0003 bd2 ba1.5k sqft8420 Sunnydale Dr, Brecksville, OH 44141For Sale
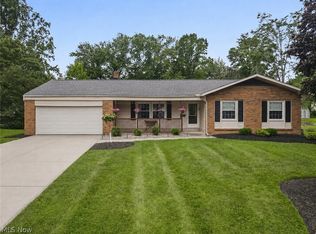 MLS ID #5193471, Gina Pastuszynski, Home Equity Realty Group. MLS Now
 - $349,9002 bd3 ba2k sqft12195 Pheasant Run Cir, North Royalton, OH 44133For SaleMLS ID #5207691, Judy Makaryk Rosen, Berkshire Hathaway HomeServices Professional Realty. MLS Now
- $314,9003 bd2 ba2k sqft8088 Wesley Dr, Strongsville, OH 44136For SaleMLS ID #5228744, Steve Junker, RE/MAX Above & Beyond. MLS Now
- $344,9003 bd2 ba1.7k sqft844 Westminister Dr, Brunswick, OH 44212For SaleMLS ID #5230822, Patrick R Riley, Century 21 Carolyn Riley RL. Est. Srvcs, Inc.. MLS Now
- $299,9003 bd1 ba1.3k sqft2031 W Pleasant Valley Rd, Parma, OH 44134For SaleMLS ID #5224982, Niki Kafantaris, Classic Realty Group, Inc.. MLS Now
- $335,0003 bd3 ba1.9k sqft4124 Coral Gables Dr, Parma, OH 44134For SaleMLS ID #5220479, Nic Carucci, JAMM Real Estate Co.. MLS Now
- $329,9004 bd2 ba1.8k sqft7675 Kathy Ln, Northfield, OH 44067For SaleMLS ID #5229271, Julia G Mellon, Howard Hanna. MLS Now
- $330,0003 bd2 ba1.4k sqft1031 Cessna Dr, Macedonia, OH 44056For SaleMLS ID #5227872, Diane Wendorff Gentille, Keller Williams Chervenic Rlty. MLS Now
- $199,9002 bd3 ba1.2k sqft868 Tollis Pkwy #A-l, Broadview Heights, OH 44147For SaleMLS ID #5184964, Gregory Erlanger, Keller Williams Citywide. MLS Now
- $275,0003 bd2 ba1.5k sqft8600 Brentwood Dr, Olmsted Township, OH 44138For SaleMLS ID #5231862, Christopher A Frederick, Coldwell Banker Schmidt Realty. MLS Now
- $249,0004 bd2 ba1.7k sqft47 Southwick Dr, Bedford, OH 44146For SaleMLS ID #5232656, Mario Russo, Lokal Real Estate, LLC.. MLS Now
- $364,9003 bd2 ba1.8k sqft10402 Rock Ledge Way, North Royalton, OH 44133For SaleMLS ID #5224141, Mary Ann Newrones, Howard Hanna. MLS Now
- $335,0003 bd3 ba2.1k sqft1626 Mud Brook Ln, Akron, OH 44313For SaleMLS ID #5231811, Amanda Carter, The Agency Cleveland Northcoast. MLS Now
- $297,9004 bd2 ba1.9k sqft6269 Sylvia Ct, Brookpark, OH 44142For SaleMLS ID #5229624, Lisa Humenik, RE/MAX Above & Beyond. MLS Now
- $320,0002 bd4 ba1.6k sqft1467 Winged Foot Dr, Brunswick, OH 44212For SaleMLS ID #5220414, Heather L Dimitrov, Keller Williams Elevate. MLS Now
- $237,0002 bd2 ba1.2k sqft3800 Rosemont Blvd APT 109B, Akron, OH 44333For SaleMLS ID #5231848, Rhesa M Toth, Cutler Real Estate. MLS Now
- $232,9002 bd2 ba1.4k sqft3517 E Prescott Cir, Cuyahoga Falls, OH 44223For SaleMLS ID #5232063, Paul Simon, Berkshire Hathaway HomeServices Simon & Salhany Realty. MLS Now
