Welcome to this well maintained Colonial in Bedford offering 4 bedrooms, 1.5 bathrooms, and 1,717 square feet. New paint throughout and new flooring on the second floor. Enjoy the ample natural light on the first floor, cozy fireplace, and access to the back deck. Owner's suite on second floor attached to full bath. Also featuring central air, full basement, and attached 2-car garage. Spacious backyard features a fenced-in dog run. Conveniently located near shopping, dining, parks, and major highways, this home offers plenty of potential for homeowners and investors alike.
Active
Price cut: $1K (8/10)
$248,000
47 Southwick Dr, Bedford, OH 44146
4beds
1,717sqft
:
Get pre-qualified$1,882/mo
Single Family Residence
Built in 1987
10,711 Square Feet Lot
$-- Zestimate®
$144/sqft
$-- HOA
What's special
Spacious backyardCentral airCozy fireplaceFenced-in dog run
- 11 days |
- 1,014 |
- 88 |
Likely to sell faster than
Zillow last checked:
Listing updated:
Listed by:
Mario Russo 216-252-6580 marketing@lokalrealestate.com,
Lokal Real Estate, LLC.,
Steven C Cathcart 440-570-6636,
Lokal Real Estate, LLC.
Source: MLS Now,MLS#: 5232656 Originating MLS: Akron Cleveland Association of REALTORS
Originating MLS: Akron Cleveland Association of REALTORSFacts & features
Interior
Bedrooms & bathrooms
- Bedrooms: 4
- Bathrooms: 2
- Full bathrooms: 1
- 1/2 bathrooms: 1
- Main level bathrooms: 1
Heating
- Forced Air
Cooling
- Central Air
Features
- Basement: Full,Unfinished
- Number of fireplaces: 1
- Fireplace features: Living Room
Interior area
- Total structure area: 1,717
- Total interior livable area: 1,717 sqft
- Finished area above ground: 1,717
Video & virtual tour
Property
Parking
- Total spaces: 2
- Parking features: Attached, Garage
- Attached garage spaces: 2
Features
- Levels: Two
- Stories: 2
- Patio & porch: Deck
Lot
- Size: 10,711 Square Feet
Details
- Parcel number: 81119054
- Special conditions: Standard
Construction
Type & style
- Home type: SingleFamily
- Architectural style: Colonial
- Property subtype: Single Family Residence
Materials
- Aluminum Siding, Vinyl Siding
- Foundation: Block
- Roof: Asphalt,Shingle
Condition
- Year built: 1987
Utilities & green energy
- Sewer: Public Sewer
- Water: Public
Community & HOA
Community
- Subdivision: Metropolitan Park
HOA
- Has HOA: No
Location
- Region: Bedford
Financial & listing details
- Price per square foot: $144/sqft
- Tax assessed value: $177,400
- Annual tax amount: $4,758
- Date on market: 7/31/2026
- Cumulative days on market: 12 days
Estimated market value
Not available
Estimated sales range
Not available
Not available
Price history
| Date | Event | Price |
|---|---|---|
| 8/10/2026 | Price change | $248,000-0.4%$144/sqft |
Source:  MLS Now #5232656 Report a problem MLS Now #5232656 Report a problem | ||
| 7/31/2026 | Listed for sale | $249,000$145/sqft |
Source: MLS Now #5232656 Report a problem | ||
| 7/25/2026 | Listing removed | $249,000$145/sqft |
Source: MLS Now #5220186 Report a problem | ||
| 6/25/2026 | Pending sale | $249,000$145/sqft |
Source: MLS Now #5220186 Report a problem | ||
| 6/18/2026 | Listed for sale | $249,000+57.4%$145/sqft |
Source: MLS Now #5220186 Report a problem | ||
| 5/29/2026 | Sold | $158,150+7.6%$92/sqft |
Source: Public Record Report a problem | ||
| 9/24/2019 | Sold | $147,000$86/sqft |
Source: MLS Now #4122270 Report a problem | ||
| 8/26/2019 | Pending sale | $147,000$86/sqft |
Source: Keller Williams Tri-County Pro #4122270 Report a problem | ||
| 8/26/2019 | Listed for sale | $147,000$86/sqft |
Source: Keller Williams Tri-County Pro #4122270 Report a problem | ||
| 8/26/2019 | Pending sale | $147,000$86/sqft |
Source: Keller Williams Realty Tri-County Properties #4122270 Report a problem | ||
| 8/6/2019 | Listed for sale | $147,000+33.6%$86/sqft |
Source: Keller Williams Tri-County Pro #4122270 Report a problem | ||
| 12/11/1995 | Sold | $110,000$64/sqft |
Source: Public Record Report a problem | ||
Public tax history
| Year | Property taxes | Tax assessment |
|---|---|---|
| 2025 | $4,414 0% | $62,090 |
| 2024 | $4,415 +3.2% | $62,090 +19.3% |
| 2023 | $4,278 +14.4% | $52,050 |
| 2022 | $3,738 +1.1% | $52,050 |
| 2021 | $3,698 -0.1% | $52,050 +11.1% |
| 2020 | $3,703 +0.5% | $46,870 +0% |
| 2019 | $3,683 -3.4% | $46,860 0% |
| 2018 | $3,814 +8% | $46,870 +14.7% |
| 2017 | $3,533 +2.2% | $40,850 +1.1% |
| 2016 | $3,457 | $40,400 |
| 2015 | $3,457 -3% | $40,400 -8% |
| 2014 | $3,562 +7.8% | $43,890 |
| 2013 | $3,305 +2.6% | $43,890 |
| 2012 | $3,222 +1.6% | $43,890 -1.7% |
| 2011 | $3,170 -1.3% | $44,630 |
| 2010 | $3,211 +902.5% | $44,630 |
| 2009 | $320 -88.8% | $44,630 -12% |
| 2008 | $2,863 +2.3% | $50,720 |
| 2007 | $2,798 +0.2% | $50,720 |
| 2006 | $2,792 +5.1% | $50,720 +10.5% |
| 2005 | $2,656 +1.2% | $45,920 |
| 2004 | $2,625 +13.5% | $45,920 |
| 2003 | $2,313 +7.8% | $45,920 +10.5% |
| 2002 | $2,146 -44.4% | $41,550 |
| 2001 | $3,860 | $41,550 |
| 2000 | $3,860 | $41,550 |
Find assessor info on the county website
Monthly payment
Est. payment
Payment breakdown
Explore the cost of this home by adjusting the details. Changes won't be saved.Climate risks
Neighborhood: 44146
Nearby schools
GreatSchools rating
- NACentral Primary SchoolGrades: PK-2Distance: 1.1 mi
- 5/10Heskett Middle SchoolGrades: 6-8Distance: 2.4 mi
- 5/10Bedford High SchoolGrades: 9-12Distance: 1 mi
Schools provided by the listing agent
- District: Bedford CSD - 1803
Source: MLS Now. This data may not be complete. We recommend contacting the local school district to confirm school assignments for this home.
- $160,9004 bd1 ba1.5k sqft43 Southwick Dr, Bedford, OH 44146Off Market
- $145,4004 bd2 ba1.2k sqft37 Southwick Dr, Bedford, OH 44146Off Market

- $173,9003 bd2 ba1.2k sqft53 Southwick Dr, Bedford, OH 44146Off Market
- $147,3002 bd1 ba1.4k sqft186 Gould Ave, Bedford, OH 44146Off Market
- $165,9003 bd1 ba1.2k sqft29 Southwick Dr, Bedford, OH 44146Off Market
- $175,0003 bd2 ba1.4k sqft59 Southwick Dr, Bedford, OH 44146Off Market
- $171,8003 bd2 ba1k sqft190 Gould Ave, Bedford, OH 44146Off Market
- $137,4343 bd2 ba1.3k sqft185 Gould Ave, Bedford, OH 44146Sold
A local agent can set up tours, give advice and negotiate with sellers.
Similar homes
- $219,9003 bd2 ba1.4k sqft5863 Kimberly Dr, Bedford Heights, OH 44146For Sale
 MLS ID #5209991, David M Greathouse, Real of Ohio. MLS Now
 - $220,0003 bd2 ba1.5k sqft19020 Watercrest Ave, Maple Heights, OH 44137For Sale
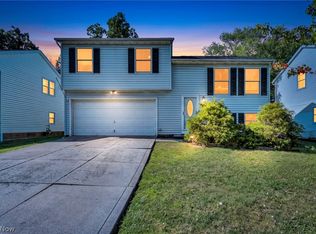 MLS ID #5224824, Selena Guerra, Plum Tree Realty, LLC. MLS Now
 - $275,0004 bd3 ba2.2k sqft3659 Riedham Rd, Shaker Heights, OH 44120For Sale
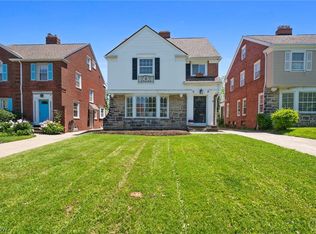 MLS ID #5209398, Jamie Proctor, Keller Williams Citywide. MLS Now
 - $239,9003 bd3 ba1.1k sqft13510 Rockside Rd, Garfield Heights, OH 44125For Sale
 MLS ID #5216805, Wayne Brooks, Genstone Realty. MLS Now
 - $295,0004 bd2 ba1.5k sqft7471 Som Center Rd, Solon, OH 44139For SaleMLS ID #5230625, Dwight T Milko, RE/MAX Revealty. MLS Now
- $245,0003 bd2 ba1.8k sqft3953 Bushnell Rd, University Heights, OH 44118For SaleMLS ID #5219427, Shoshana Socher, Keller Williams Greater Metropolitan. MLS Now
- $285,0004 bd2 ba2.5k sqft1691 S Green Rd, South Euclid, OH 44121For SaleMLS ID #5233796, Kristopher Kramer, Keller Williams Elevate. MLS Now
- $235,0003 bd2 ba1.6k sqft2390 Rinard Rd, Cleveland Heights, OH 44118For SaleMLS ID #5229856, Victoria Wallis, RE/MAX Crossroads Properties. MLS Now
- $245,0003 bd2 ba1.3k sqft468 Karl Dr, Richmond Heights, OH 44143SoldMLS ID #5224148, Meredith R Roberts, Berkshire Hathaway HomeServices Professional Realty. MLS Now
- $239,9003 bd2 ba1.7k sqft6390 Nelwood Rd, Parma Heights, OH 44130For SaleMLS ID #5230811, Mark A Ely, Russell Real Estate Services. MLS Now
- $299,9006 bd2 ba2.5k sqft1659 Lee Rd, Cleveland Heights, OH 44118For SaleMLS ID #5233889, Jeffrey J Wang, Keller Williams Greater Metropolitan. MLS Now
- $289,0003 bd2 ba2.3k sqft3678 Lynnfield Rd, Shaker Heights, OH 44122For SaleMLS ID #5231946, Michael A Roberts, Keller Williams Living. MLS Now
- $250,0003 bd1 ba1.5k sqft11821 Ronald Dr, Parma, OH 44130For SaleMLS ID #5232476, Ben Murphy, EXP Realty, LLC.. MLS Now
- $299,9003 bd2 ba2.2k sqft2031 Temblethurst Rd, South Euclid, OH 44121For SaleMLS ID #5234226, Adam J Coleman, RE/MAX Edge Realty. MLS Now
- $264,9003 bd2 ba2.1k sqft4030 Silsby Rd, University Heights, OH 44118For SaleMLS ID #5221521, Susan M Loparo, RE/MAX Crossroads Properties. MLS Now
- $249,0004 bd2 ba1.3k sqft163 Oakhurst Dr, Munroe Falls, OH 44262For SaleMLS ID #5224113, Alyssa Kingzett, Russell Real Estate Services. MLS Now
- $325,0004 bd2 ba2.3k sqft31625 Bainbridge Rd, Solon, OH 44139For SaleMLS ID #5229637, Kevin Wasie, Exactly. MLS Now
- $249,0004 bd2 ba2.1k sqft25641 Glenbrook Blvd, Euclid, OH 44117For SaleMLS ID #5190508, Mark G Fetterman, RE/MAX Transitions. MLS Now
- $297,9004 bd2 ba1.9k sqft6269 Sylvia Ct, Brookpark, OH 44142For SaleMLS ID #5229624, Lisa Humenik, RE/MAX Above & Beyond. MLS Now
- $239,9003 bd2 ba2.1k sqft3206 Torrington Ave, Parma, OH 44134For SaleMLS ID #5215683, Noureddine Chehade, EXP Realty, LLC.. MLS Now
