Welcome home to this 4 Bedroom / 2 Full Bath Split Level home w/ 2 Car attached Garage tucked away on a low traffic cul-de-sac in Brook Park. Situated on a .35 acre lot this home features a fenced yard (great for pets), shed, wood deck, above ground pool, and basketball hoop. The home has many features that make it the perfect place to call home. The spacious Living Room has high ceilings, luxury vinyl plank flooring, and a large ceiling fan. The updated Kitchen has quartz counters, slate stainless appliances (included), and newer cabinets and flooring. Adjacent the Kitchen is the dining room that has plenty of windows for lots of natural light. Upward to the second floor you’ll find plenty of room for everyone to spread out, with four bedrooms, including one that could also serve as an office. The upstairs main bathroom has a tub/shower and large linen cabinet. Down the hall and up a few steps is a private extra-large Owner’s Suite with a spacious walk-in closet. On the lower level there is a Family Room with wood-burning stove. Also on the lower level is another full bathroom with walk-in shower, laundry room, and utility area. Just off the lower level is a door that leads to a spacious workshop and the attached garage. Several high-ticket mechanical updates include newer Furnace, AC, Roof, and H2O tank. The home is conveniently located near John F. Kennedy Park featuring walking paths, playground, baseball fields, and picnic pavilion. Just around the corner to the Airport, shopping, and major highways. Close to Brook Park Recreation Center with fitness center and water park. The City of Brook Park is attracting new investments including the upcoming new Browns domed stadium and associated surrounding entertainment venues.
Contingent
$297,900
6269 Sylvia Ct, Brookpark, OH 44142
4beds
1,936sqft
:
Get pre-qualified$2,221/mo
Single Family Residence
Built in 1959
0.34 Acres Lot
$-- Zestimate®
$154/sqft
$-- HOA
What's special
Four bedroomsBasketball hoopAbove ground poolLarge ceiling fanWood deckSpacious workshopQuartz counters
- 18 days |
- 1,898 |
- 207 |
Likely to sell faster than
Zillow last checked:
Listing updated:
Listed by:
Lisa Humenik 440-476-4959 lisahumenik@gmail.com,
RE/MAX Above & Beyond
Source: MLS Now,MLS#: 5229624 Originating MLS: Akron Cleveland Association of REALTORS
Originating MLS: Akron Cleveland Association of REALTORSFacts & features
Interior
Bedrooms & bathrooms
- Bedrooms: 4
- Bathrooms: 2
- Full bathrooms: 2
Primary bedroom
- Description: Flooring: Carpet
- Features: Walk-In Closet(s), Window Treatments
- Level: Second
- Dimensions: 22 x 10
Bedroom
- Description: Flooring: Wood
- Level: Second
- Dimensions: 14 x 11
Bedroom
- Description: Flooring: Wood
- Level: Second
- Dimensions: 13 x 12
Bedroom
- Description: Flooring: Wood
- Level: Second
- Dimensions: 15 x 12
Bathroom
- Description: Flooring: Luxury Vinyl Tile
- Level: Lower
- Dimensions: 8 x 5
Bathroom
- Description: Flooring: Ceramic Tile
- Level: Second
- Dimensions: 8 x 7
Bonus room
- Description: Flooring: Wood
- Level: Second
- Dimensions: 10 x 9
Dining room
- Description: Flooring: Luxury Vinyl Tile
- Level: First
- Dimensions: 12 x 9
Family room
- Description: Flooring: Carpet
- Level: Lower
- Dimensions: 22 x 11
Kitchen
- Description: Flooring: Luxury Vinyl Tile
- Features: Granite Counters
- Level: First
- Dimensions: 17 x 8
Living room
- Description: Flooring: Luxury Vinyl Tile
- Features: Beamed Ceilings, High Ceilings
- Level: First
- Dimensions: 22 x 19
Utility room
- Description: Flooring: Concrete
- Level: Lower
- Dimensions: 21 x 11
Workshop
- Description: Flooring: Concrete
- Level: Lower
- Dimensions: 22 x 11
Heating
- Forced Air, Gas
Cooling
- Central Air
Appliances
- Included: Dishwasher, Microwave, Range, Refrigerator
- Laundry: Lower Level, Laundry Room
Features
- Ceiling Fan(s), Granite Counters
- Has basement: No
- Has fireplace: No
Interior area
- Total structure area: 1,936
- Total interior livable area: 1,936 sqft
- Finished area above ground: 1,936
Video & virtual tour
Property
Parking
- Total spaces: 2
- Parking features: Attached, Garage
- Attached garage spaces: 2
Features
- Levels: Three Or More,Multi/Split
- Stories: 3
- Patio & porch: Deck
- Has private pool: Yes
- Pool features: Above Ground, Outdoor Pool
- Fencing: Back Yard,Chain Link,Fenced,Full
- Has view: Yes
- View description: Neighborhood
Lot
- Size: 0.34 Acres
- Dimensions: 88 x 170
- Features: Cul-De-Sac
Details
- Additional structures: Shed(s)
- Parcel number: 34210018
Construction
Type & style
- Home type: SingleFamily
- Architectural style: Split Level
- Property subtype: Single Family Residence
Materials
- Aluminum Siding, Brick, Vinyl Siding
- Foundation: Block, Slab
- Roof: Asphalt,Fiberglass
Condition
- Year built: 1959
Utilities & green energy
- Sewer: Public Sewer
- Water: Public
Community & HOA
Community
- Subdivision: Holland Acres
HOA
- Has HOA: No
Location
- Region: Brookpark
Financial & listing details
- Price per square foot: $154/sqft
- Tax assessed value: $197,200
- Annual tax amount: $3,447
- Date on market: 7/24/2026
- Cumulative days on market: 18 days
- Listing terms: Cash,Conventional,FHA,VA Loan
Estimated market value
Not available
Estimated sales range
Not available
Not available
Price history
| Date | Event | Price |
|---|---|---|
| 7/24/2026 | Listed for sale | $297,900+76.3%$154/sqft |
Source:  MLS Now #5229624 Report a problem MLS Now #5229624 Report a problem | ||
| 8/8/2005 | Sold | $169,000$87/sqft |
Source: MLS Now #2204555 Report a problem | ||
Public tax history
| Year | Property taxes | Tax assessment |
|---|---|---|
| 2025 | $3,460 -0.6% | $69,020 |
| 2024 | $3,481 +0.8% | $69,020 +21.8% |
| 2023 | $3,452 +0.7% | $56,670 |
| 2022 | $3,427 +0.6% | $56,670 |
| 2021 | $3,407 +10.9% | $56,670 +26% |
| 2020 | $3,073 +0.7% | $44,980 |
| 2019 | $3,052 +2.8% | $44,980 |
| 2018 | $2,968 +9.6% | $44,980 +18.6% |
| 2017 | $2,709 +8.3% | $37,910 |
| 2016 | $2,501 | $37,910 |
| 2015 | $2,501 -5.8% | $37,910 -5% |
| 2014 | $2,654 +1.3% | $39,910 |
| 2013 | $2,620 +3.3% | $39,910 |
| 2012 | $2,538 -2.4% | $39,910 -11.1% |
| 2011 | $2,599 +0.1% | $44,870 |
| 2010 | $2,596 +906.1% | $44,870 |
| 2009 | $258 -90.2% | $44,870 -8% |
| 2008 | $2,643 +2.4% | $48,760 |
| 2007 | $2,582 -0.1% | $48,760 |
| 2006 | $2,585 +18% | $48,760 +13.8% |
| 2005 | $2,191 +0.9% | $42,850 |
| 2004 | $2,170 +2.6% | $42,850 |
| 2003 | $2,115 +5.3% | $42,850 +8.5% |
| 2002 | $2,009 -42.6% | $39,480 |
| 2001 | $3,498 -3.6% | $39,480 -3.6% |
| 2000 | $3,628 | $40,950 |
Find assessor info on the county website
Monthly payment
Est. payment
Payment breakdown
Explore the cost of this home by adjusting the details. Changes won't be saved.Climate risks
Neighborhood: 44142
Nearby schools
GreatSchools rating
- 4/10Brook Park Memorial Elementary SchoolGrades: PK-4Distance: 0.7 mi
- 5/10Berea-Midpark Middle SchoolGrades: 5-9Distance: 1.9 mi
- 7/10Berea-Midpark High SchoolGrades: 9-12Distance: 1.7 mi
Schools provided by the listing agent
- District: Berea CSD - 1804
Source: MLS Now. This data may not be complete. We recommend contacting the local school district to confirm school assignments for this home.
- $241,8003 bd2 ba988 sqft6267 Sylvia Ct, Brookpark, OH 44142Off Market
- $209,3005 bd1 ba1.3k sqft6275 Sylvia Dr, Brookpark, OH 44142Off Market
- $267,7004 bd3 ba1.3k sqft6281 Sylvia Dr, Brookpark, OH 44142Off Market

- $203,0003 bd1 ba1k sqft6271 Sylvia Dr, Brookpark, OH 44142Off Market
- $247,6003 bd2 ba1.5k sqft6283 Sylvia Dr, Brookpark, OH 44142Off Market
- $219,0003 bd1 ba972 sqft18622 Holland Rd, Brookpark, OH 44142Off Market
- $192,0003 bd1 ba968 sqft6265 Sylvia Ct, Brookpark, OH 44142Off Market
- $200,3003 bd1 ba962 sqft18602 Holland Rd, Brookpark, OH 44142Off Market
A local agent can set up tours, give advice and negotiate with sellers.
Similar homes
- $300,0004 bd2 ba1.7k sqft7750 Lewis Rd, Olmsted Falls, OH 44138For Sale
 MLS ID #5221264, Katy Boscia, Berkshire Hathaway HomeServices Professional Realty. MLS Now
 - $329,9003 bd3 ba2.4k sqft8985 Big Creek Pkwy, Strongsville, OH 44149For Sale
 MLS ID #5233034, Ruthie Lowrey, RE/MAX Crossroads Properties. MLS Now
 - $289,0004 bd2 ba1.7k sqft6907 Greenleaf Ave, Parma Heights, OH 44130For Sale
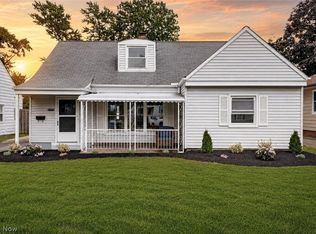 MLS ID #5231930, Anthony R Latina, RE/MAX Crossroads Properties. MLS Now
 - $299,0003 bd3 ba2.3k sqft10077 Beaconsfield Dr, Parma Heights, OH 44130For Sale
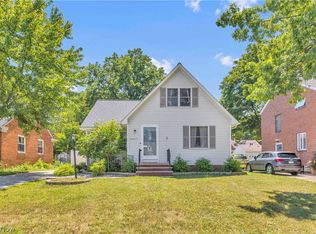 MLS ID #5228575, Debra Wilson, EXP Realty, LLC.. MLS Now
 - $329,9003 bd2 ba1.8k sqft9249 Barton Dr, Strongsville, OH 44149For SaleMLS ID #5234306, Genevieve H Dorr, EXP Realty, LLC.. MLS Now
- $279,9003 bd3 ba2.6k sqft6033 Stearns Rd, North Olmsted, OH 44070For SaleMLS ID #5234272, Shelby M Pitsinger, Vincent Patrick Realty. MLS Now
- $329,9004 bd3 ba2.3k sqft9474 Stoney Creek Ln, Parma Heights, OH 44130For SaleMLS ID #5230253, Andrew T Ginter, Keller Williams Greater Metropolitan. MLS Now
- $279,9004 bd2 ba2.2k sqft12958 W Pleasant Valley Rd, Parma, OH 44130For SaleMLS ID #5216514, Tim Ali, JMG Ohio. MLS Now
- $269,9004 bd2 ba1.7k sqft1419 Wexford Ave, Parma, OH 44134For SaleMLS ID #5234045, Janel M Jendre, HomeSmart Real Estate Momentum LLC. MLS Now
- $359,9004 bd2 ba2.2k sqft28610 Lynhaven Dr, North Olmsted, OH 44070For SaleMLS ID #5233714, Noureddine Chehade, EXP Realty, LLC.. MLS Now
- $319,9003 bd2 ba2k sqft38444 Otten Rd, North Ridgeville, OH 44039For SaleMLS ID #5233778, Joe Dirk, RE/MAX Crossroads Properties. MLS Now
- $325,0004 bd3 ba2.4k sqft22760 Esther Ave, Fairview Park, OH 44126For SaleMLS ID #5231210, Kathryn Schenk, Keller Williams Greater Metropolitan. MLS Now
- $260,0003 bd2 ba1.5k sqft13901 Franklyn Blvd, Brookpark, OH 44142SoldMLS ID #5225059, Autumn M Enovitch, Real of Ohio. MLS Now
- $299,0004 bd3 ba2.5k sqft3682 Rocky River Dr, Cleveland, OH 44111For SaleMLS ID #5183676, Mark G Fetterman, RE/MAX Transitions. MLS Now
- $259,9993 bd2 ba1.3k sqft395 Pattie Dr, Berea, OH 44017For SaleMLS ID #5226454, Gregory A Davis Jr, Key Realty. MLS Now
- $325,0003 bd2 ba2.4k sqft8276 Marianna Blvd, Broadview Heights, OH 44147For SaleMLS ID #5225652, Kyle Cutler, EXP Realty, LLC.. MLS Now
- $329,9003 bd2 ba1.7k sqft6182 Stafford Dr, North Olmsted, OH 44070For SaleMLS ID #5231827, Olivia Vasko, Russell Real Estate Services. MLS Now
- $297,0004 bd2 ba2.8k sqft3516 Meadowbrook Blvd, Cleveland Heights, OH 44118For SaleMLS ID #5214774, Judy Makaryk Rosen, Berkshire Hathaway HomeServices Professional Realty. MLS Now
- $245,0004 bd2 ba1.5k sqft9326 Outlook Dr, Brooklyn, OH 44144For SaleMLS ID #5234244, Pamela S Rybka, RE/MAX Real Estate Group. MLS Now
- $275,0003 bd2 ba1.5k sqft8600 Brentwood Dr, Olmsted Township, OH 44138For SaleMLS ID #5231862, Christopher A Frederick, Coldwell Banker Schmidt Realty. MLS Now
