MOVE IN READY RANCH HOME! This brick and vinyl siding home has a Full Finished Basement, which has reinforced braces on storage room area providing a dry basement. (Installation of braces were done prior to current owner and no issues have occurred). Fenced in large yard and a pretty open floor plan with 2 plus attached garage. Most rooms have beautiful original hardwood flooring. Bright Kitchen with white cabinets, recessed lighting, laminate flooring, SS appls, double sink and granite counter tops. Owners did a slight remodel to kitchen to include extra cabinets & countertop. Dining area has chandelier and slider to deck featuring in window blinds and opens to Living Room with coat closet. Three nice size bedrooms, all w/hardwood flooring & window coverings. Primary bedroom also features 3 piece bathroom for privacy. Full bathroom off hallway has been updated. Lower Level is finished for additional living space featuring a very large recreation room with laminate flooring, a large room which offers W&D and also 2 piece bathroom. Also LL features large room for storage and the mechanicals for home. Large yard is completely fenced in with shed for tools and toys. Furnace and A/C new in 2026. H2O replaced 2023. Windows, Appls & Fence approx 2020. Recently new batteries installed for Sump Pump. All room sizes are displayed in last photo. Owner is supplying a one year Home Warranty from Choice Home Warranty. Home is available for fast escrow.
Pending
Price cut: $10.9K (8/12)
$319,000
8985 Big Creek Pkwy, Strongsville, OH 44149
3beds
2,408sqft
Single Family Residence
Built in 1966
0.3 Acres Lot
$-- Zestimate®
$132/sqft
$-- HOA
What's special
Full finished basementPretty open floor planRecessed lightingGranite counter topsSlider to deckDouble sinkFenced in large yard
- 25 days
- 2,333
- 166
Likely to sell faster than
Zillow last checked:
Listing updated:
Listed by:
Ruthie Lowrey 440-476-2795 callruthie@roadrunner.com,
RE/MAX Crossroads Properties
Source: MLS Now,MLS#: 5233034 Originating MLS: Medina County Board of REALTORS
Originating MLS: Medina County Board of REALTORSFacts & features
Interior
Bedrooms & bathrooms
- Bedrooms: 3
- Bathrooms: 3
- Full bathrooms: 2
- 1/2 bathrooms: 1
- Main level bathrooms: 2
- Main level bedrooms: 3
Primary bedroom
- Description: Flooring: Hardwood
- Level: First
- Dimensions: 11 x 11
Bedroom
- Description: Flooring: Hardwood
- Level: First
- Dimensions: 11 x 10
Bedroom
- Description: Flooring: Hardwood
- Level: First
- Dimensions: 11 x 10
Dining room
- Description: Flooring: Hardwood
- Features: Chandelier
- Level: First
- Dimensions: 12 x 12
Eat in kitchen
- Description: Flooring: Luxury Vinyl Tile
- Features: Granite Counters
- Level: First
- Dimensions: 11 x 11
Living room
- Description: Flooring: Hardwood
- Level: First
- Dimensions: 16 x 15
Recreation
- Description: Flooring: Laminate
- Level: Lower
- Dimensions: 37 x 14
Utility room
- Description: Flooring: Laminate
- Level: Lower
- Dimensions: 25 x 11
Heating
- Forced Air
Cooling
- Central Air
Appliances
- Included: Dryer, Dishwasher, Disposal, Microwave, Range, Refrigerator, Washer
- Laundry: Lower Level
Features
- Granite Counters, Recessed Lighting, Smart Thermostat
- Basement: Full,Finished,Sump Pump
- Has fireplace: No
Interior area
- Total structure area: 2,408
- Total interior livable area: 2,408 sqft
- Finished area above ground: 1,204
- Finished area below ground: 1,204
Video & virtual tour
Property
Parking
- Total spaces: 2
- Parking features: Attached, Electricity, Garage, Garage Door Opener, Inside Entrance, Paved
- Attached garage spaces: 2
Features
- Levels: One
- Stories: 1
- Patio & porch: Deck, Front Porch, Patio
- Fencing: Back Yard,Fenced,Full,Wood
Lot
- Size: 0.3 Acres
Details
- Additional structures: Shed(s)
- Parcel number: 39507034
Construction
Type & style
- Home type: SingleFamily
- Architectural style: Ranch
- Property subtype: Single Family Residence
Materials
- Brick, Vinyl Siding
- Roof: Asbestos Shingle
Condition
- Year built: 1966
Details
- Warranty included: Yes
Utilities & green energy
- Sewer: Public Sewer
- Water: Public
Community & HOA
Community
- Security: Smoke Detector(s)
- Subdivision: Metropolitan Estates 01
HOA
- Has HOA: No
Location
- Region: Strongsville
Financial & listing details
- Price per square foot: $132/sqft
- Annual tax amount: $3,800
- Date on market: 8/5/2026
- Cumulative days on market: 26 days
- Listing terms: Cash,Conventional,VA Loan
Estimated market value
Not available
Estimated sales range
Not available
Not available
Price history
| Date | Event | Price |
|---|---|---|
| 8/20/2026 | Pending sale | $319,000$132/sqft |
Source:  MLS Now #5233034 Report a problem MLS Now #5233034 Report a problem | ||
| 8/12/2026 | Price change | $319,000-3.3%$132/sqft |
Source: MLS Now #5233034 Report a problem | ||
| 8/5/2026 | Listed for sale | $329,900+51.7%$137/sqft |
Source: MLS Now #5233034 Report a problem | ||
| 5/13/2020 | Sold | $217,519$90/sqft |
Source: MLS Now #4180786 Report a problem | ||
Public tax history
Tax history is unavailable.
Monthly payment
Est. payment
Payment breakdown
Explore the cost of this home by adjusting the details. Changes won't be saved.Climate risks
Neighborhood: 44149
Nearby schools
Schools provided by the listing agent
- District: Strongsville CSD - 1830
Source: MLS Now. This data may not be complete. We recommend contacting the local school district to confirm school assignments for this home.
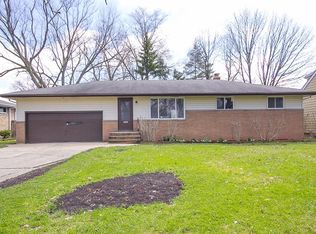
- $332,2003 bd3 ba2.4k sqft8985 Big Creek Pkwy, Strongsville, OH 44136Off Market
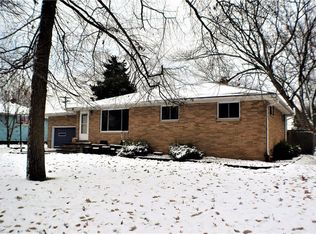
- $315,8003 bd2 ba2.5k sqft8993 Big Creek Pkwy, Strongsville, OH 44136Off Market
- $305,0003 bd2 ba1.2k sqft8945 Big Creek Pkwy, Strongsville, OH 44136Sold
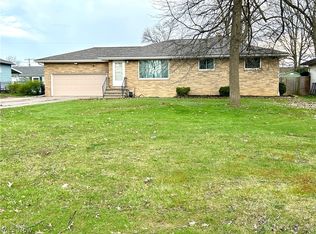
- $305,0003 bd2 ba1.8k sqft8945 Big Creek Pkwy, Strongsville, OH 44149Sold
Similar homes
- $325,0005 bd3 ba1.9k sqft216 Kraft St, Berea, OH 44017For Sale
 MLS ID #5236132, Christina L Coughlin, Russell Real Estate Services. MLS Now
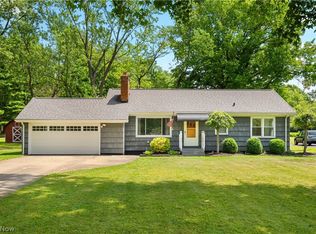
 - $315,0003 bd2 ba1.9k sqft9371 Avery Rd, Broadview Heights, OH 44147For Sale
 MLS ID #5239801, Randy S Hull, McDowell Homes Real Estate Services. MLS Now
 - $349,9003 bd3 ba2.3k sqft13700 Indian Creek Dr, Middleburg Heights, OH 44130For Sale
 MLS ID #5222699, Ryan A Werner, JMG Ohio. MLS Now
 - $310,0004 bd2 ba1.8k sqft889 Grayton Rd, Berea, OH 44017For Sale
 MLS ID #5220009, Joshua Janus, Key Realty. MLS Now
