Welcome to this charming 3 bedroom ranch with a versatile finished attic space that can serve as a 4th bedroom. Built by the renowned Blackman/Taft homes in the 1950s, this well-crafted property offers a unique blend of historical appeal and modern updates. The home is built on a slab, with no basement, and originally featured radiant floor heating, now upgraded to efficient forced air. The spacious living room boasts a woodburning fireplace, built-in shelving and door leading to an intimate screened-in porch where you can enjoy the summer nights without bites. Sparkling kitchen where all appliances convey, overlooks the dining area at the front of the house, creating a welcoming space for family meals and gatherings. The front room off the foyer can be used as a 3rd bedroom or office, featuring a built-in shelves and closet. Down the hall you will find 2 bedrooms situated at the back of the house, providing privacy and tranquility. The main bathroom has been updated, and there's an additional half bath for convenience. Off the laundry room you can access the garage, stairwell to 2nd level, half bath and side exit to yard, making it a convenient mudroom. Key updates include a hot water tank (2016), furnace (2003), central air (2005), Roof (2009), garage door (2004), vinyl siding (2004), electrical panel upgrade (2005), privacy fence (2005), and a new front door (2005). This home is located on a quiet side street in a walkable neighborhood, close to a shopping plaza, Metro Parks, and just a 15-minute drive to the airport. While the decor might not be fully updated to today's tastes, this home exudes charm and has been meticulously maintained, offering an excellent opportunity for those looking to add their personal touch. Don't miss the chance to own a piece of history with modern comforts in a desirable location!
Closed
$235,000
131 Edgewood Dr, Berea, OH 44017
4beds
1,568sqft
Single Family Residence
Built in 1951
7,840 Square Feet Lot
$271,900 Zestimate®
$150/sqft
$2,166 Estimated rent
Home value
$271,900
$258,000 - $285,000
$2,166/mo
Zestimate® history
Owner options
List your home for rent
$2,166/mo
Rent Zestimate®
Find your next renter with Zillow Rental Manager. Plus, with online applications, you can quickly screen prospective tenants – for free.
$2,166/mo
Rent Zestimate®
Refinance and save
$1,749/mo
Est. payment
Refinancing to a lower rate could help reduce your monthly payments and save thousands over the life of the loan.
$1,749/mo
Est. payment
Explore your selling options
Work with a Zillow partner agent
Leverage their expertise and Zillow's premium Showcase listings to get your home seen by more buyers.
Get startedList with your own agent
Get your home in front of millions of buyers by listing it on Zillow.
Learn how to do itSell it yourself
Take full control of how buyers see your home on Zillow by listing For Sale by Owner (FSBO).
List your homeWhat's special
Zillow last checked:
Listing updated:
Listed by:
Holly Pratt hpratt@att.net440-925-6774,
RE/MAX Crossroads Properties
Bought with:
Diane DiFrancesco, 2022006153
Russell Real Estate Services
Dianna L Hosta, 314728
Russell Real Estate Services
Source: MLS Now,MLS#: 5046834 Originating MLS: Akron Cleveland Association of REALTORS
Originating MLS: Akron Cleveland Association of REALTORSFacts & features
Interior
Bedrooms & bathrooms
- Bedrooms: 4
- Bathrooms: 2
- Full bathrooms: 1
- 1/2 bathrooms: 1
- Main level bathrooms: 2
- Main level bedrooms: 3
Primary bedroom
- Description: Ceiling fan, carpeted primary bedroom. 2 closets that connect.,Flooring: Carpet
- Features: Window Treatments
- Level: First
- Dimensions: 15.00 x 13.00
Bedroom
- Description: Carpeted bedroom, closet, (no ceiling fan).,Flooring: Carpet
- Features: Window Treatments
- Level: First
- Dimensions: 13.00 x 12.00
Bedroom
- Description: Flooring: Carpet
- Features: Built-in Features, Window Treatments
- Level: First
- Dimensions: 11.00 x 11.00
Bedroom
- Description: Carpeted, finished 2nd floor, closet. Entry to attic.,Flooring: Carpet
- Features: Window Treatments
- Level: Second
- Dimensions: 18.00 x 12.00
Dining room
- Description: Carpeded dining room with chandelier. Built-in cupboard and shelves.,Flooring: Carpet
- Features: Bookcases, Built-in Features, Chandelier, Window Treatments
- Level: First
- Dimensions: 11.00 x 10.00
Kitchen
- Description: Flooring: Linoleum
- Level: First
- Dimensions: 10.00 x 8.00
Laundry
- Description: Carpeted laundry/mud room with side entry, 1/2 bath and access to 2nd level. Exit to garage.,Flooring: Carpet
- Level: First
- Dimensions: 11 x 7
Living room
- Description: Carpeted Living Room with ceiling fan. Large picture window. Door to enclosed screened porch,Flooring: Carpet
- Features: Built-in Features, Fireplace, Window Treatments
- Level: First
- Dimensions: 20.00 x 16.00
Sunroom
- Description: Wood screened porch with cement flooring.
- Level: First
- Dimensions: 17 x 9
Heating
- Forced Air, Gas, Radiant
Cooling
- Central Air, Window Unit(s)
Appliances
- Included: Dryer, Dishwasher, Disposal, Microwave, Range, Refrigerator, Washer
- Laundry: Washer Hookup, Electric Dryer Hookup, Laundry Room
Features
- Bookcases, Ceiling Fan(s), Chandelier, Eat-in Kitchen
- Windows: Blinds, Screens, Wood Frames, Window Treatments
- Has basement: No
- Number of fireplaces: 1
- Fireplace features: Glass Doors, Living Room, Wood Burning
Interior area
- Total structure area: 1,568
- Total interior livable area: 1,568 sqft
- Finished area above ground: 1,568
Property
Parking
- Total spaces: 1
- Parking features: Attached, Driveway, Garage, Garage Door Opener, Water Available
- Attached garage spaces: 1
Accessibility
- Accessibility features: None
Features
- Levels: One
- Stories: 1
- Patio & porch: Enclosed, Patio, Porch, Screened
- Pool features: Community
- Fencing: Back Yard,Chain Link,Full,Privacy,Wood
Lot
- Size: 7,840 Square Feet
- Dimensions: 80 x 130
- Features: Back Yard
Details
- Parcel number: 36304022
Construction
Type & style
- Home type: SingleFamily
- Architectural style: Bungalow,Ranch
- Property subtype: Single Family Residence
Materials
- Vinyl Siding
- Foundation: Slab
- Roof: Asphalt,Fiberglass
Condition
- Year built: 1951
Details
- Builder name: Blackman/Taft
Utilities & green energy
- Sewer: Public Sewer
- Water: Public
Community & HOA
Community
- Features: Fitness Center, Medical Service, Playground, Park, Pool, Shopping, Public Transportation
- Security: Security System, Smoke Detector(s)
HOA
- Has HOA: No
Location
- Region: Berea
Financial & listing details
- Price per square foot: $150/sqft
- Tax assessed value: $183,900
- Annual tax amount: $3,425
- Date on market: 6/18/2024
- Cumulative days on market: 14 days
- Listing terms: Cash,Conventional,FHA
Price history
| Date | Event | Price |
|---|---|---|
| 7/18/2024 | Sold | $235,000+5.6%$150/sqft |
Source:  MLS Now #5046834 Report a problem MLS Now #5046834 Report a problem | ||
| 7/1/2024 | Pending sale | $222,500$142/sqft |
Source: MLS Now #5046834 Report a problem | ||
| 6/21/2024 | Contingent | $222,500$142/sqft |
Source: MLS Now #5046834 Report a problem | ||
| 6/18/2024 | Listed for sale | $222,500+69.8%$142/sqft |
Source: MLS Now #5046834 Report a problem | ||
| 5/14/2004 | Sold | $131,000$84/sqft |
Source: MLS Now #2138066 Report a problem | ||
Public tax history
| Year | Property taxes | Tax assessment |
|---|---|---|
| 2025 | $3,631 -0.5% | $64,370 |
| 2024 | $3,650 +9% | $64,370 +29.8% |
| 2023 | $3,350 +0.6% | $49,600 |
| 2022 | $3,329 +0.5% | $49,600 |
| 2021 | $3,311 +4.8% | $49,600 +18% |
| 2020 | $3,161 +0.3% | $42,040 |
| 2019 | $3,150 +0.7% | $42,040 |
| 2018 | $3,128 -7.7% | $42,040 -0.8% |
| 2017 | $3,389 +7.3% | $42,360 |
| 2016 | $3,157 | $42,360 |
| 2015 | $3,157 -0.7% | $42,360 |
| 2014 | $3,179 +1.1% | $42,360 |
| 2013 | $3,143 +2.8% | $42,360 |
| 2012 | $3,057 +5.7% | $42,360 -2.1% |
| 2011 | $2,891 +0.1% | $43,260 |
| 2010 | $2,887 +0.3% | $43,260 |
| 2009 | $2,878 -2.9% | $43,260 -8% |
| 2008 | $2,964 +2% | $47,010 |
| 2007 | $2,905 +0.2% | $47,010 |
| 2006 | $2,898 +18% | $47,010 +15.4% |
| 2005 | $2,455 +0.6% | $40,740 |
| 2004 | $2,439 +5.1% | $40,740 |
| 2003 | $2,321 +3.9% | $40,740 +7% |
| 2002 | $2,234 -42.1% | $38,080 |
| 2001 | $3,858 -0.1% | $38,080 |
| 2000 | $3,861 | $38,080 |
Find assessor info on the county website
Neighborhood: 44017
Nearby homes
- $225,0003 bd2 ba1.5k sqft127 Edgewood Dr, Berea, OH 44017Sold
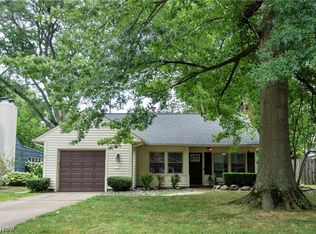
- $203,7002 bd1 ba1.1k sqft139 Edgewood Dr, Berea, OH 44017Off Market
- $289,6003 bd2 ba1.9k sqft351 Pineview Cir, Berea, OH 44017Off Market
- $262,8003 bd2 ba1.9k sqft121 Edgewood Dr, Berea, OH 44017Off Market
- $298,0005 bd3 ba1.9k sqft145 Edgewood Dr, Berea, OH 44017Pending
- $291,4003 bd1 ba2k sqft352 Pineview Cir, Berea, OH 44017Off Market
- $246,3004 bd1 ba1.3k sqft132 Edgewood Dr, Berea, OH 44017Off Market
- $301,8004 bd2 ba2k sqft115 Edgewood Dr, Berea, OH 44017Off Market
Nearby schools
GreatSchools rating
- 9/10Grindstone Elementary SchoolGrades: PK-4Distance: 0.6 mi
- 5/10Berea-Midpark Middle SchoolGrades: 5-9Distance: 3.5 mi
- 7/10Berea-Midpark High SchoolGrades: 9-12Distance: 1.4 mi
Schools provided by the listing agent
- District: Berea CSD - 1804
Source: MLS Now. This data may not be complete. We recommend contacting the local school district to confirm school assignments for this home.
Get a cash offer in 3 minutes
Find out how much your home could sell for in as little as 3 minutes with a no-obligation cash offer.
Estimated market value
$271,900
Get a cash offer in 3 minutes
Find out how much your home could sell for in as little as 3 minutes with a no-obligation cash offer.
Estimated market value
$271,900
- Ohio
- Cuyahoga County
- Berea
- 44017
- 131 Edgewood Dr
Nearby cities
Nearby zip codes
Other Berea Topics
