Charming 5-Bedroom Home in the Heart of Berea. Nestled beneath a canopy of mature shade trees on a picturesque Berea street, this spacious 5-bedroom, 2.5-bath home offers the perfect blend of character, comfort, and functionality. From the moment you arrive, you'll be welcomed by beautiful curb appeal, a well-maintained exterior, and inviting landscaping.
Inside, the home features a warm and welcoming living room centered around a cozy fireplace and large picture windows that fill the space with natural light. The spacious eat-in kitchen offers abundant cabinetry, generous counter space, a gas cooktop island, double ovens (+convection and air fryer!), and an adjoining dining area surrounded by windows overlooking the front yard.
With five bedrooms and two-and-a-half baths, there is plenty of room for family, guests, a home office, or hobby space. The updated full bath showcases custom tilework, a walk-in shower, and modern finishes, the half bath on first floor and additional full bath on 2nd, provide convenience for everyday living.
Step outside to discover a private backyard retreat. The expansive deck is ideal for entertaining, relaxing, or enjoying your morning coffee while overlooking the beautifully landscaped yard. A charming gazebo creates the perfect outdoor gathering space, while the large storage shed provides ample room for tools, equipment, and seasonal items. Mature trees offer shade and privacy, creating a peaceful setting rarely found in today's market.
Conveniently located near parks, schools, shopping, dining, and major commuter routes, this home also offers easy access to the site of the future Cleveland Browns stadium development, making it an attractive option for those looking to enjoy the exciting growth and investment coming to the area. Combining timeless charm with exceptional outdoor living space, this well-cared-for home is ready for its next owner to make lasting memories.
Pending
Price cut: $7K (6/19)
$298,000
145 Edgewood Dr, Berea, OH 44017
5beds
1,993sqft
:
Get pre-qualified$2,240/mo
Single Family Residence
Built in 1951
7,801 Square Feet Lot
$-- Zestimate®
$150/sqft
$-- HOA
What's special
Gas cooktop islandModern finishesBeautiful curb appealInviting landscapingLarge picture windowsWell-maintained exteriorCozy fireplace
- 59 days |
- 100 |
- 2 |
Zillow last checked:
Listing updated:
Listed by:
Mary Vedda 440-336-2796 maryveddahomes@gmail.com,
Keller Williams Living
Source: MLS Now,MLS#: 5210572 Originating MLS: Akron Cleveland Association of REALTORS
Originating MLS: Akron Cleveland Association of REALTORSFacts & features
Interior
Bedrooms & bathrooms
- Bedrooms: 5
- Bathrooms: 3
- Full bathrooms: 2
- 1/2 bathrooms: 1
- Main level bathrooms: 2
- Main level bedrooms: 3
Bedroom
- Description: Flooring: Carpet
- Level: Second
- Dimensions: 17 x 13
Bedroom
- Description: Flooring: Carpet
- Level: First
- Dimensions: 11 x 9
Bedroom
- Description: Flooring: Carpet
- Level: First
- Dimensions: 11 x 10
Bedroom
- Description: Flooring: Carpet
- Level: Second
- Dimensions: 15 x 11
Bedroom
- Description: Flooring: Carpet
- Level: First
- Dimensions: 13 x 11
Eat in kitchen
- Description: Flooring: Ceramic Tile
- Features: Built-in Features, Granite Counters, Window Treatments
- Level: First
- Dimensions: 18 x 11
Living room
- Description: Flooring: Carpet
- Features: Fireplace, Window Treatments
- Level: First
- Dimensions: 20 x 13
Heating
- Forced Air
Cooling
- Central Air
Appliances
- Included: Built-In Oven, Cooktop, Dishwasher, Microwave, Refrigerator, Washer
Features
- Ceiling Fan(s), Eat-in Kitchen, Granite Counters
- Has basement: No
- Number of fireplaces: 1
- Fireplace features: Gas
Interior area
- Total structure area: 1,993
- Total interior livable area: 1,993 sqft
- Finished area above ground: 1,993
Video & virtual tour
Property
Parking
- Total spaces: 1
- Parking features: Attached, Garage
- Attached garage spaces: 1
Features
- Levels: One and One Half
Lot
- Size: 7,801 Square Feet
Details
- Parcel number: 36304024
Construction
Type & style
- Home type: SingleFamily
- Architectural style: Bungalow
- Property subtype: Single Family Residence
Materials
- Aluminum Siding
- Roof: Asphalt,Fiberglass
Condition
- Year built: 1951
Utilities & green energy
- Sewer: Public Sewer
- Water: Public
Community & HOA
Community
- Security: Security System
- Subdivision: Taft & Blackmans Kew Gardens
HOA
- Has HOA: No
Location
- Region: Berea
Financial & listing details
- Price per square foot: $150/sqft
- Tax assessed value: $204,300
- Annual tax amount: $4,700
- Date on market: 5/29/2026
- Cumulative days on market: 48 days
- Listing terms: Conventional,FHA
Estimated market value
Not available
Estimated sales range
Not available
Not available
Price history
| Date | Event | Price |
|---|---|---|
| 6/26/2026 | Pending sale | $298,000$150/sqft |
Source:  MLS Now #5210572 Report a problem MLS Now #5210572 Report a problem | ||
| 6/19/2026 | Price change | $298,000-2.3%$150/sqft |
Source: MLS Now #5210572 Report a problem | ||
| 6/16/2026 | Price change | $305,000-3.2%$153/sqft |
Source: MLS Now #5210572 Report a problem | ||
| 6/5/2026 | Pending sale | $315,000$158/sqft |
Source: MLS Now #5210572 Report a problem | ||
| 5/29/2026 | Listed for sale | $315,000+16.7%$158/sqft |
Source: MLS Now #5210572 Report a problem | ||
| 8/5/2025 | Listing removed | $269,900$135/sqft |
Source: MLS Now #5141645 Report a problem | ||
| 7/31/2025 | Listed for sale | $269,900$135/sqft |
Source: MLS Now #5141645 Report a problem | ||
| 7/3/2025 | Listing removed | $269,900$135/sqft |
Source:  Cutler Real Estate #5131909 Report a problem Cutler Real Estate #5131909 Report a problem | ||
| 6/23/2025 | Contingent | $269,900$135/sqft |
Source: MLS Now #5131909 Report a problem | ||
| 6/23/2025 | Pending sale | $269,900$135/sqft |
Source: Cutler Real Estate #5131909 Report a problem | ||
| 6/16/2025 | Listed for sale | $269,900-1.8%$135/sqft |
Source: MLS Now #5131909 Report a problem | ||
| 4/30/2025 | Listing removed | $274,900$138/sqft |
Source: Cutler Real Estate #5108442 Report a problem | ||
| 4/14/2025 | Pending sale | $274,900$138/sqft |
Source: Cutler Real Estate #5108442 Report a problem | ||
| 4/14/2025 | Contingent | $274,900$138/sqft |
Source: MLS Now #5108442 Report a problem | ||
| 4/2/2025 | Price change | $274,900-1.8%$138/sqft |
Source: MLS Now #5108442 Report a problem | ||
| 3/21/2025 | Listed for sale | $279,900+4.2%$140/sqft |
Source: MLS Now #5108442 Report a problem | ||
| 8/29/2024 | Sold | $268,500+7.4%$135/sqft |
Source: MLS Now #5043733 Report a problem | ||
| 6/8/2024 | Pending sale | $249,900$125/sqft |
Source: MLS Now #5043733 Report a problem | ||
| 6/6/2024 | Listed for sale | $249,900$125/sqft |
Source: MLS Now #5043733 Report a problem | ||
Public tax history
| Year | Property taxes | Tax assessment |
|---|---|---|
| 2025 | $4,126 -0.5% | $71,510 |
| 2024 | $4,148 +16.1% | $71,510 +38.2% |
| 2023 | $3,574 +0.6% | $51,730 |
| 2022 | $3,552 +0.5% | $51,730 |
| 2021 | $3,535 +4.7% | $51,730 +17.9% |
| 2020 | $3,376 +2.7% | $43,860 |
| 2019 | $3,286 +25.3% | $43,860 |
| 2018 | $2,622 -1.8% | $43,860 +4.5% |
| 2017 | $2,671 +7.3% | $41,970 |
| 2016 | $2,489 | $41,970 |
| 2015 | $2,489 -0.7% | $41,970 |
| 2014 | $2,506 +1.1% | $41,970 |
| 2013 | $2,478 -34.3% | $41,970 |
| 2012 | $3,770 +25.2% | $41,970 -1.9% |
| 2011 | $3,012 +926.3% | $42,770 |
| 2010 | $293 -95.4% | $42,770 |
| 2009 | $6,408 +105.7% | $42,770 -6.6% |
| 2008 | $3,116 +7.1% | $45,790 |
| 2007 | $2,908 +0.1% | $45,790 |
| 2006 | $2,906 +11.2% | $45,790 +8.6% |
| 2005 | $2,612 -4.2% | $42,180 |
| 2004 | $2,726 +10.3% | $42,180 |
| 2003 | $2,472 +6.9% | $42,180 +7% |
| 2002 | $2,312 -42.1% | $39,410 |
| 2001 | $3,992 -0.1% | $39,410 |
| 2000 | $3,996 | $39,410 |
Find assessor info on the county website
Monthly payment
Est. payment
Payment breakdown
Explore the cost of this home by adjusting the details. Changes won't be saved.Climate risks
Neighborhood: 44017
Nearby schools
GreatSchools rating
- 9/10Grindstone Elementary SchoolGrades: PK-4Distance: 0.6 mi
- 5/10Berea-Midpark Middle SchoolGrades: 5-9Distance: 3.5 mi
- 7/10Berea-Midpark High SchoolGrades: 9-12Distance: 1.4 mi
Schools provided by the listing agent
- District: Berea CSD - 1804
Source: MLS Now. This data may not be complete. We recommend contacting the local school district to confirm school assignments for this home.
- $203,7002 bd1 ba1.1k sqft139 Edgewood Dr, Berea, OH 44017Off Market
- $253,0004 bd1 ba1.6k sqft151 Edgewood Dr, Berea, OH 44017Off Market
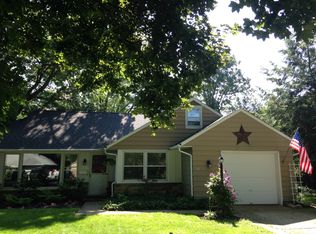
- $229,2003 bd1 ba1.4k sqft157 Edgewood Dr, Berea, OH 44017Off Market
- $235,0004 bd2 ba1.5k sqft131 Edgewood Dr, Berea, OH 44017Sold
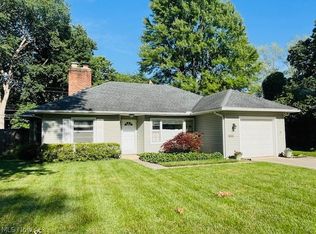
- $289,6003 bd2 ba1.9k sqft351 Pineview Cir, Berea, OH 44017Off Market
- $243,2003 bd1 ba2k sqft163 Edgewood Dr, Berea, OH 44017Off Market
- $254,1003 bd1 ba2k sqft144 Edgewood Dr, Berea, OH 44017Off Market
- $225,0003 bd2 ba1.5k sqft127 Edgewood Dr, Berea, OH 44017Sold
A local agent can set up tours, give advice and negotiate with sellers.
Similar homes
- $329,0005 bd2 ba1.8k sqft27261 Nantucket Dr, North Olmsted, OH 44070For Sale
 MLS ID #5230831, Dubravka Vidic, Howard Hanna. MLS Now
 - $220,0004 bd1 ba1.3k sqft266 Franklin Dr, Berea, OH 44017For Sale
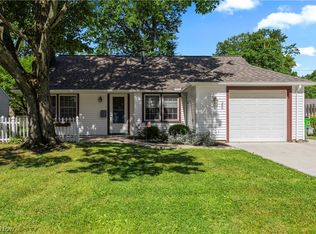 MLS ID #5216016, Jill K Mader, Mader Realty, LLC.. MLS Now
 - $329,9004 bd3 ba1.9k sqft33721 Henwell Rd, Columbia Station, OH 44028For Sale
 MLS ID #5227930, Maria T Pettet, Keller Williams Elevate. MLS Now
 - $215,0003 bd1 ba1.8k sqft403 Barrett Rd, Berea, OH 44017For Sale
 MLS ID #5219311, Joe Vaccaro, EXP Realty, LLC.. MLS Now
 - $290,0004 bd3 ba2.1k sqft4982 Penny Ln, North Olmsted, OH 44070For SaleMLS ID #5205513, Brandon Rolko, Russell Real Estate Services. MLS Now
- $199,9003 bd3 ba1.8k sqft21 Lincoln Ave, Berea, OH 44017For SaleMLS ID #5219318, Carol M Hull, Keller Williams Elevate. MLS Now
- $289,0003 bd2 ba1.9k sqft25060 Randall Dr, North Olmsted, OH 44070For SaleMLS ID #5225920, Jessica Potting, Russell Real Estate Services. MLS Now
- $299,9003 bd2 ba2.8k sqft35206 Center Ridge Rd, North Ridgeville, OH 44039AuctionMLS ID #5215627, Marco Marinucci, Russell Real Estate Services. MLS Now
- $275,0003 bd2 ba1.9k sqft6526 Stonecrest Dr, Brookpark, OH 44142For SaleMLS ID #5225315, Sally Manuel, RE/MAX Crossroads Properties. MLS Now
- $339,9004 bd2 ba2k sqft8493 Webster Rd, Strongsville, OH 44136For SaleMLS ID #5202945, John Glatz, McCrae & Co. Real Estate, LLC. MLS Now
- $259,9004 bd1 ba2.2k sqft3710 W Pleasant Valley Rd, Parma, OH 44134For SaleMLS ID #5215667, Anthony R Latina, RE/MAX Crossroads Properties. MLS Now
- $299,9003 bd2 ba1.5k sqft4195 Regal Ave, Brunswick, OH 44212For SaleMLS ID #5226854, Brandy Gregg, EXP Realty, LLC.. MLS Now
- $339,9003 bd2 ba1.8k sqft10804 Watercress Rd, Strongsville, OH 44149For SaleMLS ID #5219181, Susan R Bradley, Classic Realty Group, Inc.. MLS Now
- $315,0003 bd2 ba1.5k sqft4960 W Park Dr, North Olmsted, OH 44070For SaleMLS ID #5219539, Jill K Mader, Mader Realty, LLC.. MLS Now
- $260,0003 bd2 ba1.8k sqft16223 Bardbury Ave, Middleburg Heights, OH 44130For SaleMLS ID #5223592, Alex S Carney, Russell Real Estate Services. MLS Now
- $319,0004 bd2 ba1.4k sqft5229 Evergreen Dr, North Olmsted, OH 44070For SaleMLS ID #5186475, Michael Delmore, RE/MAX Above & Beyond. MLS Now
- $305,0003 bd2 ba1.3k sqft1490 Garfield Ave, Brunswick, OH 44212For SaleMLS ID #5228130, Jeremiah E Bullins, ERA Real Solutions Realty. MLS Now
- $350,0003 bd3 ba1.8k sqft6751 Glenella Dr, Seven Hills, OH 44131For SaleMLS ID #5230007, Christy T Morek, EXP Realty, LLC.. MLS Now
- $325,0003 bd2 ba1.8k sqft1455 Canterbury Rd, Westlake, OH 44145For SaleMLS ID #5224112, Brian C Gilbert, The Holden Agency. MLS Now
- $389,9003 bd2 ba2.1k sqft26737 Akins Rd, Columbia Station, OH 44028For SaleMLS ID #5229150, Ahren L Booher, Keller Williams Elevate. MLS Now
