Welcome to this charming all-brick three-bedroom ranch, offering both comfort and convenience. Inside, you’ll find beautiful hardwood floors throughout, complemented by ceiling fans and custom draperies. The spacious layout includes 1-1/2 bathrooms and a cozy eat-in kitchen, perfect for everyday meals. The living spaces flow seamlessly, leading to a bright and inviting sunporch—an ideal spot to relax and enjoy views of the fenced-in backyard. The outdoor area also features a wooden deck, perfect for entertaining or unwinding in your private retreat. Convenience is key with a first-floor laundry, ensuring easy access and functionality. The attached two-car garage adds extra storage space. The basement is a standout feature, with a large workshop that’s perfect for those into carpentry or tinkering, offering plenty of room to work on projects. Additionally, the basement includes a living space that’s ready to be finished to your liking. The basement provides ample storage for all your needs and has been waterproofed. Located across from North Olmsted Park, this home offers fantastic recreational opportunities, including new basketball and pickleball courts, softball fields, a playground, a senior center, and more. This home is perfect for those seeking a comfortable, move-in-ready space with access to local parks and plenty of potential for growth and customization in the basement.
Active
Price cut: $5.1K (8/24)
$299,900
4960 W Park Dr, North Olmsted, OH 44070
3beds
1,558sqft
Single Family Residence
Built in 1958
0.43 Acres Lot
$-- Zestimate®
$192/sqft
$-- HOA
What's special
All-brick three-bedroom ranchWooden deckBright and inviting sunporchFirst-floor laundryBasement provides ample storageBeautiful hardwood floors throughoutCustom draperies
- 70 days |
- 1,459 |
- 64 |
Likely to sell faster than
Zillow last checked:
Listing updated:
Listed by:
Jill K Mader 216-770-7653 jill.mader1973@gmail.com,
Mader Realty, LLC.,
Mark K Mader 216-905-8168,
Mader Realty, LLC.
Source: MLS Now,MLS#: 5219539 Originating MLS: Akron Cleveland Association of REALTORS
Originating MLS: Akron Cleveland Association of REALTORSFacts & features
Interior
Bedrooms & bathrooms
- Bedrooms: 3
- Bathrooms: 2
- Full bathrooms: 1
- 1/2 bathrooms: 1
- Main level bathrooms: 2
- Main level bedrooms: 3
Bedroom
- Level: First
- Dimensions: ND x ND
Bedroom
- Level: First
- Dimensions: ND x ND
Bedroom
- Level: First
- Dimensions: ND x ND
Dining room
- Level: First
- Dimensions: ND x ND
Eat in kitchen
- Level: First
- Dimensions: ND x ND
Laundry
- Level: First
- Dimensions: ND x ND
Living room
- Level: First
- Dimensions: ND x ND
Heating
- Forced Air
Cooling
- Central Air
Features
- Basement: Full
- Has fireplace: No
Interior area
- Total structure area: 1,558
- Total interior livable area: 1,558 sqft
- Finished area above ground: 1,558
Video & virtual tour
Property
Parking
- Total spaces: 2
- Parking features: Attached, Garage
- Attached garage spaces: 2
Features
- Levels: One
- Stories: 1
Lot
- Size: 0.43 Acres
Details
- Parcel number: 23205004
Construction
Type & style
- Home type: SingleFamily
- Architectural style: Ranch
- Property subtype: Single Family Residence
Materials
- Brick
- Roof: Asphalt
Condition
- Year built: 1958
Utilities & green energy
- Sewer: Public Sewer
- Water: Public
Community & HOA
Community
- Subdivision: West Park Drive Hm Bldrs West Park
HOA
- Has HOA: No
Location
- Region: North Olmsted
Financial & listing details
- Price per square foot: $192/sqft
- Tax assessed value: $259,800
- Annual tax amount: $6,164
- Date on market: 6/17/2026
- Cumulative days on market: 71 days
Estimated market value
Not available
Estimated sales range
Not available
Not available
Price history
| Date | Event | Price |
|---|---|---|
| 8/24/2026 | Price change | $299,900-1.7%$192/sqft |
Source:  MLS Now #5219539 Report a problem MLS Now #5219539 Report a problem | ||
| 8/11/2026 | Price change | $305,000-3.2%$196/sqft |
Source: MLS Now #5219539 Report a problem | ||
| 7/9/2026 | Price change | $315,000-3.1%$202/sqft |
Source: MLS Now #5219539 Report a problem | ||
| 6/17/2026 | Listed for sale | $325,000-0.2%$209/sqft |
Source: MLS Now #5219539 Report a problem | ||
| 4/8/2025 | Listing removed | $325,500$209/sqft |
Source: Firelands MLS #20250614 Report a problem | ||
| 2/26/2025 | Price change | $325,500+0.2%$209/sqft |
Source: Firelands MLS #20250614 Report a problem | ||
| 2/25/2025 | Listed for sale | $325,000+20.8%$209/sqft |
Source: MLS Now #5102297 Report a problem | ||
| 6/28/2023 | Sold | $269,000-2.2%$173/sqft |
Source: Public Record Report a problem | ||
| 5/27/2023 | Pending sale | $275,000$177/sqft |
Source: Owner Report a problem | ||
| 5/7/2023 | Listed for sale | $275,000+123.6%$177/sqft |
Source: Owner Report a problem | ||
| 8/25/1996 | Sold | $123,000$79/sqft |
Source: MLS Now #708560 Report a problem | ||
| 8/18/1995 | Sold | $123,000$79/sqft |
Source: Public Record Report a problem | ||
Public tax history
| Year | Property taxes | Tax assessment |
|---|---|---|
| 2025 | $6,163 -1.1% | $90,930 |
| 2024 | $6,231 +40% | $90,930 +42.8% |
| 2023 | $4,451 -0.2% | $63,670 |
| 2022 | $4,462 +10.5% | $63,670 |
| 2021 | $4,038 +13.1% | $63,670 +23% |
| 2020 | $3,571 -16.6% | $51,770 +0% |
| 2019 | $4,284 +1% | $51,760 0% |
| 2018 | $4,241 +1.3% | $51,770 +10.1% |
| 2017 | $4,186 +1.7% | $47,040 |
| 2016 | $4,117 | $47,040 |
| 2015 | $4,117 +1.6% | $47,040 +3% |
| 2014 | $4,053 +7.8% | $45,680 |
| 2013 | $3,760 +2.7% | $45,680 |
| 2012 | $3,663 -3.8% | $45,680 -6.9% |
| 2011 | $3,806 +0% | $49,040 |
| 2010 | $3,806 +10.5% | $49,040 |
| 2009 | $3,444 -4.6% | $49,040 -10% |
| 2008 | $3,610 +2% | $54,500 |
| 2007 | $3,538 +9.7% | $54,500 |
| 2006 | $3,226 +7.6% | $54,500 +13% |
| 2005 | $2,998 +1.2% | $48,230 |
| 2004 | $2,961 +2% | $48,230 |
| 2003 | $2,902 +0.5% | $48,230 +2.7% |
| 2002 | $2,889 -40.1% | $46,940 |
| 2001 | $4,821 -0.1% | $46,940 |
| 2000 | $4,825 | $46,940 |
Find assessor info on the county website
Monthly payment
Est. payment
Payment breakdown
Explore the cost of this home by adjusting the details. Changes won't be saved.Climate risks
Neighborhood: 44070
Nearby schools
GreatSchools rating
- 7/10Chestnut Intermediate Elementary SchoolGrades: 1-3Distance: 1.6 mi
- 8/10North Olmsted Middle SchoolGrades: 6-8Distance: 0.8 mi
- 5/10North Olmsted High SchoolGrades: 9-12Distance: 0.7 mi
Schools provided by the listing agent
- District: North Olmsted CSD - 1820
Source: MLS Now. This data may not be complete. We recommend contacting the local school district to confirm school assignments for this home.
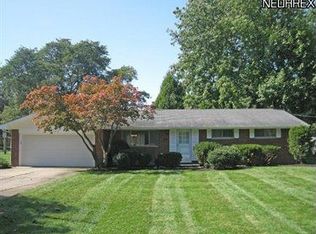
- $304,2004 bd1 ba1.4k sqft4978 W Park Dr, North Olmsted, OH 44070Off Market
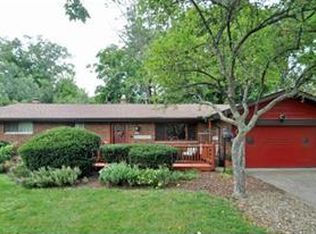
- $306,5003 bd3 ba1.4k sqft4942 W Park Dr, North Olmsted, OH 44070Off Market
- $277,1003 bd1 ba1.5k sqft28380 Douglas Dr, North Olmsted, OH 44070Off Market
- $300,0003 bd1 ba1.8k sqft28381 N Park Dr, North Olmsted, OH 44070Off Market
- $266,7003 bd1 ba1.4k sqft28406 Douglas Dr, North Olmsted, OH 44070Off Market
- $260,4003 bd1 ba1.6k sqft28405 N Park Dr, North Olmsted, OH 44070Off Market
- $260,6003 bd1 ba1.4k sqft4996 W Park Dr, North Olmsted, OH 44070Off Market
- $298,6003 bd2 ba1.4k sqft28430 Douglas Dr, North Olmsted, OH 44070Off Market
A local agent can set up tours, give advice and negotiate with sellers.
Similar homes
- $314,9003 bd2 ba1.7k sqft6182 Stafford Dr, North Olmsted, OH 44070For Sale
 MLS ID #5231827, Olivia Vasko, Russell Real Estate Services. MLS Now
 - $289,9003 bd2 ba1.6k sqft24479 Gessner Rd, North Olmsted, OH 44070For Sale
 MLS ID #5228259, Chris Bergin, Berkshire Hathaway HomeServices Lucien Realty. MLS Now
 - $275,0004 bd2 ba1.7k sqft6538 Pitts Blvd, North Ridgeville, OH 44039For Sale
 MLS ID #5239731, Tammy J Koleski, Howard Hanna. MLS Now
 - $249,9003 bd2 ba1.3k sqft6676 Mackenzie Rd, North Olmsted, OH 44070For Sale
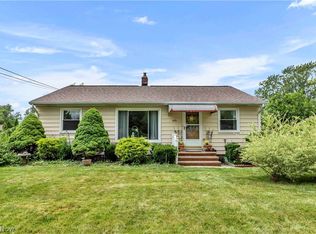 MLS ID #5230676, Brendan Kilbane, Keller Williams Citywide. MLS Now
 - $310,0003 bd2 ba2k sqft8567 Brentwood Dr, Olmsted Township, OH 44138For SaleMLS ID #5236876, Caprina M Gates, EXP Realty, LLC.. MLS Now
- $299,9003 bd2 ba1.3k sqft744 Edwards Dr, Berea, OH 44017For SaleMLS ID #5238078, Feliz A Colon, Keller Williams Living. MLS Now
- $274,0003 bd1 ba1.4k sqft4089 W 229th St, Fairview Park, OH 44126For SaleMLS ID #5231401, Mathew P Chase, Keller Williams Greater Metropolitan. MLS Now
- $315,0003 bd2 ba1.9k sqft9371 Avery Rd, Broadview Heights, OH 44147For SaleMLS ID #5239801, Randy S Hull, McDowell Homes Real Estate Services. MLS Now
- $275,0003 bd2 ba1.5k sqft8600 Brentwood Dr, Olmsted Township, OH 44138For SaleMLS ID #5231862, Christopher A Frederick, Coldwell Banker Schmidt Realty. MLS Now
- $310,0004 bd2 ba1.8k sqft889 Grayton Rd, Berea, OH 44017For SaleMLS ID #5220009, Joshua Janus, Key Realty. MLS Now
- $259,9003 bd2 ba1.3k sqft8742 Usher Rd, Olmsted Township, OH 44138For SaleMLS ID #5220246, David M Greathouse, Real of Ohio. MLS Now
- $294,9003 bd2 ba1.5k sqft4195 Regal Ave, Brunswick, OH 44212For SaleMLS ID #5226854, Brandy Gregg, EXP Realty, LLC.. MLS Now
- $325,0003 bd3 ba1.9k sqft9672 Melody Ln, Brooklyn, OH 44144For SaleMLS ID #5238882, Autumn M Enovitch, Real of Ohio. MLS Now
- $314,9003 bd3 ba2.1k sqft2745 Brian Dr, Parma, OH 44134For SaleMLS ID #5238661, Louie Biasiotta, JAMM Real Estate Co.. MLS Now
- $299,0004 bd2 ba1.8k sqft7404 Hidden Glen Dr, Amherst, OH 44001For SaleMLS ID #5236235, Kimberley D Guelker, Berkshire Hathaway HomeServices Lucien Realty. MLS Now
- $260,0004 bd2 ba1.2k sqft6247 Alderwood Rd, Parma Heights, OH 44130For SaleMLS ID #5239547, Christina A Paramore, EXP Realty, LLC.. MLS Now
- $329,9004 bd3 ba1.9k sqft33721 Henwell Rd, Columbia Station, OH 44028For SaleMLS ID #5227930, Maria T Pettet, Keller Williams Elevate. MLS Now
- $320,0003 bd2 ba1.8k sqft7305 Ames Rd, Parma, OH 44129For SaleMLS ID #5236711, Irene Molnar, Howard Hanna. MLS Now
- $259,9993 bd2 ba1.3k sqft395 Pattie Dr, Berea, OH 44017For SaleMLS ID #5226454, Gregory A Davis Jr, Key Realty. MLS Now
- $365,0004 bd3 ba1.9k sqft25273 Briarwood Ln, Columbia Station, OH 44028For SaleMLS ID #5238577, Kimberley D Guelker, Berkshire Hathaway HomeServices Lucien Realty. MLS Now
