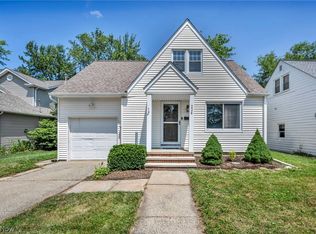
Welcome home to this charming 3-bedroom, 1.5-bath home offering 1,306 square feet of comfortable living space in the heart of Berea. From the moment you arrive, you’ll appreciate the inviting curb appeal and functional layout that’s perfect for everyday living and entertaining.
Inside, you’ll find bright living spaces, generously sized bedrooms, a well-appointed kitchen with ample cabinet and counter space, and an attached two car garage for every day convenience and additional storage.
Step outside and enjoy the screened-in porch, the perfect place to relax with your morning coffee, unwind in the evenings, or entertain while overlooking the spacious backyard.
Enjoy peace of mind with major updates already completed, including a new roof (2022), furnace (2019), central air conditioning (2019), HWT (2020) and numerous other updates. To make your move even easier, the sellers are including an America’s Preferred Home Warranty (APHW) for added confidence and protection.
Conveniently located near parks, schools, shopping, dining, and all that Berea has to offer, this move-in-ready home is one you won’t want to miss. Schedule your private showing today!
Active
$259,999
395 Pattie Dr, Berea, OH 44017
3beds
1,306sqft
Single Family Residence
Built in 1956
8,738 Square Feet Lot
$-- Zestimate®
$199/sqft
$-- HOA
What's special
Screened-in porchBright living spacesInviting curb appealFunctional layoutWell-appointed kitchenAttached two car garageGenerously sized bedrooms
- 8 days |
- 1,349 |
- 104 |
Likely to sell faster than
Zillow last checked:
Listing updated:
Listed by:
Gregory A Davis Jr 440-935-1281 GregDavis.Realtor@gmail.com,
Key Realty
Source: MLS Now,MLS#: 5226454 Originating MLS: Akron Cleveland Association of REALTORS
Originating MLS: Akron Cleveland Association of REALTORSFacts & features
Interior
Bedrooms & bathrooms
- Bedrooms: 3
- Bathrooms: 2
- Full bathrooms: 1
- 1/2 bathrooms: 1
- Main level bathrooms: 2
- Main level bedrooms: 3
Primary bedroom
- Description: Flooring: Luxury Vinyl Tile
- Level: First
- Dimensions: 10.11 x 12.6
Bedroom
- Description: Flooring: Luxury Vinyl Tile
- Level: First
- Dimensions: 10.4 x 10.9
Bedroom
- Description: Flooring: Luxury Vinyl Tile
- Level: First
- Dimensions: 10.11 x 13.1
Bathroom
- Description: Flooring: Ceramic Tile
- Level: First
- Dimensions: 6.1 x 10
Bathroom
- Description: Flooring: Ceramic Tile
- Level: First
- Dimensions: 8 x 6
Eat in kitchen
- Description: Flooring: Luxury Vinyl Tile
- Level: First
- Dimensions: 23.4 x 11.1
Living room
- Description: Flooring: Carpet
- Features: Fireplace
- Level: First
- Dimensions: 22 x 12.6
Sunroom
- Level: First
- Dimensions: 23 x 12
Heating
- Forced Air, Gas
Cooling
- Central Air
Appliances
- Included: Dryer, Dishwasher, Disposal, Microwave, Range, Refrigerator, Washer
Features
- Built-in Features, Eat-in Kitchen
- Basement: None
- Number of fireplaces: 1
- Fireplace features: Living Room, Masonry
Interior area
- Total structure area: 1,306
- Total interior livable area: 1,306 sqft
- Finished area above ground: 1,306
Video & virtual tour
Property
Parking
- Total spaces: 2
- Parking features: Attached, Driveway, Garage, Garage Door Opener, Inside Entrance, Paved
- Attached garage spaces: 2
Features
- Levels: One
- Stories: 1
- Patio & porch: Rear Porch, Covered, Enclosed, Patio, Porch, Screened
- Exterior features: Storage
- Fencing: Back Yard,Fenced,Full,Privacy,Wood
Lot
- Size: 8,738 Square Feet
Details
- Additional structures: Outbuilding, Shed(s), Storage
- Parcel number: 36327130
Construction
Type & style
- Home type: SingleFamily
- Architectural style: Ranch
- Property subtype: Single Family Residence
Materials
- Vinyl Siding
- Foundation: Slab
- Roof: Asphalt,Fiberglass
Condition
- Year built: 1956
Details
- Warranty included: Yes
Utilities & green energy
- Sewer: Public Sewer
- Water: Public
Community & HOA
Community
- Security: Smoke Detector(s)
- Subdivision: Kraft Farm Homes 02
HOA
- Has HOA: No
Location
- Region: Berea
Financial & listing details
- Price per square foot: $199/sqft
- Tax assessed value: $187,800
- Annual tax amount: $3,892
- Date on market: 8/7/2026
- Cumulative days on market: 8 days
- Listing terms: Cash,Conventional,FHA,VA Loan
Estimated market value
Not available
Estimated sales range
Not available
Not available
Price history
| Date | Event | Price |
|---|---|---|
| 8/7/2026 | Listed for sale | $259,999+81.8%$199/sqft |
Source:  MLS Now #5226454 Report a problem MLS Now #5226454 Report a problem | ||
| 7/16/2018 | Sold | $143,000-1.4%$109/sqft |
Source: MLS Now #4000745 Report a problem | ||
| 7/16/2018 | Listed for sale | $145,000$111/sqft |
Source: Keller Williams Grt Cleve SW #4000745 Report a problem | ||
| 6/7/2018 | Pending sale | $145,000$111/sqft |
Source: Keller Williams Greater Cleveland Southwest #4000745 Report a problem | ||
| 5/24/2018 | Listed for sale | $145,000+6.2%$111/sqft |
Source: Keller Williams Grt Cleve SW #4000745 Report a problem | ||
| 9/18/2006 | Sold | $136,500+9.2%$105/sqft |
Source: Public Record Report a problem | ||
| 12/26/2001 | Sold | $125,000$96/sqft |
Source: MLS Now #2005797 Report a problem | ||
Public tax history
| Year | Property taxes | Tax assessment |
|---|---|---|
| 2025 | $3,793 -0.5% | $65,730 |
| 2024 | $3,813 +6.9% | $65,730 +27.3% |
| 2023 | $3,567 +0.6% | $51,630 |
| 2022 | $3,545 +0.5% | $51,630 |
| 2021 | $3,528 +4.8% | $51,630 +18% |
| 2020 | $3,367 +2.7% | $43,750 |
| 2019 | $3,278 +0.9% | $43,750 |
| 2018 | $3,249 +1.6% | $43,750 +9.4% |
| 2017 | $3,199 +7.4% | $39,980 |
| 2016 | $2,980 | $39,980 |
| 2015 | $2,980 -0.7% | $39,980 |
| 2014 | $3,000 +1.1% | $39,980 |
| 2013 | $2,966 +2.8% | $39,980 |
| 2012 | $2,886 +3.6% | $39,980 -4.1% |
| 2011 | $2,786 +0.1% | $41,690 |
| 2010 | $2,783 +0.5% | $41,690 |
| 2009 | $2,768 +5.3% | $41,690 |
| 2008 | $2,628 +2% | $41,690 |
| 2007 | $2,576 -0.1% | $41,690 |
| 2006 | $2,578 | $41,690 +0.3% |
| 2005 | -- | $41,550 |
| 2004 | $2,488 | $41,550 |
| 2003 | -- | $41,550 +7% |
| 2002 | $2,277 -42.1% | $38,820 |
| 2001 | $3,932 -0.1% | $38,820 |
| 2000 | $3,936 | $38,820 |
Find assessor info on the county website
Monthly payment
Est. payment
Payment breakdown
Explore the cost of this home by adjusting the details. Changes won't be saved.Climate risks
Neighborhood: 44017
Nearby schools
GreatSchools rating
- 9/10Grindstone Elementary SchoolGrades: PK-4Distance: 0.4 mi
- 5/10Berea-Midpark Middle SchoolGrades: 5-9Distance: 3.9 mi
- 7/10Berea-Midpark High SchoolGrades: 9-12Distance: 1.8 mi
Schools provided by the listing agent
- District: Berea CSD - 1804
Source: MLS Now. This data may not be complete. We recommend contacting the local school district to confirm school assignments for this home.
- $247,1003 bd1 ba1.2k sqft389 Pattie Dr, Berea, OH 44017Off Market
- $220,4003 bd1 ba1.5k sqft403 Pattie Dr, Berea, OH 44017Off Market
- $219,7003 bd1 ba1.3k sqft398 Girard Dr, Berea, OH 44017Off Market
- $267,9003 bd1 ba1.2k sqft392 Girard Dr, Berea, OH 44017Off Market

- $214,2003 bd1 ba1.3k sqft406 Girard Dr, Berea, OH 44017Off Market
- $276,9003 bd2 ba1.8k sqft381 Pattie Dr, Berea, OH 44017Off Market
- $254,9003 bd1 ba1.3k sqft409 Pattie Dr, Berea, OH 44017Off Market
- $260,0003 bd2 ba1.7k sqft396 Pattie Dr, Berea, OH 44017Off Market
A local agent can set up tours, give advice and negotiate with sellers.
Similar homes
- $229,0004 bd1 ba1.4k sqft221 Wallace Dr, Berea, OH 44017For Sale
 MLS ID #5233596, Theresa M Tierney-Friedl, Keller Williams Chervenic Rlty. MLS Now
 - $239,9003 bd2 ba1.6k sqft226 Baker St, Berea, OH 44017For Sale
 MLS ID #5231057, Majdey Taye, RE/MAX Transitions. MLS Now
 - $224,9003 bd1 ba1.2k sqft25811 Water St, Olmsted Falls, OH 44138For Sale
 MLS ID #5234543, Gregory Erlanger, Keller Williams Citywide. MLS Now
 - $259,0004 bd3 ba1.5k sqft14065 Heatherwood Dr, Brookpark, OH 44142For Sale
 MLS ID #5234345, Thomas Mayhew, EXP Realty, LLC.. MLS Now
 - $275,0003 bd2 ba1.6k sqft3811 Bramblewood Dr, Brunswick, OH 44212For SaleMLS ID #5236370, Pamela S Rybka, RE/MAX Real Estate Group. MLS Now
- $232,0004 bd2 ba1.3k sqft11601 Glamer Dr, Parma, OH 44130For SaleMLS ID #5232170, Brian F Cutre, Russell Real Estate Services. MLS Now
- $270,0004 bd2 ba1.2k sqft4290 Dover Center Rd, North Olmsted, OH 44070For SaleMLS ID #5229412, Dana Oberdove, Hotdoors, LLC. MLS Now
- $225,0003 bd2 ba1.4k sqft5817 Calamie Dr, Parma Heights, OH 44130For SaleMLS ID #5235076, Saundra L Pinali, Richfield Realty Group LLC. MLS Now
- $299,9003 bd2 ba1.4k sqft19757 Cross Trl S, Strongsville, OH 44136For SaleMLS ID #5235786, Michael Azzam, RE/MAX Haven Realty. MLS Now
- $260,0003 bd2 ba1.4k sqft46785 Middle Ridge Rd, Amherst, OH 44001For SaleMLS ID #5232710, Morgen Vandenbossche, Russell Real Estate Services. MLS Now
- $247,5003 bd2 ba1.3k sqft19644 Porters Ln, Strongsville, OH 44149For SaleMLS ID #5233865, Pam Conley, Cutler Real Estate. MLS Now
- $330,0004 bd2 ba1.8k sqft20338 Westwood Dr, Strongsville, OH 44149For SaleMLS ID #5235406, April Pillar, Russell Real Estate Services. MLS Now
- $234,9003 bd1 ba1.3k sqft5627 Burns Rd, North Olmsted, OH 44070For SaleMLS ID #5202397, Ed Huck, Keller Williams Citywide. MLS Now
- $289,9003 bd1 ba1k sqft3917 Mill St, Richfield, OH 44286For SaleMLS ID #5235204, Sherri G Costanzo, RE/MAX Crossroads Properties. MLS Now
- $249,9003 bd2 ba1.7k sqft5454 Barton Rd, North Olmsted, OH 44070For SaleMLS ID #5220204, Samantha J Beck, EXP Realty, LLC.. MLS Now
- $289,0004 bd1 ba1.5k sqft154 Fairfield Rd, Avon Lake, OH 44012For SaleMLS ID #5220995, Rebecca L Vallo, Berkshire Hathaway HomeServices Professional Realty. MLS Now
- $249,9003 bd1 ba1.4k sqft3785 Sanford Dr, Brunswick, OH 44212For SaleMLS ID #5220346, Jalen Kegarise, ERA Real Solutions Realty. MLS Now
- $245,0004 bd2 ba1.5k sqft9326 Outlook Dr, Brooklyn, OH 44144For SaleMLS ID #5234244, Pamela S Rybka, RE/MAX Real Estate Group. MLS Now
- $248,9003 bd2 ba1.3k sqft2313 Lorimer Rd, Parma, OH 44134For SaleMLS ID #5220166, Michael Azzam, RE/MAX Haven Realty. MLS Now
- $295,0003 bd2 ba1.3k sqft1490 Garfield Ave, Brunswick, OH 44212For SaleMLS ID #5228130, Jeremiah E Bullins, ERA Real Solutions Realty. MLS Now
