THIS could be THE PLACE! Welcome to Avon Lake, This move-in-ready property perfectly balances timeless character with contemporary living. This Cape Code with 4 generous sized bedrooms. Spacious living area with inviting wood burning fireplace ,this home is super welcoming along with open layout that is perfect for hanging out with family or friends. A large eat in kitchen with stainless steel appliances and beautiful spacious cupboards. The large back yard is inviting for entertaining or relaxing by the pool. Quick access to outdoor recreation, retail, and restaurants. Close to Lake Erie waterfront activities, beaches, or boating along with I90 highway to get downtown or Cedar Point. Roof in 2010 along with siding, electrical panel 2014 Upstairs painted and flooring 2026
Active
Price cut: $5K (9/10)
$274,900
154 Fairfield Rd, Avon Lake, OH 44012
4beds
1,555sqft
Single Family Residence
Built in 1950
9,583 Square Feet Lot
$-- Zestimate®
$177/sqft
$-- HOA
What's special
Contemporary livingOpen layoutStainless steel appliancesInviting wood burning fireplaceBeautiful spacious cupboardsTimeless character
- 45 days
- 1,175
- 68
Zillow last checked:
Listing updated:
Listed by:
Rebecca L Vallo 440-970-1017 RebeccaVallorealestate@gmail.com,
Berkshire Hathaway HomeServices Professional Realty,
Chris D Schlenkerman 216-798-4100,
Berkshire Hathaway HomeServices Professional Realty
Source: MLS Now,MLS#: 5220995 Originating MLS: Akron Cleveland Association of REALTORS
Originating MLS: Akron Cleveland Association of REALTORSFacts & features
Interior
Bedrooms & bathrooms
- Bedrooms: 4
- Bathrooms: 1
- Full bathrooms: 1
- Main level bedrooms: 2
Heating
- Forced Air, Gas
Cooling
- Central Air
Appliances
- Included: Dryer, Disposal, Microwave, Range, Refrigerator, Washer
- Laundry: Electric Dryer Hookup, Gas Dryer Hookup
Features
- Ceiling Fan(s), High Ceilings, Primary Downstairs
- Windows: Window Treatments
- Basement: Crawl Space
- Number of fireplaces: 1
- Fireplace features: Wood Burning
Interior area
- Total structure area: 1,555
- Total interior livable area: 1,555 sqft
- Finished area above ground: 1,555
Video & virtual tour
Property
Parking
- Total spaces: 1
- Parking features: Attached, Garage
- Attached garage spaces: 1
Features
- Levels: Two
- Stories: 2
- Patio & porch: Deck
- Exterior features: Private Yard, Storage
- Has private pool: Yes
- Pool features: Above Ground, Community
- Fencing: Back Yard
- Has view: Yes
- View description: City, Neighborhood
Lot
- Size: 9,583 Square Feet
- Dimensions: 9,583
- Features: City Lot, Flat, Front Yard, Landscaped, Level, See Remarks, Few Trees
Details
- Additional structures: Shed(s)
- Parcel number: 0400018105004
Construction
Type & style
- Home type: SingleFamily
- Architectural style: Cape Cod
- Property subtype: Single Family Residence
- Attached to another structure: Yes
Materials
- Vinyl Siding
- Roof: Asphalt,Fiberglass
Condition
- Year built: 1950
Details
- Warranty included: Yes
Utilities & green energy
- Sewer: Public Sewer
- Water: Public
Community & HOA
Community
- Features: Common Grounds/Area, Playground, Park, Pool, Restaurant, Shopping, Street Lights, Suburban, Sidewalks
- Subdivision: Inwood Beach Allotment Add 02
HOA
- Has HOA: No
Location
- Region: Avon Lake
Financial & listing details
- Price per square foot: $177/sqft
- Tax assessed value: $215,840
- Annual tax amount: $3,350
- Date on market: 8/14/2026
- Cumulative days on market: 59 days
- Listing terms: Cash,Conventional,FHA,VA Loan
Estimated market value
Not available
Estimated sales range
Not available
Not available
Price history
| Date | Event | Price |
|---|---|---|
| 9/10/2026 | Price change | $274,900-1.8%$177/sqft |
Source:  MLS Now #5220995 Report a problem MLS Now #5220995 Report a problem | ||
| 8/23/2026 | Price change | $279,900-3.1%$180/sqft |
Source: MLS Now #5220995 Report a problem | ||
| 8/14/2026 | Listed for sale | $289,000$186/sqft |
Source: MLS Now #5220995 Report a problem | ||
| 7/6/2026 | Listing removed | $289,000$186/sqft |
Source: MLS Now #5220995 Report a problem | ||
| 6/24/2026 | Listed for sale | $289,000$186/sqft |
Source: MLS Now #5220995 Report a problem | ||
Public tax history
| Year | Property taxes | Tax assessment |
|---|---|---|
| 2025 | $2,770 -10.9% | $75,540 |
| 2024 | $3,111 +28.7% | $75,540 +38.4% |
| 2023 | $2,416 +0.1% | $54,600 |
| 2022 | $2,413 +0.2% | $54,600 |
| 2021 | $2,408 +14.9% | $54,600 +19.4% |
| 2020 | $2,096 +0.5% | $45,730 |
| 2019 | $2,085 -0.3% | $45,730 |
| 2018 | $2,092 +23.5% | $45,730 +25.9% |
| 2017 | $1,694 +0.5% | $36,320 |
| 2016 | $1,686 -0.5% | $36,320 |
| 2015 | $1,694 +14.5% | $36,320 +14.6% |
| 2014 | $1,479 -0.8% | $31,700 |
| 2013 | $1,491 +10.7% | $31,700 |
| 2012 | $1,347 | $31,700 |
| 2011 | -- | -- |
| 2010 | -- | -- |
| 2009 | -- | -- |
| 2008 | $2,271 +0.4% | -- |
| 2007 | $2,261 -0.6% | -- |
| 2006 | $2,275 +13.1% | -- |
| 2005 | $2,011 +2.7% | -- |
| 2004 | $1,958 +0.9% | -- |
| 2003 | $1,941 +9.8% | -- |
| 2002 | $1,768 -1.5% | -- |
| 2001 | $1,795 +17.6% | -- |
| 2000 | $1,527 | -- |
Find assessor info on the county website
Monthly payment
Est. payment
Payment breakdown
Explore the cost of this home by adjusting the details. Changes won't be saved.Climate risks
Neighborhood: 44012
Nearby schools
Schools provided by the listing agent
- District: Avon Lake CSD - 4702
Source: MLS Now. This data may not be complete. We recommend contacting the local school district to confirm school assignments for this home.
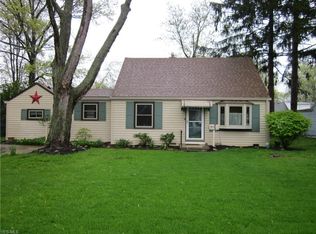
Similar homes
- $275,0004 bd2 ba2.1k sqft12101 S Durkee Rd, Grafton, OH 44044For Sale
 MLS ID #5243389, Jessica Arndt, Keller Williams Citywide. MLS Now
 - $249,9004 bd2 ba1.5k sqft782 Pasadena Ave, Sheffield Lake, OH 44054For Sale
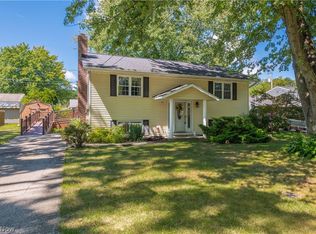 MLS ID #5239728, Thomas Kelly, Keller Williams Citywide. MLS Now
 - $290,0003 bd1 ba1.1k sqft839 Sheffield Rd, Sheffield Lake, OH 44054For Sale
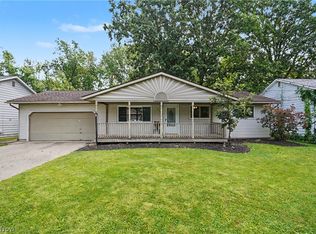 MLS ID #5239229, Christine Dessoffy, Keller Williams Chervenic Rlty. MLS Now
 - $284,9004 bd2 ba1.7k sqft6752 Crestwood Ln, Olmsted Township, OH 44138For Sale
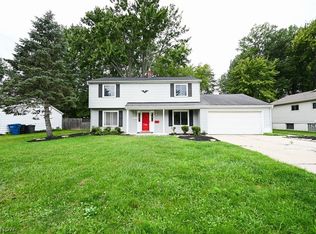 MLS ID #5244293, Serge El Helou, Keller Williams Elevate. MLS Now
