Welcome home to this charming and immaculately maintained 3-bedroom, 1-bath home in Sheffield Lake! Featuring neutral décor, thoughtful updates, and a warm, inviting feel throughout, this home is move-in ready and ready for its next owner. Enjoy your morning coffee or unwind at the end of the day on the adorable front porch.
One of the standout features of this property is the additional land included with the sale. Four additional lots at the rear of the property offer a peaceful and scenic setting with beautiful views, abundant birdlife, and a quiet atmosphere that feels like a private retreat.
The unfinished basement allows for additional space (38x26), along with laundry area.
Ideally located near Lake Erie and a nearby boat launch and conveniently located near I-90, shopping, restaurants, and everyday amenities, you can enjoy both a peaceful setting and easy access to everything you need.
Updates include;
Roof Age: 2011
Gutter and Roof inspection 2024, New gutters in back 2024, Gutter guards 2024
Furnace Age: 2011
Hot Water Tank Age: 2021
Hardwood Floors Refinished 2011
Dining Room and Kitchen Floors 2017
Tub and Surround 2020
Faucets in Kitchen and Bath 2021
Garage Door Opener, Springs and Mechanism 2021
Ceiling Fans in Bedrooms 2024
Ceiling Fan in Dining Room 2024
Bathroom Vanity 2024
All paint 2023-2026
Active
$290,000
839 Sheffield Rd, Sheffield Lake, OH 44054
3beds
1,120sqft
Single Family Residence
Built in 1971
1.74 Acres Lot
$-- Zestimate®
$259/sqft
$-- HOA
What's special
Beautiful viewsPeaceful and scenic settingAdorable front porchWarm inviting feel throughoutAbundant birdlife
- 23 days
- 607
- 27
Zillow last checked:
Listing updated:
Listed by:
Christine Dessoffy 440-623-1218 christinedessoffy@kw.com,
Keller Williams Chervenic Rlty
Source: MLS Now,MLS#: 5239229 Originating MLS: Akron Cleveland Association of REALTORS
Originating MLS: Akron Cleveland Association of REALTORSFacts & features
Interior
Bedrooms & bathrooms
- Bedrooms: 3
- Bathrooms: 1
- Full bathrooms: 1
- Main level bathrooms: 1
- Main level bedrooms: 3
Primary bedroom
- Description: Flooring: Hardwood
- Level: First
- Dimensions: 11 x 12
Bedroom
- Description: Flooring: Hardwood
- Level: First
- Dimensions: 12 x 10
Bedroom
- Description: Flooring: Hardwood
- Level: First
- Dimensions: 12 x 9
Bathroom
- Level: First
- Dimensions: 8 x 5
Dining room
- Description: Flooring: Laminate
- Level: First
- Dimensions: 11 x 11
Kitchen
- Description: Flooring: Laminate
- Level: First
- Dimensions: 10 x 9
Living room
- Description: Flooring: Hardwood
- Level: First
- Dimensions: 17 x 11
Heating
- Gas
Cooling
- Central Air
Appliances
- Included: Range, Refrigerator
Features
- Ceiling Fan(s)
- Basement: Concrete,Sump Pump
- Has fireplace: No
Interior area
- Total structure area: 1,120
- Total interior livable area: 1,120 sqft
- Finished area above ground: 1,120
Video & virtual tour
Property
Parking
- Total spaces: 2
- Parking features: Attached, Driveway, Garage Faces Front, Garage, Garage Door Opener
- Attached garage spaces: 2
Features
- Levels: One
- Stories: 1
- Patio & porch: Covered, Deck, Porch
- Exterior features: Private Yard, Rain Gutters
- Has view: Yes
- View description: Trees/Woods
Lot
- Size: 1.74 Acres
- Features: Wooded
Details
- Additional parcels included: 0300040121010,0300040121011,0300040121012,0300040121013
- Parcel number: 0300041119022
- Special conditions: Standard
Construction
Type & style
- Home type: SingleFamily
- Architectural style: Ranch
- Property subtype: Single Family Residence
Materials
- Vinyl Siding
- Foundation: Slab
- Roof: Asphalt,Fiberglass
Condition
- Year built: 1971
Utilities & green energy
- Sewer: Public Sewer
- Water: Public
Community & HOA
Community
- Subdivision: Community Beach
HOA
- Has HOA: No
Location
- Region: Sheffield Lake
Financial & listing details
- Price per square foot: $259/sqft
- Tax assessed value: $152,730
- Annual tax amount: $3,057
- Date on market: 8/29/2026
- Cumulative days on market: 24 days
Estimated market value
Not available
Estimated sales range
Not available
Not available
Price history
| Date | Event | Price |
|---|---|---|
| 8/29/2026 | Listed for sale | $290,000$259/sqft |
Source:  MLS Now #5239229 Report a problem MLS Now #5239229 Report a problem | ||
| 8/24/2026 | Listing removed | -- |
Source: Owner Report a problem | ||
| 7/18/2026 | Price change | $290,000-1.7%$259/sqft |
Source: Owner Report a problem | ||
| 6/2/2026 | Listed for sale | $295,000+602.4%$263/sqft |
Source: Owner Report a problem | ||
| 3/11/2011 | Sold | $42,000-23.5%$38/sqft |
Source: Agent Provided Report a problem | ||
| 1/5/2011 | Pending sale | $54,900$49/sqft |
Source: RE/MAX Real Estate Group #3191327 Report a problem | ||
| 12/29/2010 | Listed for sale | $54,900$49/sqft |
Source: Fannie Mae #3191327 Report a problem | ||
| 12/25/2010 | Pending sale | $54,900$49/sqft |
Source: RE/MAX Real Estate Group #3191327 Report a problem | ||
| 12/13/2010 | Price change | $54,900$49/sqft |
Source: Fannie Mae #3191327 Report a problem | ||
| 12/3/2010 | Listed for sale | -- |
Source: foreclosure.com Report a problem | ||
| 10/10/2010 | Listing removed | $54,900$49/sqft |
Source: Fannie Mae Report a problem | ||
| 10/2/2010 | Pending sale | $54,900-15.4%$49/sqft |
Source: RE/MAX Real Estate Group Report a problem | ||
| 7/30/2010 | Price change | $64,900-13.4%$58/sqft |
Source: Fannie Mae Report a problem | ||
| 6/26/2010 | Price change | $74,900-12.4%$67/sqft |
Source: RE/MAX Real Estate Group Report a problem | ||
| 5/16/2010 | Listed for sale | $85,500-16.2%$76/sqft |
Source: Fannie Mae Report a problem | ||
| 12/15/1998 | Sold | $102,000$91/sqft |
Source: MLS Now #918596 Report a problem | ||
Public tax history
| Year | Property taxes | Tax assessment |
|---|---|---|
| 2025 | $2,713 -2.5% | $53,460 |
| 2024 | $2,783 +21% | $53,460 +37.6% |
| 2023 | $2,300 +1% | $38,850 |
| 2022 | $2,278 -0.6% | $38,850 |
| 2021 | $2,292 +3.7% | $38,850 +13.4% |
| 2020 | $2,210 +0.6% | $34,270 |
| 2019 | $2,197 -0.4% | $34,270 |
| 2018 | $2,206 -21.9% | $34,270 -14.4% |
| 2017 | $2,825 -0.9% | $40,020 |
| 2016 | $2,851 +1.3% | $40,020 |
| 2015 | $2,814 +22.9% | $40,020 +11.5% |
| 2014 | $2,290 +0.5% | $35,900 |
| 2013 | $2,280 +2.7% | $35,900 |
| 2012 | $2,219 | $35,900 -68.8% |
| 2011 | -- | $115,000 |
| 2010 | -- | -- |
| 2009 | -- | -- |
| 2008 | $2,247 +0.3% | -- |
| 2007 | $2,241 +1.3% | -- |
| 2006 | $2,213 -5.4% | -- |
| 2005 | $2,339 +13.6% | -- |
| 2004 | $2,059 +0.1% | -- |
| 2003 | $2,056 +7.2% | -- |
| 2002 | $1,918 -0.5% | -- |
| 2001 | $1,928 +14% | -- |
| 2000 | $1,691 | -- |
Find assessor info on the county website
Monthly payment
Est. payment
Payment breakdown
Explore the cost of this home by adjusting the details. Changes won't be saved.Climate risks
Neighborhood: 44054
Nearby schools
Schools provided by the listing agent
- District: Sheffield-Sheffield - 4713
Source: MLS Now. This data may not be complete. We recommend contacting the local school district to confirm school assignments for this home.
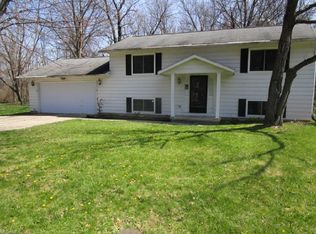
Similar homes
- $249,9004 bd2 ba1.5k sqft782 Pasadena Ave, Sheffield Lake, OH 44054For Sale
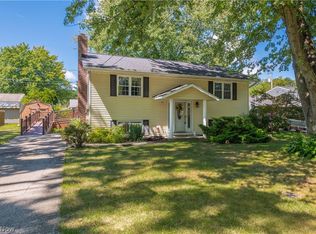 MLS ID #5239728, Thomas Kelly, Keller Williams Citywide. MLS Now
 - $229,9003 bd2 ba1.4k sqft620 Pasadena Ave, Sheffield Lake, OH 44054For Sale
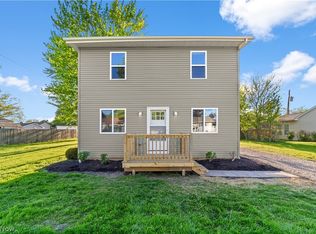 MLS ID #5206232, Duane A Linder, BlueRoots Real Estate Group. MLS Now
 - $305,0003 bd2 ba1.3k sqft36700 Lakeland Dr, Avon, OH 44011For Sale
 MLS ID #5213285, Daniel Beirne, Opendoor Brokerage LLC. MLS Now
 - $289,9004 bd1 ba1.2k sqft342 Inwood Blvd, Avon Lake, OH 44012For Sale
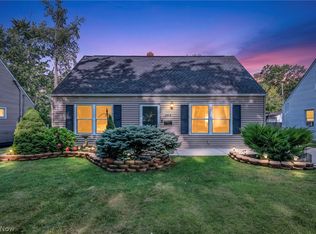 MLS ID #5233722, Christopher A Frederick, Coldwell Banker Schmidt Realty. MLS Now
