Welcome to 7833 Baumhart Road! Situated on a .77-acre lot in Amherst within the Firelands School District, this 3-bedroom, 1.5-bath ranch offers one-floor living, plenty of outdoor space, and an extensive list of recent updates. Wood ceilings with exposed beams and a stone fireplace bring warmth and character to the living room, which flows into the kitchen and dining area. Sliding doors open to a huge covered back porch overlooking the spacious yard, offering a great spot for morning coffee, outdoor meals, or relaxing with friends.
The spacious primary bedroom is separate from the other two bedrooms and features its own half bathroom. A full bathroom is conveniently located near the additional bedrooms, while a generously sized utility room adds practical space to this slab ranch.
Recent improvements include a new roof in 2025, plus new siding, gutters with gutter guards, downspouts, and fully replaced gutter drain tile in 2026. The gas furnace and septic pump were replaced in 2023. Updates in 2024 include the hot water tank, flooring, interior paint, bathrooms, sliding door, front window, and utility room windows.
With mature trees, room to enjoy the outdoors, and convenient access to major highways, this home offers a comfortable setting with many major updates already completed. Schedule your showing today!
Active
Price cut: $15K (11/3)
$235,000
7833 Baumhart Rd, Amherst, OH 44001
3beds
1,361sqft
Single Family Residence
Built in 1953
0.77 Acres Lot
$-- Zestimate®
$173/sqft
$-- HOA
What's special
One-floor livingMature treesSpacious yardStone fireplaceGenerously sized utility room
- 21 days
- 1,642
- 147
Likely to sell faster than
Zillow last checked:
Listing updated:
Listed by:
Christina L Coughlin 440-742-4644 christinacoughlin1983@gmail.com,
Russell Real Estate Services,
Elizabeth M Zunt 440-213-3645,
Russell Real Estate Services
Source: MLS Now,MLS#: 5254644 Originating MLS: Lorain County Association Of REALTORS
Facts & features
Interior
Bedrooms & bathrooms
- Bedrooms: 3
- Bathrooms: 2
- Full bathrooms: 1
- 1/2 bathrooms: 1
- Main level bathrooms: 2
- Main level bedrooms: 3
Primary bedroom
- Description: Flooring: Luxury Vinyl Tile
- Level: First
- Dimensions: 14 x 16
Bedroom
- Description: Flooring: Luxury Vinyl Tile
- Level: First
- Dimensions: 13 x 8
Bedroom
- Description: Flooring: Luxury Vinyl Tile
- Level: First
- Dimensions: 12 x 10
Bathroom
- Description: Half Bathroom,Flooring: Luxury Vinyl Tile
- Level: First
- Dimensions: 6 x 4
Bathroom
- Description: Flooring: Luxury Vinyl Tile
- Level: First
- Dimensions: 9 x 6
Dining room
- Description: Flooring: Luxury Vinyl Tile
- Level: First
- Dimensions: 7 x 9
Kitchen
- Description: Flooring: Luxury Vinyl Tile
- Level: First
- Dimensions: 8 x 9
Laundry
- Description: Laundry/Utility Room,Flooring: Luxury Vinyl Tile
- Level: First
- Dimensions: 10 x 11
Living room
- Description: Flooring: Luxury Vinyl Tile
- Level: First
- Dimensions: 17 x 14
Other
- Description: Hall/Breezeway from kitchen,Flooring: Luxury Vinyl Tile
- Level: First
- Dimensions: 10 x 7
Heating
- Forced Air, Gas
Cooling
- Central Air, Ceiling Fan(s)
Appliances
- Laundry: Main Level, Laundry Room
Features
- Basement: None
- Number of fireplaces: 1
- Fireplace features: See Remarks, Wood Burning
Interior area
- Total structure area: 1,361
- Total interior livable area: 1,361 sqft
- Finished area above ground: 1,361
- Finished area below ground: 0
Video & virtual tour
Property
Parking
- Parking features: Additional Parking, Gravel, Off Street
Features
- Levels: One
- Stories: 1
- Patio & porch: Rear Porch, Covered, Front Porch
- Fencing: None
- Has view: Yes
- View description: Trees/Woods
Lot
- Size: 0.77 Acres
- Dimensions: 100 x 335
Details
- Parcel number: 0100042000013
- Special conditions: Standard
Construction
Type & style
- Home type: SingleFamily
- Architectural style: Ranch
- Property subtype: Single Family Residence
Materials
- Vinyl Siding
- Foundation: Slab
- Roof: Asphalt
Condition
- Year built: 1953
Utilities & green energy
- Sewer: Septic Tank
- Water: Public
Community & HOA
Community
- Subdivision: Brownhelm
HOA
- Has HOA: No
Location
- Region: Amherst
Financial & listing details
- Price per square foot: $173/sqft
- Tax assessed value: $164,840
- Annual tax amount: $2,280
- Date on market: 10/20/2026
- Cumulative days on market: 22 days
- Listing terms: Cash,Conventional,FHA,VA Loan
Estimated market value
Not available
Estimated sales range
Not available
Not available
Price history
| Date | Event | Price |
|---|---|---|
| 11/3/2026 | Price change | $235,000-6%$173/sqft |
Source:  MLS Now #5254644 Report a problem | ||
| 10/20/2026 | Listed for sale | $250,000+549.4%$184/sqft |
Source: MLS Now #5254644 Report a problem | ||
| 5/3/2011 | Sold | $38,500-8.1%$28/sqft |
Source: Public Record Report a problem | ||
| 4/16/2011 | Pending sale | $41,900$31/sqft |
Source: Crocker Realty Group, LLC #3209805 Report a problem | ||
| 3/13/2011 | Price change | $41,900-63.6%$31/sqft |
Source: Crocker Realty Group, LLC #3209805 Report a problem | ||
| 3/2/2011 | Listed for sale | -- |
Source: foreclosure.com Report a problem | ||
| 2/15/2008 | Sold | $115,000$84/sqft |
Source: Public Record Report a problem | ||
Public tax history
| Year | Property taxes | Tax assessment |
|---|---|---|
| 2025 | $2,454 +0% | $57,700 |
| 2024 | $2,453 +33.2% | $57,700 +49.8% |
| 2023 | $1,842 +1.7% | $38,520 |
| 2022 | $1,811 +0.1% | $38,520 |
| 2021 | $1,809 +9.7% | $38,520 +15.3% |
| 2020 | $1,650 +0.8% | $33,410 |
| 2019 | $1,638 -2.4% | $33,410 |
| 2018 | $1,678 +3.2% | $33,410 -0.1% |
| 2017 | $1,626 -1.2% | $33,460 |
| 2016 | $1,646 -0.1% | $33,460 |
| 2015 | $1,647 -0.6% | $33,460 +0.5% |
| 2014 | $1,658 +4% | $33,300 |
| 2013 | $1,594 +2.5% | $33,300 |
| 2012 | $1,555 | $33,300 -62.6% |
| 2011 | -- | $89,100 |
| 2010 | -- | -- |
| 2009 | -- | -- |
| 2008 | $1,234 -0.4% | -- |
| 2007 | $1,240 +2% | -- |
| 2006 | $1,215 +0.9% | -- |
| 2005 | $1,204 +3.4% | -- |
| 2004 | $1,164 +1.2% | -- |
| 2003 | $1,150 +4.9% | -- |
| 2002 | $1,097 -0.5% | -- |
| 2001 | $1,102 +5.8% | -- |
| 2000 | $1,042 | -- |
Find assessor info on the county website
Monthly payment
Est. payment
Payment breakdown
Explore the cost of this home by adjusting the details. Changes won't be saved.Climate risks
Neighborhood: 44001
Nearby schools
Schools provided by the listing agent
- District: Firelands LSD - 4707
Source: MLS Now. This data may not be complete. We recommend contacting the local school district to confirm school assignments for this home.
Similar homes
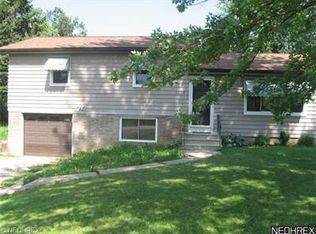
- $286,0003 bd2 ba1.6k sqft7907 Baumhart Rd, Amherst, OH 44001For Sale
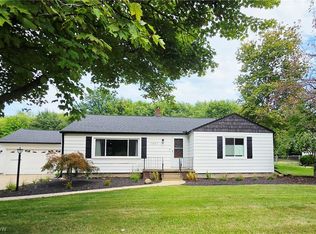 MLS ID #5241022, Megan E Gabriel, Home Equity Realty Group. MLS Now
- $268,0003 bd2 ba1.4k sqft460 Long St, Amherst, OH 44001For Sale
 MLS ID #5243654, Daniel Beirne, Opendoor Brokerage LLC. MLS Now
- $269,9003 bd2 ba1.9k sqft6655 Allandale Dr, Amherst, OH 44001For Sale
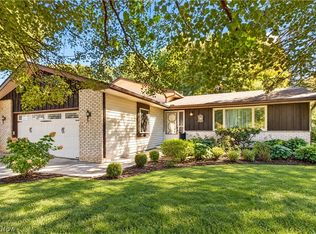 MLS ID #5253209, Marc E Hopton, Russell Real Estate Services. MLS Now
- $239,9003 bd1 ba1.5k sqft425 Parkland Blvd, Vermilion, OH 44089For Sale
 MLS ID #5254651, Richard Jackson, Howard Hanna. MLS Now
