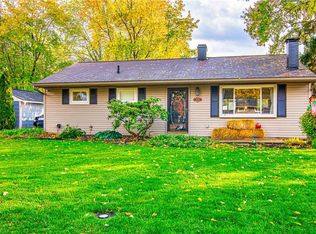
Welcome To Easy Coastal Living In This Charming, Turnkey Ranch Located In The Beautiful Lake Erie Town Of Vermilion! Clean, Stylish, And Move-in Ready, This Inviting Home Offers 4 Generously Sized Bedrooms And 1.5 Baths With A Comfortable Layout Designed For Everyday Living And Entertaining. The Updated Kitchen Features Rich Espresso-painted Cabinetry And Opens To A Bright, Light-filled Dining Area With Sliding Glass Doors Leading To A Spacious Concrete Patio...perfect For Outdoor Dining, Relaxing, And Summer Gatherings.outside, Enjoy A Large Fenced-in Backyard With Mature Trees, Plenty Of Room To Play, And A Dedicated Kids' Playset Area. With Four Bedrooms, There's Flexibility For Guests, A Home Office, Or Additional Living Space. Even Better, This Home Can Be Sold Fully Furnished, Including Appliances, Washer, And Dryer, Making It An Ideal Turnkey Option For A Primary Residence, Vacation Getaway, Or Second Home.enjoy All That Vermilion Has To Offer With Shops, Restaurants, Marinas, Parks, Lake Erie Recreation, And The Charm Of This Picturesque Coastal Community Just Minutes Away. Simply Unpack And Start Enjoying The Vermilion Lifestyle!
For sale
$259,000
5213 Langfitt St, Vermilion, OH 44089
4beds
1,152sqft
Single Family Residence
Built in 1954
10,497 Square Feet Lot
$254,100 Zestimate®
$225/sqft
$-- HOA
What's special
- 48 days
- 756
- 70
Zillow last checked:
Listing updated:
Listed by:
Kerri Hensel 614-937-3490 kerri.hensel@simplybetterrealty.com,
Simply Better Realty, LLC
Source: Firelands MLS,MLS#: 20263365Originating MLS: Firelands MLS
Facts & features
Interior
Bedrooms & bathrooms
- Bedrooms: 4
- Bathrooms: 2
- Full bathrooms: 1
- 1/2 bathrooms: 1
Primary bedroom
- Level: Main
- Area: 154
- Dimensions: 14 x 11
Bedroom 2
- Level: Main
- Area: 120
- Dimensions: 12 x 10
Bedroom 3
- Level: Main
- Area: 108
- Dimensions: 12 x 9
Bedroom 4
- Level: Main
- Area: 108
- Dimensions: 12 x 9
Bedroom 5
- Area: 0
- Dimensions: 0 x 0
Bathroom
- Level: Main
Bathroom 3
- Level: Main
Dining room
- Features: Combo
- Level: Main
- Area: 144
- Dimensions: 18 x 8
Family room
- Area: 0
- Dimensions: 0 x 0
Kitchen
- Level: Main
- Area: 99
- Dimensions: 11 x 9
Living room
- Level: Main
- Area: 154
- Dimensions: 14 x 11
Heating
- Gas, Forced Air
Cooling
- Central Air
Appliances
- Included: Dishwasher, Dryer, Microwave, Range, Refrigerator, Washer
- Laundry: Laundry Room
Features
- Ceiling Fan(s)
- Windows: Thermo Pane
- Has basement: No
Interior area
- Total structure area: 1,152
- Total interior livable area: 1,152 sqft
Video & virtual tour
Property
Parking
- Parking features: Off Street
Features
- Levels: One
- Stories: 1
- Fencing: Backyard
Lot
- Size: 10,497 Square Feet
- Dimensions: 70 x 150
Details
- Parcel number: 1801395000
Construction
Type & style
- Home type: SingleFamily
- Property subtype: Single Family Residence
Materials
- Other
- Foundation: Slab
- Roof: Asphalt
Condition
- Year built: 1954
Utilities & green energy
- Electric: ON
- Sewer: Public Sewer
- Water: Public
- Utilities for property: Natural Gas Available
Community & HOA
Community
- Subdivision: Vermilion Heights Homes Inc
Location
- Region: Vermilion
Financial & listing details
- Price per square foot: $225/sqft
- Tax assessed value: $155,300
- Annual tax amount: $3,242
- Price range: $259K - $259K
- Date on market: 8/25/2026
- Date available: 01/01/1800
Estimated market value
$254,100
$241,000 - $267,000
$2,100/mo
Price history
| Date | Event | Price |
|---|---|---|
| 8/28/2026 | Listed for sale | $259,000+10.2%$225/sqft |
Source: Firelands MLS #20263365 Report a problem | ||
| 10/27/2025 | Sold | $235,000+42.4%$204/sqft |
Source: Public Record Report a problem | ||
| 8/28/2024 | Sold | $165,000+266.7%$143/sqft |
Source:  MLS Now #5050876 Report a problem MLS Now #5050876 Report a problem | ||
| 6/26/2015 | Sold | $45,000-18.2%$39/sqft |
Source: MLS Now #3678865 Report a problem | ||
| 5/29/2015 | Pending sale | $55,000$48/sqft |
Source: Coldwell Banker Routh Realty #3678865 Report a problem | ||
| 5/20/2015 | Listed for sale | $55,000$48/sqft |
Source: Coldwell Banker Routh Realty #3678865 Report a problem | ||
| 2/15/2015 | Pending sale | $55,000$48/sqft |
Source: Routh Realty Ltd #3678865 Report a problem | ||
| 1/18/2015 | Listed for sale | $55,000+103.7%$48/sqft |
Source: Coldwell Banker Routh Realty #20150243 Report a problem | ||
| 4/23/2014 | Sold | $27,000-67.3%$23/sqft |
Source: Public Record Report a problem | ||
| 2/19/2002 | Sold | $82,500$72/sqft |
Source: Public Record Report a problem | ||
Public tax history
| Year | Property taxes | Tax assessment |
|---|---|---|
| 2025 | $3,243 +35.4% | $54,360 |
| 2024 | $2,395 +68.9% | $54,360 +83.1% |
| 2023 | $1,418 -0.5% | $29,690 0% |
| 2022 | $1,426 +0.6% | $29,700 |
| 2021 | $1,417 +8.4% | $29,700 +10.9% |
| 2020 | $1,307 -3.4% | $26,790 |
| 2019 | $1,354 +99.8% | $26,790 |
| 2018 | $678 +17% | $26,790 +18.4% |
| 2017 | $579 +0.6% | $22,630 |
| 2016 | $576 -49.3% | $22,630 |
| 2015 | $1,136 -0.7% | $22,630 |
| 2014 | $1,144 +108.2% | $22,630 |
| 2013 | $550 -50.1% | $22,630 |
| 2012 | $1,101 -7.8% | $22,630 -12.4% |
| 2011 | $1,195 -0.9% | $25,840 -2.2% |
| 2010 | $1,207 +0.8% | $26,420 |
| 2009 | $1,196 -2.1% | $26,420 -2.9% |
| 2008 | $1,223 -2.2% | $27,220 |
| 2007 | $1,250 +106.1% | $27,220 |
| 2006 | $606 +21.9% | $27,220 +11.4% |
| 2005 | $498 -0.2% | $24,440 |
| 2004 | $498 -53.9% | $24,440 |
| 2003 | $1,080 +14.8% | $24,440 +15% |
| 2002 | $941 -1.9% | $21,260 |
| 2001 | $960 | $21,260 |
| 2000 | $960 | $21,260 |
Find assessor info on the county website
Monthly payment
Est. payment
Payment breakdown
Explore the cost of this home by adjusting the details. Changes won't be saved.Climate risks
Neighborhood: 44089
Nearby schools
Schools provided by the listing agent
- District: Vermilion
Source: Firelands MLS. This data may not be complete. We recommend contacting the local school district to confirm school assignments for this home.
Similar homes
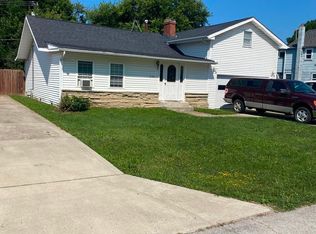
- $224,9004 bd2 ba1.2k sqft290 Elberta Rd, Vermilion, OH 44089For Sale
 MLS ID #5235297, Richard Jackson, Howard Hanna. MLS Now
 - $217,0003 bd1 ba1.6k sqft668 Woodside Ave, Vermilion, OH 44089For Sale
 MLS ID #5203658, Gail A Maier, Howard Hanna. MLS Now
 - $265,0004 bd2 ba1.2k sqft5502 Linn Rd, Amherst, OH 44001For Sale
 MLS ID #5240501, Carly M Sablotny, Keller Williams Living. MLS Now
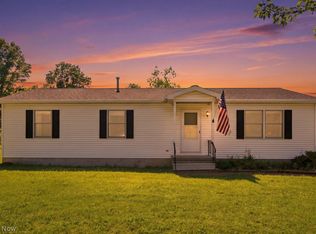
 - $350,0003 bd2 ba1.3k sqft6798 W River Rd, Vermilion, OH 44089For Sale
 MLS ID #5220566, Anna M Adams, Howard Hanna. MLS Now
