Step into a beautifully updated home where style meets everyday comfort. The show-stopping custom kitchen is the centerpiece, featuring an oversized quartz island, crisp white cabinetry with crown molding, subway tile backsplash, recessed lighting, stainless steel appliances, a double wall oven, custom range hood with pot filler, and both a full-size and prep sink for added convenience. Half bath right off the kitchen. The main floor also offers a private office with French doors, perfect for working from home, along with a spacious living area designed for easy entertaining and daily living. Upstairs, you will find generously sized bedrooms, a remodeled full bath, and a convenient second-floor laundry room. The finished attic provides exceptional flexibility as a fourth bedroom, media room, playroom, complete with its own half bath. Situated on a desirable corner lot, a welcoming patio, and an attached large garage with ample storage and HVAC. Make this move-in-ready home yours today!
Contingent
Price cut: $5K (7/31)
$234,900
858 Allison Ave, Lorain, OH 44052
3beds
1,650sqft
Single Family Residence
Built in 1950
6,969 Square Feet Lot
$-- Zestimate®
$142/sqft
$-- HOA
What's special
Desirable corner lotSubway tile backsplashRecessed lightingGenerously sized bedroomsShow-stopping custom kitchenStainless steel appliancesOversized quartz island
- 98 days
- 238
- 21
Zillow last checked:
Listing updated:
Listed by:
Sarah DiTardo 216-409-2096 sarahditardo77@gmail.com,
RE/MAX Above & Beyond
Source: MLS Now,MLS#: 5226982 Originating MLS: Akron Cleveland Association of REALTORS
Originating MLS: Akron Cleveland Association of REALTORSFacts & features
Interior
Bedrooms & bathrooms
- Bedrooms: 3
- Bathrooms: 2
- Full bathrooms: 1
- 1/2 bathrooms: 1
Heating
- Forced Air
Cooling
- Central Air, Wall Unit(s)
Appliances
- Included: Dryer, Dishwasher, Microwave, Range, Refrigerator, Washer
Features
- Basement: Full
- Has fireplace: No
Interior area
- Total structure area: 1,650
- Total interior livable area: 1,650 sqft
- Finished area above ground: 1,650
Video & virtual tour
Property
Parking
- Total spaces: 2
- Parking features: Attached, Garage
- Attached garage spaces: 2
Features
- Levels: Three Or More
- Stories: 3
Lot
- Size: 6,969 Square Feet
- Dimensions: 55 x 130
Details
- Parcel number: 0202027110037
Construction
Type & style
- Home type: SingleFamily
- Architectural style: Colonial
- Property subtype: Single Family Residence
Materials
- Vinyl Siding
- Roof: Asphalt
Condition
- Year built: 1950
Utilities & green energy
- Sewer: Public Sewer
- Water: Public
Community & HOA
HOA
- Has HOA: No
Location
- Region: Lorain
Financial & listing details
- Price per square foot: $142/sqft
- Tax assessed value: $182,620
- Annual tax amount: $2,444
- Date on market: 7/14/2026
- Cumulative days on market: 99 days
Estimated market value
Not available
Estimated sales range
Not available
Not available
Price history
| Date | Event | Price |
|---|---|---|
| 7/31/2026 | Price change | $234,900-2.1%$142/sqft |
Source:  MLS Now #5226982 Report a problem MLS Now #5226982 Report a problem | ||
| 7/14/2026 | Listed for sale | $239,900+4.3%$145/sqft |
Source: MLS Now #5226982 Report a problem | ||
| 12/15/2025 | Sold | $230,000+0%$139/sqft |
Source: Firelands MLS #20254093 Report a problem | ||
| 11/25/2025 | Pending sale | $229,990$139/sqft |
Source: MLS Now #5164191 Report a problem | ||
| 11/25/2025 | Contingent | $229,990$139/sqft |
Source: Firelands MLS #20254093 Report a problem | ||
| 11/11/2025 | Price change | $229,990-4.2%$139/sqft |
Source: Firelands MLS #20254093 Report a problem | ||
| 10/29/2025 | Price change | $239,990-2%$145/sqft |
Source: Firelands MLS #20254093 Report a problem | ||
| 10/13/2025 | Listed for sale | $244,990+206.6%$148/sqft |
Source: Firelands MLS #20254093 Report a problem | ||
| 10/28/1993 | Sold | $79,900$48/sqft |
Source: MLS Now #641717 Report a problem | ||
Public tax history
| Year | Property taxes | Tax assessment |
|---|---|---|
| 2025 | $2,444 -7.3% | $63,920 |
| 2024 | $2,636 +24.7% | $63,920 +55.7% |
| 2023 | $2,114 +0.9% | $41,050 |
| 2022 | $2,096 +0% | $41,050 |
| 2021 | $2,096 +14.9% | $41,050 +32.3% |
| 2020 | $1,823 -2% | $31,020 |
| 2019 | $1,860 +2.6% | $31,020 0% |
| 2018 | $1,814 +0.9% | $31,030 +7.3% |
| 2017 | $1,797 +0.8% | $28,920 |
| 2016 | $1,783 +6% | $28,920 |
| 2015 | $1,682 -9.1% | $28,920 -9.5% |
| 2014 | $1,849 +0.8% | $31,950 |
| 2013 | $1,835 +3.3% | $31,950 |
| 2012 | $1,776 | $31,950 -66.7% |
| 2011 | -- | $95,900 |
| 2010 | -- | -- |
| 2009 | -- | -- |
| 2008 | $1,519 +0.4% | -- |
| 2007 | $1,512 +0.3% | -- |
| 2006 | $1,507 -0.5% | -- |
| 2005 | $1,515 +2.8% | -- |
| 2004 | $1,474 +1.5% | -- |
| 2003 | $1,453 +1.5% | -- |
| 2002 | $1,431 -0.2% | -- |
| 2001 | $1,434 +18.2% | -- |
| 2000 | $1,213 | -- |
Find assessor info on the county website
Monthly payment
Est. payment
Payment breakdown
Explore the cost of this home by adjusting the details. Changes won't be saved.Climate risks
Neighborhood: 44052
Nearby schools
Schools provided by the listing agent
- District: Lorain CSD - 4709
Source: MLS Now. This data may not be complete. We recommend contacting the local school district to confirm school assignments for this home.

Similar homes
- $217,5003 bd2 ba1.6k sqft202 W 39th St, Lorain, OH 44052For Sale
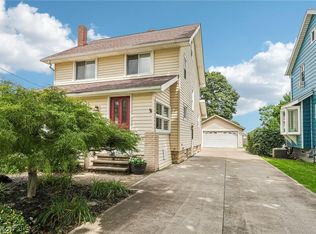 MLS ID #5237631, Meredith D Hardington, Howard Hanna. MLS Now
 - $249,9003 bd2 ba1.8k sqft4425 Queen Anne Ave, Lorain, OH 44052For Sale
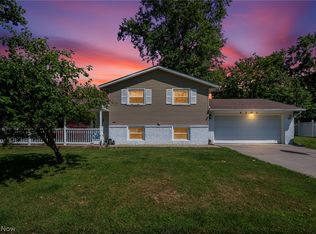 MLS ID #5233295, Christopher A Frederick, Coldwell Banker Schmidt Realty. MLS Now
 - $255,0003 bd2 ba1.7k sqft2311 N Jefferson Blvd, Lorain, OH 44052For Sale
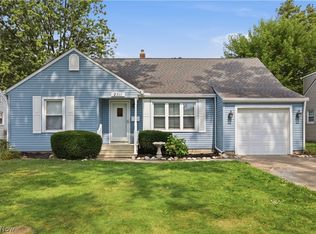 MLS ID #5242525, Kim Lewis, Home Equity Realty Group. MLS Now
 - $189,9003 bd2 ba1.4k sqft2940 Ashland Ave, Lorain, OH 44052For Sale
 MLS ID #5244543, Artnetta D Vines, Howard Hanna. MLS Now
