Welcome to 1931 Mark Drive, a spacious and well-cared-for ranch-style home located in the highly desirable Sunny Acres subdivision of Lorain. This property offers the perfect balance of comfort, functionality, and convenience, making it a wonderful choice for those seeking a home with room to grow. With 4 bedrooms, 2 full bathrooms, and more than 2,000 square feet of total finished living space, this residence provides both main-level ease and the bonus of a finished basement. The main floor features a bright living room with updated vinyl flooring, an eat-in kitchen with plenty of cabinet storage and counter space, and a huge four-season room ideal for relaxing year-round while overlooking the backyard. Three nicely sized bedrooms and a full bathroom with ceramic tile are also located on the main floor. The lower level greatly expands the living options, including a fourth bedroom, a second full bathroom, a bonus room, a large utility area, and a spacious Rec room that can serve as a family room, home office, or entertainment area. The finished basement provides flexibility for all lifestyles, from hosting gatherings to creating a private retreat. Outside, the home sits on a generous 0.27-acre lot with an irregular but functional shape, offering a cleared front yard, a partially fenced backyard, a fire pit, and a covered front porch for curb appeal. The two-car attached garage, complete with concrete driveway and garage door opener, ensures convenience. Built in 1960, the home has been updated with energy-efficient features including windows, HVAC, roof, lighting, and water heater. Additional highlights include ceiling fans, washer and dryer hookups, sump pump, and central air conditioning for year-round comfort. Located on a quiet cul-de-sac with sidewalks, curbs, and streetlights, this property is close to schools, shopping, dining, parks, and highways. This home blends practicality with warmth and is ready for its next owner. Schedule your private showing today!
Active
Price cut: $1.5K (5/27)
$218,000
1931 Mark Dr, Lorain, OH 44052
4beds
2,064sqft
:
Get pre-qualified$1,529/mo
Single Family Residence
Built in 1960
0.27 Acres Lot
$-- Zestimate®
$106/sqft
$-- HOA
What's special
- 323 days |
- 1,010 |
- 69 |
Zillow last checked:
Listing updated:
Listed by:
Majdey Taye 440-454-2456 TheTayeGroup@gmail.com,
RE/MAX Transitions
Source: MLS Now,MLS#: 5154617 Originating MLS: Akron Cleveland Association of REALTORS
Originating MLS: Akron Cleveland Association of REALTORSFacts & features
Interior
Bedrooms & bathrooms
- Bedrooms: 4
- Bathrooms: 2
- Full bathrooms: 2
- Main level bathrooms: 1
- Main level bedrooms: 3
Primary bedroom
- Description: Flooring: Carpet
- Level: First
- Dimensions: 13 x 10
Bedroom
- Description: Flooring: Carpet
- Level: First
- Dimensions: 9 x 11
Bedroom
- Description: Flooring: Carpet
- Level: First
- Dimensions: 10 x 10
Bedroom
- Description: Flooring: Laminate
- Level: Basement
- Dimensions: 11 x 10
Bathroom
- Description: Flooring: Ceramic Tile
- Level: First
- Dimensions: 6 x 10
Bathroom
- Description: Flooring: Ceramic Tile
- Level: Basement
- Dimensions: 9 x 4
Basement
- Description: Flooring: Concrete
- Level: Basement
- Dimensions: 29 x 11
Bonus room
- Description: Flooring: Laminate
- Level: Basement
- Dimensions: 7 x 15
Eat in kitchen
- Description: Flooring: Luxury Vinyl Tile
- Level: First
- Dimensions: 17 x 10
Living room
- Description: Flooring: Luxury Vinyl Tile
- Level: First
- Dimensions: 13 x 14
Sunroom
- Description: Flooring: Luxury Vinyl Tile
- Level: First
- Dimensions: 10 x 24
Utility room
- Description: Flooring: Luxury Vinyl Tile
- Level: Basement
- Dimensions: 25 x 10
Heating
- Forced Air, Gas
Cooling
- Central Air
Appliances
- Laundry: Washer Hookup, Electric Dryer Hookup, In Basement, Lower Level, Laundry Tub, Sink
Features
- Ceiling Fan(s), Primary Downstairs
- Basement: Full,Finished,Sump Pump
- Has fireplace: No
- Fireplace features: None
Interior area
- Total structure area: 2,064
- Total interior livable area: 2,064 sqft
- Finished area above ground: 1,152
- Finished area below ground: 912
Property
Parking
- Total spaces: 2
- Parking features: Attached, Concrete, Driveway, Electricity, Garage Faces Front, Garage, Garage Door Opener, Lighted, Paved
- Attached garage spaces: 2
Features
- Levels: One
- Stories: 1
- Patio & porch: Covered, Front Porch
- Exterior features: Fire Pit
- Pool features: None
- Fencing: Chain Link,Partial
- Has view: Yes
- View description: City, Neighborhood
Lot
- Size: 0.27 Acres
- Dimensions: 105 x 159
- Features: < 1/2 Acre, Back Yard, Cleared, Cul-De-Sac, Flat, Front Yard, Irregular Lot, Level, Few Trees
Details
- Additional structures: None
- Parcel number: 0202017112021
- Lease amount: $0
- Special conditions: Standard
Construction
Type & style
- Home type: SingleFamily
- Architectural style: Ranch
- Property subtype: Single Family Residence
Materials
- Frame, Vinyl Siding
- Roof: Asphalt,Fiberglass,Shingle
Condition
- Year built: 1960
Details
- Warranty included: Yes
Utilities & green energy
- Sewer: Public Sewer
- Water: Public
Green energy
- Energy efficient items: Construction, HVAC, Lighting, Roof, Water Heater, Windows
- Water conservation: Efficient Hot Water Distribution
Community & HOA
Community
- Features: Curbs, Street Lights, Suburban, Sidewalks
- Security: Carbon Monoxide Detector(s), Smoke Detector(s)
- Subdivision: Sunny Acres
HOA
- Has HOA: No
- Services included: None
Location
- Region: Lorain
Financial & listing details
- Price per square foot: $106/sqft
- Tax assessed value: $100,050
- Annual tax amount: $1,444
- Date on market: 9/9/2025
- Cumulative days on market: 323 days
- Listing terms: Cash,Conventional,FHA,VA Loan
Estimated market value
Not available
Estimated sales range
Not available
Not available
Price history
| Date | Event | Price |
|---|---|---|
| 5/27/2026 | Price change | $218,000-0.7%$106/sqft |
Source:  MLS Now #5154617 Report a problem MLS Now #5154617 Report a problem | ||
| 1/27/2026 | Price change | $219,500-0.2%$106/sqft |
Source: MLS Now #5154617 Report a problem | ||
| 12/31/2025 | Listed for sale | $220,000$107/sqft |
Source: MLS Now #5154617 Report a problem | ||
| 12/15/2025 | Contingent | $220,000$107/sqft |
Source: MLS Now #5154617 Report a problem | ||
| 11/22/2025 | Price change | $220,000-1.1%$107/sqft |
Source: MLS Now #5154617 Report a problem | ||
| 10/24/2025 | Price change | $222,500-0.9%$108/sqft |
Source: MLS Now #5154617 Report a problem | ||
| 10/16/2025 | Price change | $224,500-0.2%$109/sqft |
Source: MLS Now #5154617 Report a problem | ||
| 9/25/2025 | Price change | $225,000-2.2%$109/sqft |
Source: MLS Now #5154617 Report a problem | ||
| 9/9/2025 | Listed for sale | $230,000+25.7%$111/sqft |
Source: MLS Now #5154617 Report a problem | ||
| 6/27/2023 | Sold | $183,000$89/sqft |
Source: MLS Now #4439598 Report a problem | ||
| 5/31/2023 | Pending sale | $183,000$89/sqft |
Source: MLS Now #4439598 Report a problem | ||
| 5/22/2023 | Listing removed | -- |
Source: MLS Now #4439598 Report a problem | ||
| 4/27/2023 | Price change | $183,000-1.6%$89/sqft |
Source: MLS Now #4439598 Report a problem | ||
| 3/23/2023 | Price change | $186,000-2.1%$90/sqft |
Source: MLS Now #4439598 Report a problem | ||
| 2/21/2023 | Listed for sale | $190,000+25.1%$92/sqft |
Source: MLS Now #4439598 Report a problem | ||
| 2/6/2023 | Sold | $151,900+51.9%$74/sqft |
Source: Public Record Report a problem | ||
| 3/24/2021 | Listing removed | -- |
Source: Owner Report a problem | ||
| 7/1/2020 | Sold | $100,000+5.4%$48/sqft |
Source: Public Record Report a problem | ||
| 5/12/2020 | Listed for sale | $94,900-2.7%$46/sqft |
Source: Owner Report a problem | ||
| 1/29/2020 | Listing removed | $97,500$47/sqft |
Source: Owner Report a problem | ||
| 10/31/2019 | Price change | $97,500-0.5%$47/sqft |
Source: Owner Report a problem | ||
| 8/10/2019 | Price change | $98,000-10.9%$47/sqft |
Source: Owner Report a problem | ||
| 5/12/2019 | Listed for sale | $109,995+57.4%$53/sqft |
Source: Owner Report a problem | ||
| 12/16/2015 | Listing removed | $69,900$34/sqft |
Source: Howard Hanna - Avon Lake #3720932 Report a problem | ||
| 6/19/2015 | Listed for sale | $69,900$34/sqft |
Source: Howard Hanna - Avon Lake #3720932 Report a problem | ||
| 10/25/2009 | Listing removed | $69,900$34/sqft |
Source: Homeward Bound Real Estate, Inc. #3026146 Report a problem | ||
| 8/20/2009 | Listed for sale | $69,900-6.8%$34/sqft |
Source: Homeward Bound Real Estate, Inc. #3026146 Report a problem | ||
| 12/7/2006 | Sold | $75,000+6.4%$36/sqft |
Source: Public Record Report a problem | ||
| 1/17/2006 | Sold | $70,504-16.6%$34/sqft |
Source: Public Record Report a problem | ||
| 5/31/1996 | Sold | $84,500$41/sqft |
Source: Public Record Report a problem | ||
Public tax history
| Year | Property taxes | Tax assessment |
|---|---|---|
| 2024 | $1,444 +1.8% | $35,020 +27.2% |
| 2023 | $1,418 +0.9% | $27,540 |
| 2022 | $1,406 +0% | $27,540 |
| 2021 | $1,406 +5.5% | $27,540 +24.6% |
| 2020 | $1,333 +0.6% | $22,100 |
| 2019 | $1,325 0% | $22,100 |
| 2018 | $1,326 -7.8% | $22,100 -2.2% |
| 2017 | $1,438 +0.8% | $22,600 |
| 2016 | $1,427 +5.8% | $22,600 |
| 2015 | $1,348 -12.7% | $22,600 -8.5% |
| 2014 | $1,544 +5.8% | $24,710 |
| 2013 | $1,459 -1.6% | $24,710 |
| 2012 | $1,483 | $24,710 -71.4% |
| 2011 | -- | $86,400 |
| 2010 | -- | -- |
| 2009 | -- | -- |
| 2008 | $1,423 +3.3% | -- |
| 2007 | $1,378 +0.3% | -- |
| 2006 | $1,373 +0.1% | -- |
| 2005 | $1,372 +2.8% | -- |
| 2004 | $1,335 +1.4% | -- |
| 2003 | $1,316 +3.5% | -- |
| 2002 | $1,272 -0.2% | -- |
| 2001 | $1,274 +18.2% | -- |
| 2000 | $1,078 | -- |
Find assessor info on the county website
Monthly payment
Est. payment
Payment breakdown
Explore the cost of this home by adjusting the details. Changes won't be saved.Climate risks
Neighborhood: 44052
Nearby schools
GreatSchools rating
- 4/10Frank Jacinto Elementary SchoolGrades: PK-5Distance: 0.4 mi
- 6/10General Johnnie Wilson Middle SchoolGrades: 6-8Distance: 1 mi
- 2/10New BeginningsGrades: 10-12Distance: 0.6 mi
Schools provided by the listing agent
- District: Lorain CSD - 4709
Source: MLS Now. This data may not be complete. We recommend contacting the local school district to confirm school assignments for this home.
- $215,0004 bd3 ba1.4k sqft1941 Mark Dr, Lorain, OH 44052Sold

- $163,2003 bd1 ba1.1k sqft1928 Meister Rd, Lorain, OH 44053Off Market
- $157,0003 bd2 ba950 sqft1932 Meister Rd, Lorain, OH 44052Sold
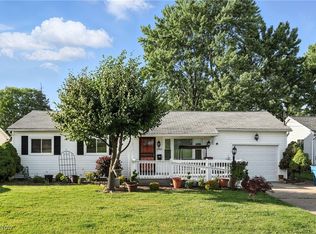
- $188,9003 bd1 ba912 sqft1927 Mark Dr, Lorain, OH 44052Off Market
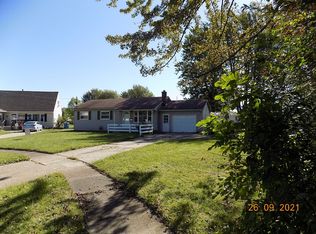
- $181,1003 bd2 ba1.8k sqft1924 Meister Rd, Lorain, OH 44053Off Market
- $173,1003 bd2 ba1k sqft1945 Mark Dr, Lorain, OH 44052Off Market
- $200,6004 bd2 ba1.5k sqft1936 Meister Rd, Lorain, OH 44053Off Market
- $144,4003 bd1 ba1k sqft1920 Meister Rd, Lorain, OH 44053Off Market
A local agent can set up tours, give advice and negotiate with sellers.
Similar homes
- $218,5004 bd2 ba2.6k sqft1030 Hillsdale Ave, Lorain, OH 44052For Sale
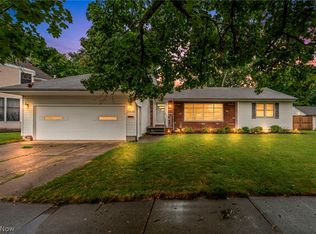 MLS ID #5229444, Christopher A Frederick, Coldwell Banker Schmidt Realty. MLS Now
 - $219,9003 bd3 ba2.5k sqft369 E 46th St, Lorain, OH 44052For Sale
 MLS ID #5226050, Joy Larson, Keller Williams Elevate. MLS Now
 - $190,0003 bd2 ba1.3k sqft1730 W 20th St, Lorain, OH 44052For Sale
 MLS ID #5220834, Jacqueline A Jakacki, RE/MAX Above & Beyond. MLS Now
 - $175,0003 bd2 ba1.6k sqft1030 W 29th St, Lorain, OH 44052For Sale
 MLS ID #5229920, James Carter, RE/MAX Transitions. MLS Now
 - $228,0003 bd3 ba1.4k sqft1138 W 6th St, Lorain, OH 44052For SaleMLS ID #5222948, Kristin Moore, Century 21 DeAnna Realty. MLS Now
- $252,9005 bd3 ba1.9k sqft1124 W 6th St, Lorain, OH 44052For SaleMLS ID #5225374, Fabian Candelario, Russell Real Estate Services. MLS Now
- $250,0003 bd2 ba1.6k sqft1908 Wallace Ln, Lorain, OH 44053For SaleMLS ID #5213958, Elizabeth M Zunt, Russell Real Estate Services. MLS Now
- $235,0002 bd2 ba1.5k sqft862 Lakeview Dr, Lorain, OH 44052For SaleMLS ID #5223190, David M Reddy, Keller Williams Citywide. MLS Now
- $169,0004 bd2 ba2k sqft1009 W 10th St, Lorain, OH 44052For SaleMLS ID #5223312, Noureddine Chehade, EXP Realty, LLC.. MLS Now
- $299,9004 bd4 ba2.6k sqft4300 Washington Ave, Lorain, OH 44052For SaleMLS ID #5223727, Danielle Hughes, Elite Class Realty LLC. MLS Now
- $274,0003 bd2 ba1.5k sqft1910 W 37th St, Lorain, OH 44053For Sale By Owner
- $179,9002 bd2 ba1.3k sqft967 Mildred Ave, Lorain, OH 44052For SaleMLS ID #5225462, Jessica Smith, Keller Williams Citywide. MLS Now
- $235,0004 bd2 ba1.7k sqft4112 Brockley Ave, Sheffield Lake, OH 44054For SaleMLS ID #5226126, Mary D White, Russell Real Estate Services. MLS Now
- $218,0003 bd2 ba1.6k sqft109 Monticello Cir, Elyria, OH 44035For SaleMLS ID #5225130, Kim Lewis, Home Equity Realty Group. MLS Now
- $145,0004 bd2 ba1.3k sqft1510 Washington Ave, Lorain, OH 44052For SaleMLS ID #5224656, Christopher M Foisy, Howard Hanna. MLS Now
- $185,0003 bd1 ba1.6k sqft4023 Gregus Ave, Lorain, OH 44055For SaleMLS ID #5225961, Myesha Woolfork, Howard Hanna. MLS Now
- $129,9003 bd1 ba1k sqft1620 Cedar Dr, Lorain, OH 44052For SaleMLS ID #5218884, Tim Debronsky, Realty Trust Services, LLC. MLS Now
- $196,9003 bd1 ba1.2k sqft133 Crownhill Ave, Amherst, OH 44001For SaleMLS ID #5210370, Bonifacia Serrano, Russell Real Estate Services. MLS Now
- $230,0003 bd2 ba1.8k sqft5026 Lear Nagle Rd, North Ridgeville, OH 44039For SaleMLS ID #5196959, Christine M Pratt, Century 21 Homestar. MLS Now
- $325,0003 bd2 ba1.7k sqft3502 Astor Ln, Lorain, OH 44053For SaleMLS ID #5222636, Paul Lawson, Russell Real Estate Services. MLS Now
